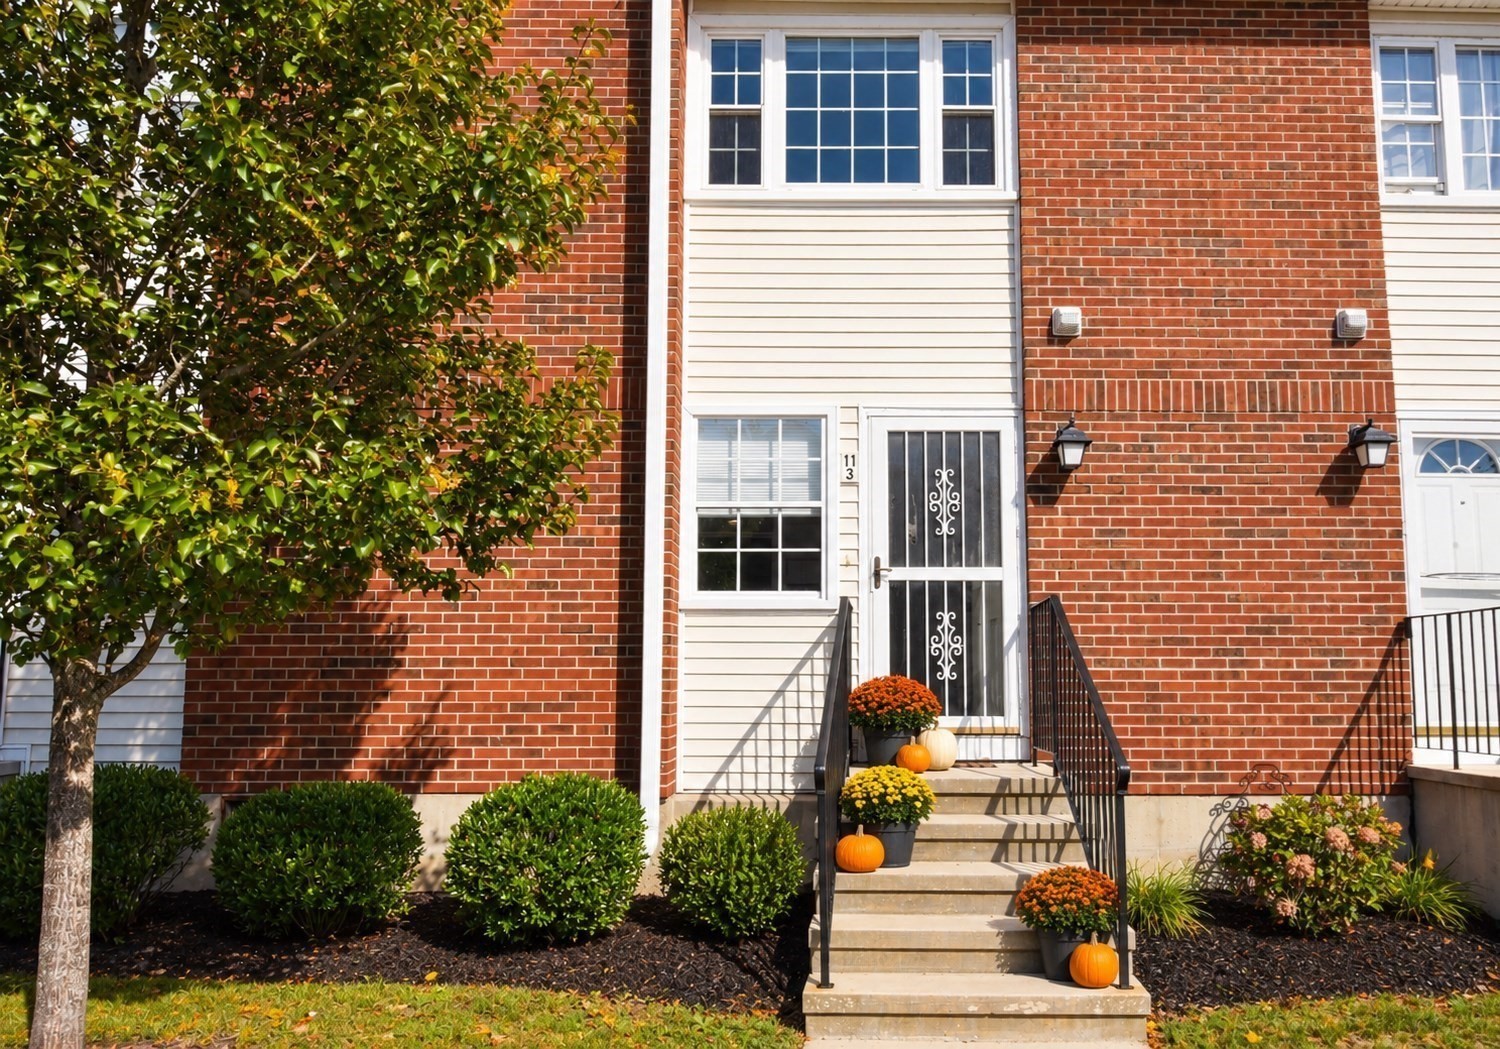
Welcome home to this bright and spacious 2-bedroom, 1.5-bath townhouse in the desirable Landsdowne Village community. Offering two levels of living space plus a finished basement, this home provides the perfect combination of comfort, functionality, and convenience. The sun-filled main level features an inviting living area with access to a private, fully fenced backyard and patio. Upstairs, you'll find two generously sized bedrooms, a full bathroom, and the convenience of in-unit laundry. The finished basement offers valuable additional living space that can be used as a family room, home office, gym, playroom, or extra storage. Conveniently located near shopping, restaurants, parks, and major commuter routes, this move-in-ready townhouse offers comfortable, low-maintenance living in one of Easton's most sought-after communities. Parking is easy with one dedicated parking spot and separate guest parking. Enjoy recent updates including fresh paint, new toilets in both bathrooms, and a new sink and faucet in the full bathroom.
This home has been viewed 4 times
Last Checked: October 22nd, 2026 at 6:13pm (Source: MLS PIN #73593247)
Air Conditioning
Waterview
Lead Paint Free
General Information for 41 Foundry St # 3, Easton MA 02375
Listing ID73593247
Property TypeCondominium
Price339500 ($331.54/SqFt)
Building Style2/3 Family
CityEaston
CountyBristol
Neighborhood(s)
Total Parking1
Unit Level1
Levels in Unit2
Year Built1973
Year Built SourcePublic Records
Year Built DetailsActual
Building Construction StatusReady for Occupancy
ZoningRES
Unit Features for 41 Foundry St # 3, Easton MA 02375
Approximate Living Area Total1024
Living Area Includes BasementNo
Rooms5
Bedrooms2
Primary En Suite BathroomYes
BasementFull
Cooling1, Split
LaundryArchway
Fireplaces
Outdoor SpaceNo
FlooringTile
Electric220 Volts
AppliancesRange
Condo Association Features for 41 Foundry St # 3, Easton MA 02375
Complex NameLandsdowne Village
Pet PolicyNot Allowed
Building ManagementDeveloper Advisory Board
Building Construction StatusReady for Occupancy
Number of Units50
Year Built1973
Year Built DetailsActual
Year Built SourcePublic Records
WaterPublic
SewerPrivate Sewer
Parking Features1
Building Amenities
Disclosures for 41 Foundry St # 3, Easton MA 02375
Lead PaintNone
UFFI
Living Area Includes BasementNo
Living Area Disclosure
Building Area SourcePublic Records
Special Listing Conditions
ExclusionsSurveillance Devices
Title 5A
Compensation Based On
Documents AvailablePerc Test
Financial Information for 41 Foundry St # 3, Easton MA 02375
Association Fee
Optional Fee0
Association Fee IncludesLandscaping
Optional Fee Includes
Association Fee FrequencyMonthly
Assessed Value$374,400
Real Estate Tax4714
Tax Year2026
Location Information for 41 Foundry St # 3, Easton MA 02375
Neighborhood(s)
Area AmenitiesWalk/jog Trails
Contact Information for 41 Foundry St # 3, Easton MA 02375