



Active
37 Upland Rd, Holyoke MA 01040
$599,900
Estimated $4,446/month Calculator Single Family
5 Bedrooms
Baths
4063
Total Parking: 8 (1 Garage)
26,502 (0.61)
Built in 1960
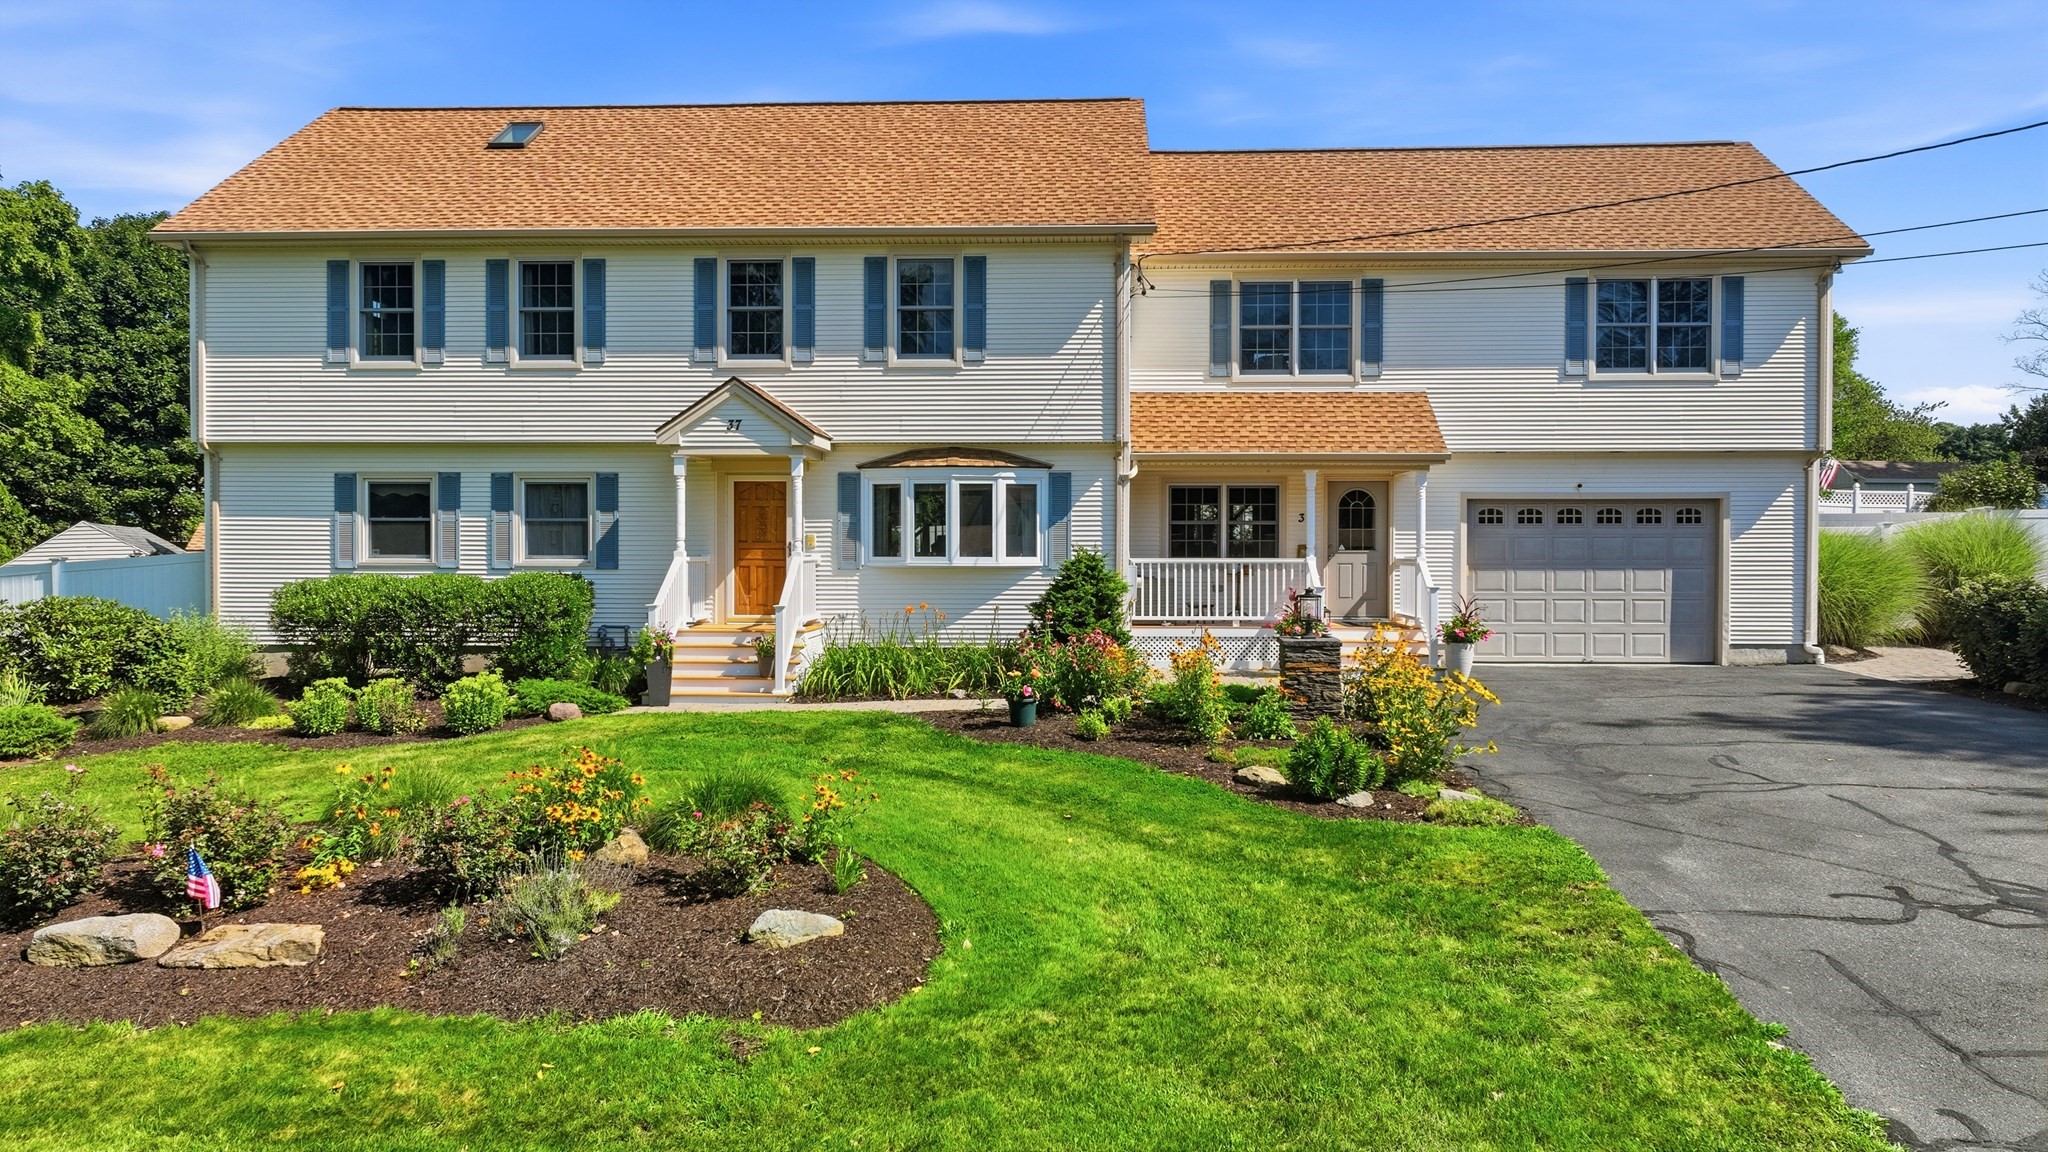
Meticulously maintained 4,000 sq. ft. Garrison Colonial set back on a private, oasis-like lot. The main level features an expansive kitchen with custom cherry cabinets, quartz counters, a large island with a brand-new gas cooktop (seating for 4), newer double built-in ovens, and an instant hot water tap. The open floor plan flows seamlessly into a spacious dining room and a cozy living room with bay windows. Three main-floor bedrooms include a primary option with a newly remodeled half bath, alongside an upgraded full bath. Double French doors open to a massive second-floor great room with cathedral ceilings, modern fans, surround sound, and a 9 ft Brunswick pool table. Down the hall is a convenient half bath, 2nd-floor laundry, a 5th bedroom, and a second primary suite complete with cathedral ceilings, a private balcony, walk-in closet for two, and a full bath with soaking tub and double vanity. Enjoy extra living space in the newly painted, finished basement. The private backyard features a large deck, gazebo, and on-ground pool, surrounded by professional landscaping, In the front Goshen stone walls, lit pillars, paver walkways, and parking for 6+ cars. More pictures, and docs to come soon! FIRST SHOWNG AT OPEN HOUSE 10/25/2026 11:00 A.M -1:00 P.M.
This home has been viewed 5 times
Last Checked: October 22nd, 2026 at 7:13pm (Source: MLS PIN #73593224)
Garage Parking
Green Features
Air Conditioning
Waterview
Lead Paint Free
Accessible Features
General Information for 37 Upland Rd, Holyoke MA 01040
Listing ID73593224
Property TypeSingle Family / Detached
Price$599,900 ($147.65/SqFt)
StyleColonial
CityHolyoke
CountyHampden
Neighborhood(s)
Garage Parking1
ZoningR-1A
Year Built1960
Year Built SourcePublic Records
Year Built DetailsRenovated Since
Handicap Access / Features3
Interior Features for 37 Upland Rd, Holyoke MA 01040
Approximate Living Area Total4063
Living Area Includes BasementNo
Rooms9
Bedrooms5
Primary En Suite BathroomYes
BasementFull
Cooling1, Split
Fireplaces
AppliancesRange
FlooringTile
Electric220 Volts
Exterior Features for 37 Upland Rd, Holyoke MA 01040
Approximate Lot Size (Acres)0.61
Approximate Lot Size (Square Feet)26502
Total Parking8 (1 Garage)
Garage Parking1
WaterPublic
SewerPublic Sewer
Lot FeaturesGentle Sloping
Parking Features1
Exterior FeaturesPorch
Foundation Materials
Construction MaterialsFrame
Road Frontage Type
Patio & PorchCovered
Roof MaterialAsphalt/fiberglass Shingles
Utility Connections110 Volts
Water ViewsNo
Water Views Features
Waterfront0
Waterfront Features
Pool FeaturesAssociation
Horse Permitted0
Horse Amenities
Disclosures for 37 Upland Rd, Holyoke MA 01040
Lead PaintNone
UFFI
Living Area Includes BasementNo
Living Area Disclosure
Building Area SourcePublic Records
Special Listing Conditions
ExclusionsLiving Room And Primary Bedroom Rods And Curtains. Mirror In Bedroom.
Compensation Based On
Financial Information for 37 Upland Rd, Holyoke MA 01040
Association Fee
Association Fee Frequency
Association Fee Includes
Real Estate Tax8997
Tax Year2026
Assessed Value$516,200
Location Information for 37 Upland Rd, Holyoke MA 01040
Elementary SchoolPublic
Middle SchoolPublic
High SchoolPublic
Neighborhood(s)
Area AmenitiesWalk/jog Trails
Contact Information for 37 Upland Rd, Holyoke MA 01040
Agent
Name: Jacqueline Dominguez
Payment Calculator
, Interest
Property Taxes 749.75
Principal & Interest 3696.39
HOA Dues
Exclusive Listing Agent
Keller Williams Realty
Jacqueline Dominguez
Office Phone