



Active
5 Maxine Cir, Easthampton MA 01027
$429,000
Estimated $3,058/month Calculator Single Family
3 Bedrooms
Baths
1210
Total Parking: 4
10,890 (0.25)
Built in 1995
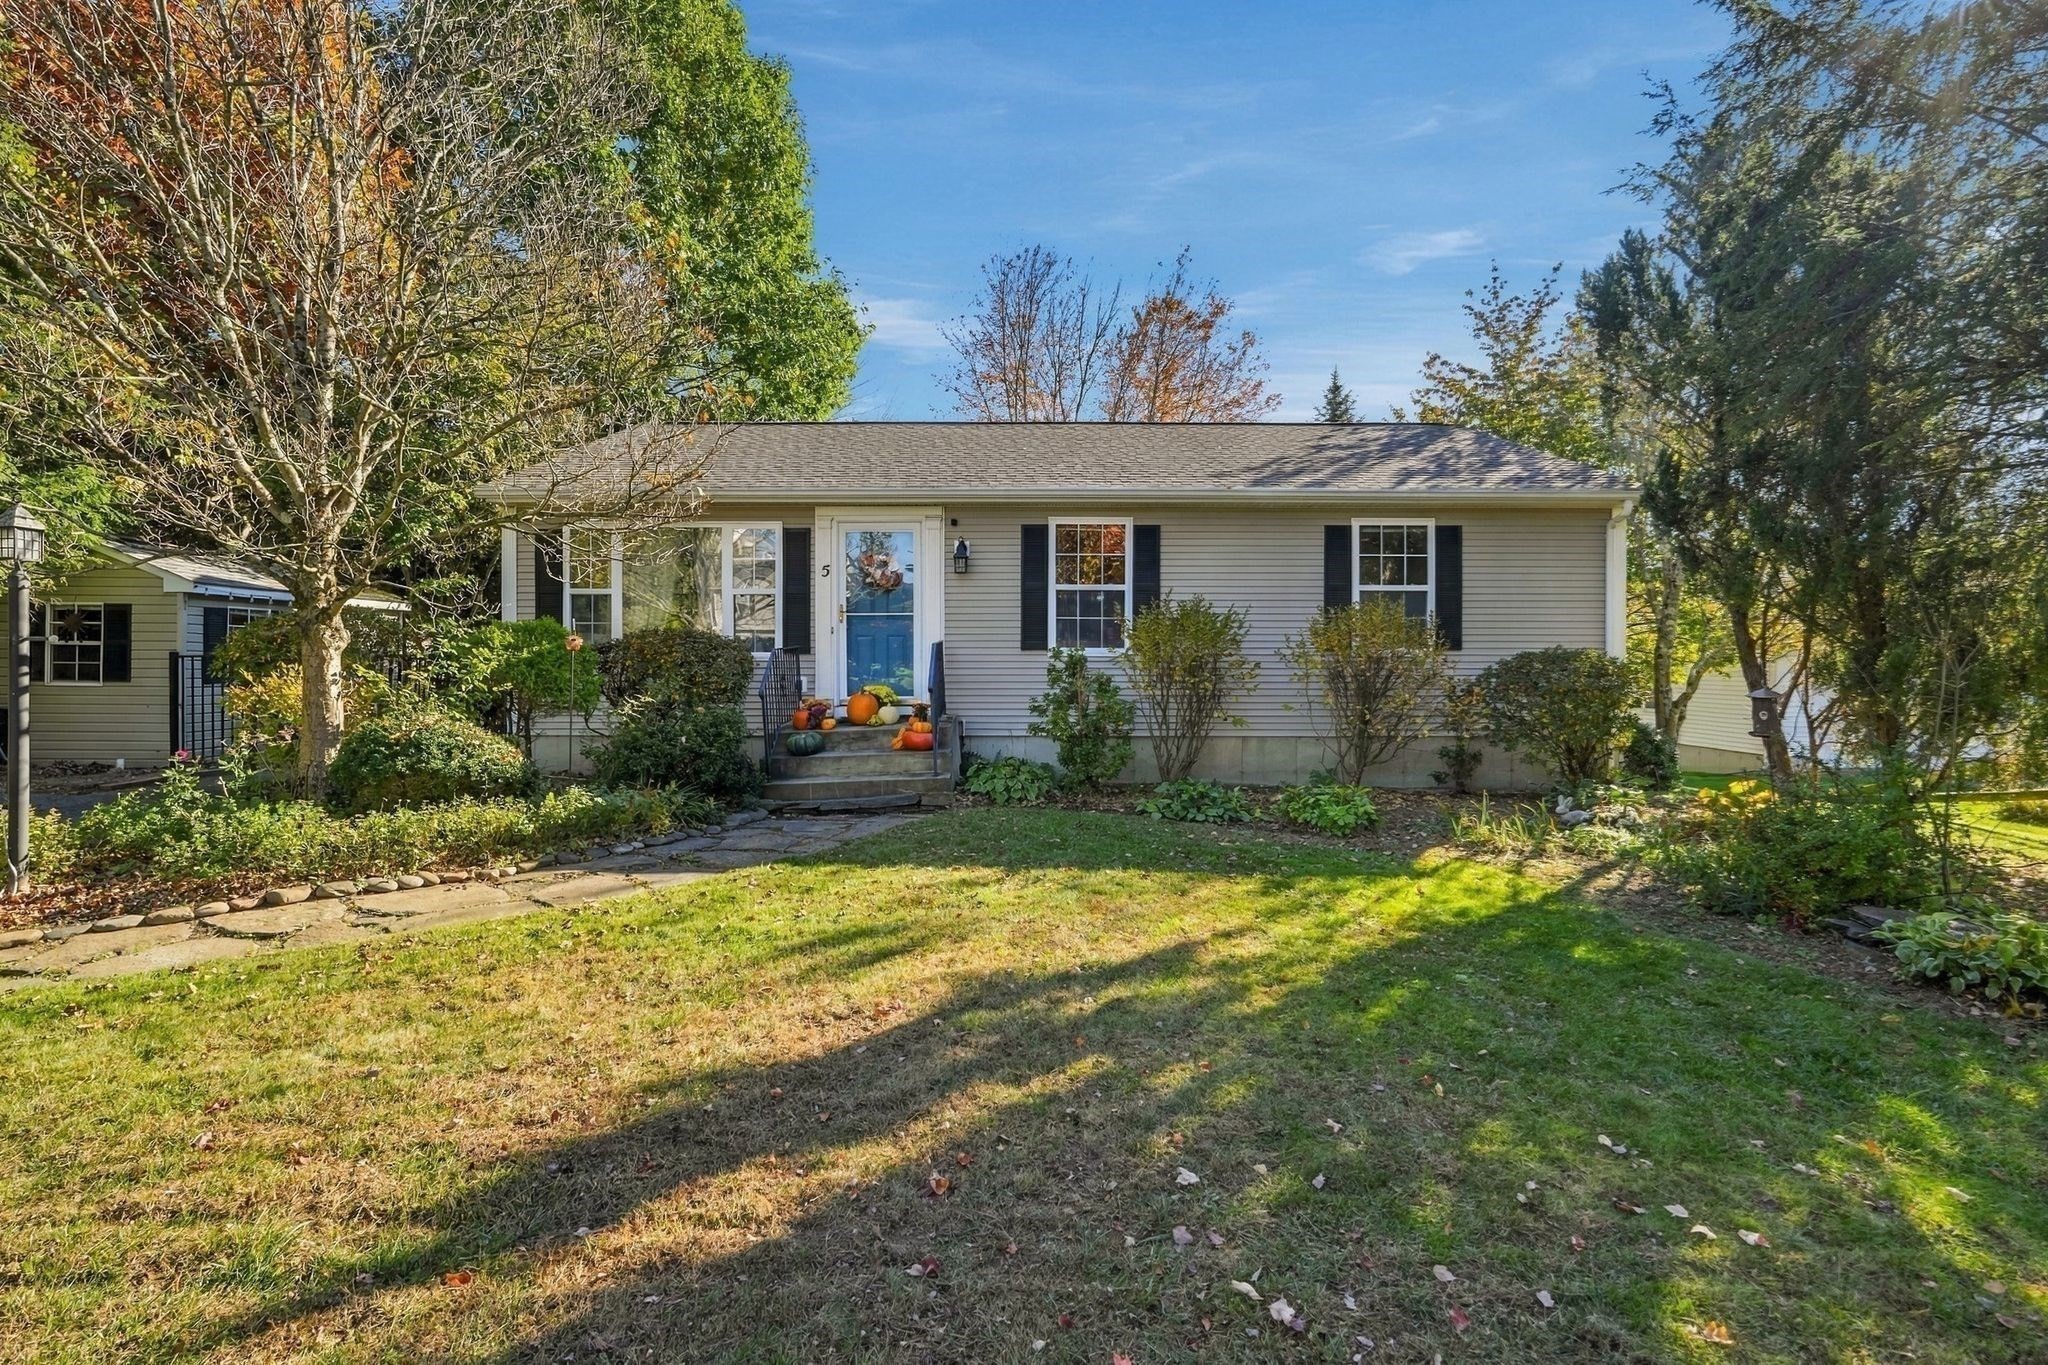
Discover the charm of this 3-bedroom, 2-bath ranch in Easthampton, tucked away on a cul-de-sac and offering comfortable single-level living, flexible space, and a backyard full of character. The partially finished walkout basement features a full bathroom and direct access to the patio, providing versatile space for a recreation room, home office, hobbies, or guests. Outside, a semi-fenced yard and beautiful Goshen stone walkway lead to the magical backyard, creating an inviting setting for relaxing, entertaining, and enjoying the outdoors. The fenced-in, raised-bed garden is ready for growing fresh vegetables, herbs, and flowers. Additional improvements include a New Roof (2022), French drain installed in back yard (2023), and a new Hot Water Heater (2024). Enjoy convenient access to downtown Easthampton's shops, restaurants, cafés, and arts scene, including the Cottage Street Cultural District. Explore the Manhan Rail Trail, visit Nashawannuck Pond, or discover nearby parks and outdoor recreation throughout the Pioneer Valley. With its ranch-style layout, 3 bedrooms, 2 full baths, walkout lower level, patio, garden, and distinctive backyard, this home offers a wonderful combination of practical living space and outdoor charm in a convenient Easthampton location.
This home has been viewed 2 times
Last Checked: October 22nd, 2026 at 5:18pm (Source: MLS PIN #73593211)
Air Conditioning
Lead Paint Free
General Information for 5 Maxine Cir, Easthampton MA 01027
Listing ID73593211
Property TypeSingle Family / Detached
Price$429,000 ($354.55/SqFt)
StyleColonial
CityEasthampton
CountyHampshire
Neighborhood(s)
Garage Parking0
ZoningR15
Year Built1995
Year Built SourcePublic Records
Year Built DetailsApproximate
Interior Features for 5 Maxine Cir, Easthampton MA 01027
Approximate Living Area Total1210
Living Area Includes BasementNo
Rooms6
Bedrooms3
Primary En Suite BathroomYes
BasementFull
Cooling1, Split
Fireplaces
AppliancesRange
FlooringTile
Electric220 Volts
Exterior Features for 5 Maxine Cir, Easthampton MA 01027
Approximate Lot Size (Acres)0.25
Approximate Lot Size (Square Feet)10890
Total Parking4
Garage Parking0
WaterPublic
SewerPublic Sewer
Lot FeaturesGentle Sloping
Parking Features1
Exterior FeaturesPorch
Foundation Materials
Construction MaterialsFrame
Road Frontage Type
Patio & PorchCovered
Roof MaterialAsphalt/fiberglass Shingles
Utility Connections110 Volts
Water Views
Water Views Features
Waterfront0
Waterfront Features
Pool Features
Horse Permitted0
Horse Amenities
Disclosures for 5 Maxine Cir, Easthampton MA 01027
Lead PaintNone
UFFI
Living Area Includes BasementNo
Living Area Disclosure
Building Area SourcePublic Records
Special Listing Conditions
ExclusionsSurveillance Devices
Compensation Based On
Financial Information for 5 Maxine Cir, Easthampton MA 01027
Association Fee
Association Fee Frequency
Association Fee Includes
Real Estate Tax4976
Tax Year2026
Assessed Value$374,400
Location Information for 5 Maxine Cir, Easthampton MA 01027
Elementary SchoolPer Board Of Ed
Middle SchoolPer Board Of Ed
High SchoolPer Board Of Ed
Neighborhood(s)
Area AmenitiesWalk/jog Trails
Contact Information for 5 Maxine Cir, Easthampton MA 01027
Payment Calculator
, Interest
Property Taxes 414.67
Principal & Interest 2643.36
HOA Dues
Exclusive Listing Agent
Real Broker MA, LLC
Team ROVI
Office Phone