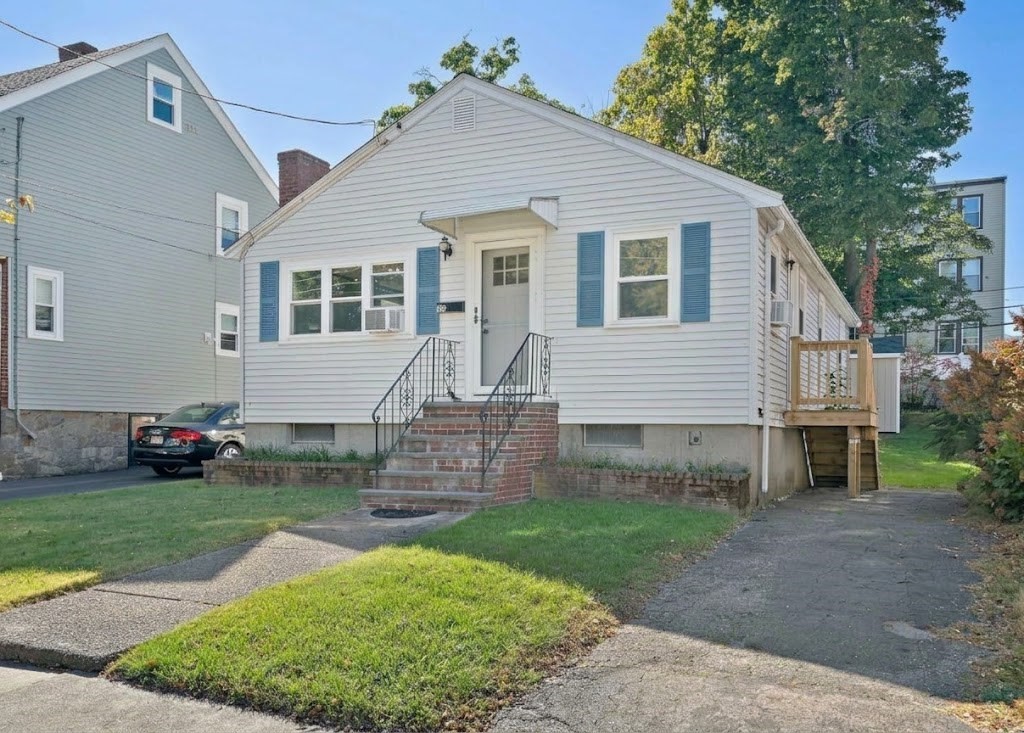
There is no place like home! This charming 2 to 3 bedroom ranch is ideally situated on a quiet side street, welcoming you with new exterior doors and classic granite steps. The bright and spacious floor plan seamlessly combines classic character with practical modern updates. Inside, the freshly painted interior features gleaming hardwood floors that lead into a spacious, fire-placed living room anchored by a cozy traditional hearth. The kitchen boasts white cabinetry, a tiled backsplash, and a new stainless steel stove. The renovated bathroom impresses with a new tiled floor, updated shower, and modern vanity. Highlights include efficient natural gas heat, an outdoor shed for additional storage, and an expansive full basement ideal for future finished space. Complete with low-maintenance vinyl siding, off-street driveway parking, and a private backyard lot, this delightful home delivers ideal living just moments from Adams Village, public transit (MBTA Red Line), and I-93.
This home has been viewed 4 times
Last Checked: October 22nd, 2026 at 5:18pm (Source: MLS PIN #73593225)
Air Conditioning
Lead Paint Free
General Information for 28 Auriga St, Boston MA 02122
Listing ID73593225
Property TypeSingle Family / Detached
Price$550,000 ($572.92/SqFt)
StyleColonial
CityBoston
CountySuffolk
Neighborhood(s)
Garage Parking0
ZoningR1
Year Built1955
Year Built SourcePublic Records
Year Built DetailsActual
Interior Features for 28 Auriga St, Boston MA 02122
Approximate Living Area Total960
Living Area Includes BasementNo
Rooms5
Bedrooms2
Primary En Suite BathroomYes
BasementFull
CoolingSplit
Fireplaces
Appliances
FlooringTile
Electric
Exterior Features for 28 Auriga St, Boston MA 02122
Approximate Lot Size (Acres)0.1
Approximate Lot Size (Square Feet)4384
Total Parking2
Garage Parking0
WaterPublic
SewerPublic Sewer
Lot FeaturesGentle Sloping
Parking Features1
Exterior FeaturesPorch
Foundation Materials
Construction MaterialsFrame
Road Frontage Type
Patio & PorchCovered
Roof MaterialAsphalt/fiberglass Shingles
Utility Connections
Water Views
Water Views Features
Waterfront0
Waterfront Features
Pool Features
Horse Permitted0
Horse Amenities
Disclosures for 28 Auriga St, Boston MA 02122
Lead PaintNone
UFFI
Living Area Includes BasementNo
Living Area Disclosure
Building Area SourcePublic Records
Special Listing Conditions
ExclusionsSurveillance Devices
Compensation Based On
Financial Information for 28 Auriga St, Boston MA 02122
Association Fee
Association Fee Frequency
Association Fee Includes
Real Estate Tax6224
Tax Year2026
Assessed Value$501,900
Location Information for 28 Auriga St, Boston MA 02122
Neighborhood(s)
Area AmenitiesWalk/jog Trails
Contact Information for 28 Auriga St, Boston MA 02122