



Active
7 Meadowbrook Dr, Plymouth MA 02360
$569,900
Estimated $4,065/month Calculator Single Family
2 Bedrooms
Baths
1624
Total Parking: 4 (2 Garage)
1,542 (0.04)
Built in 2023
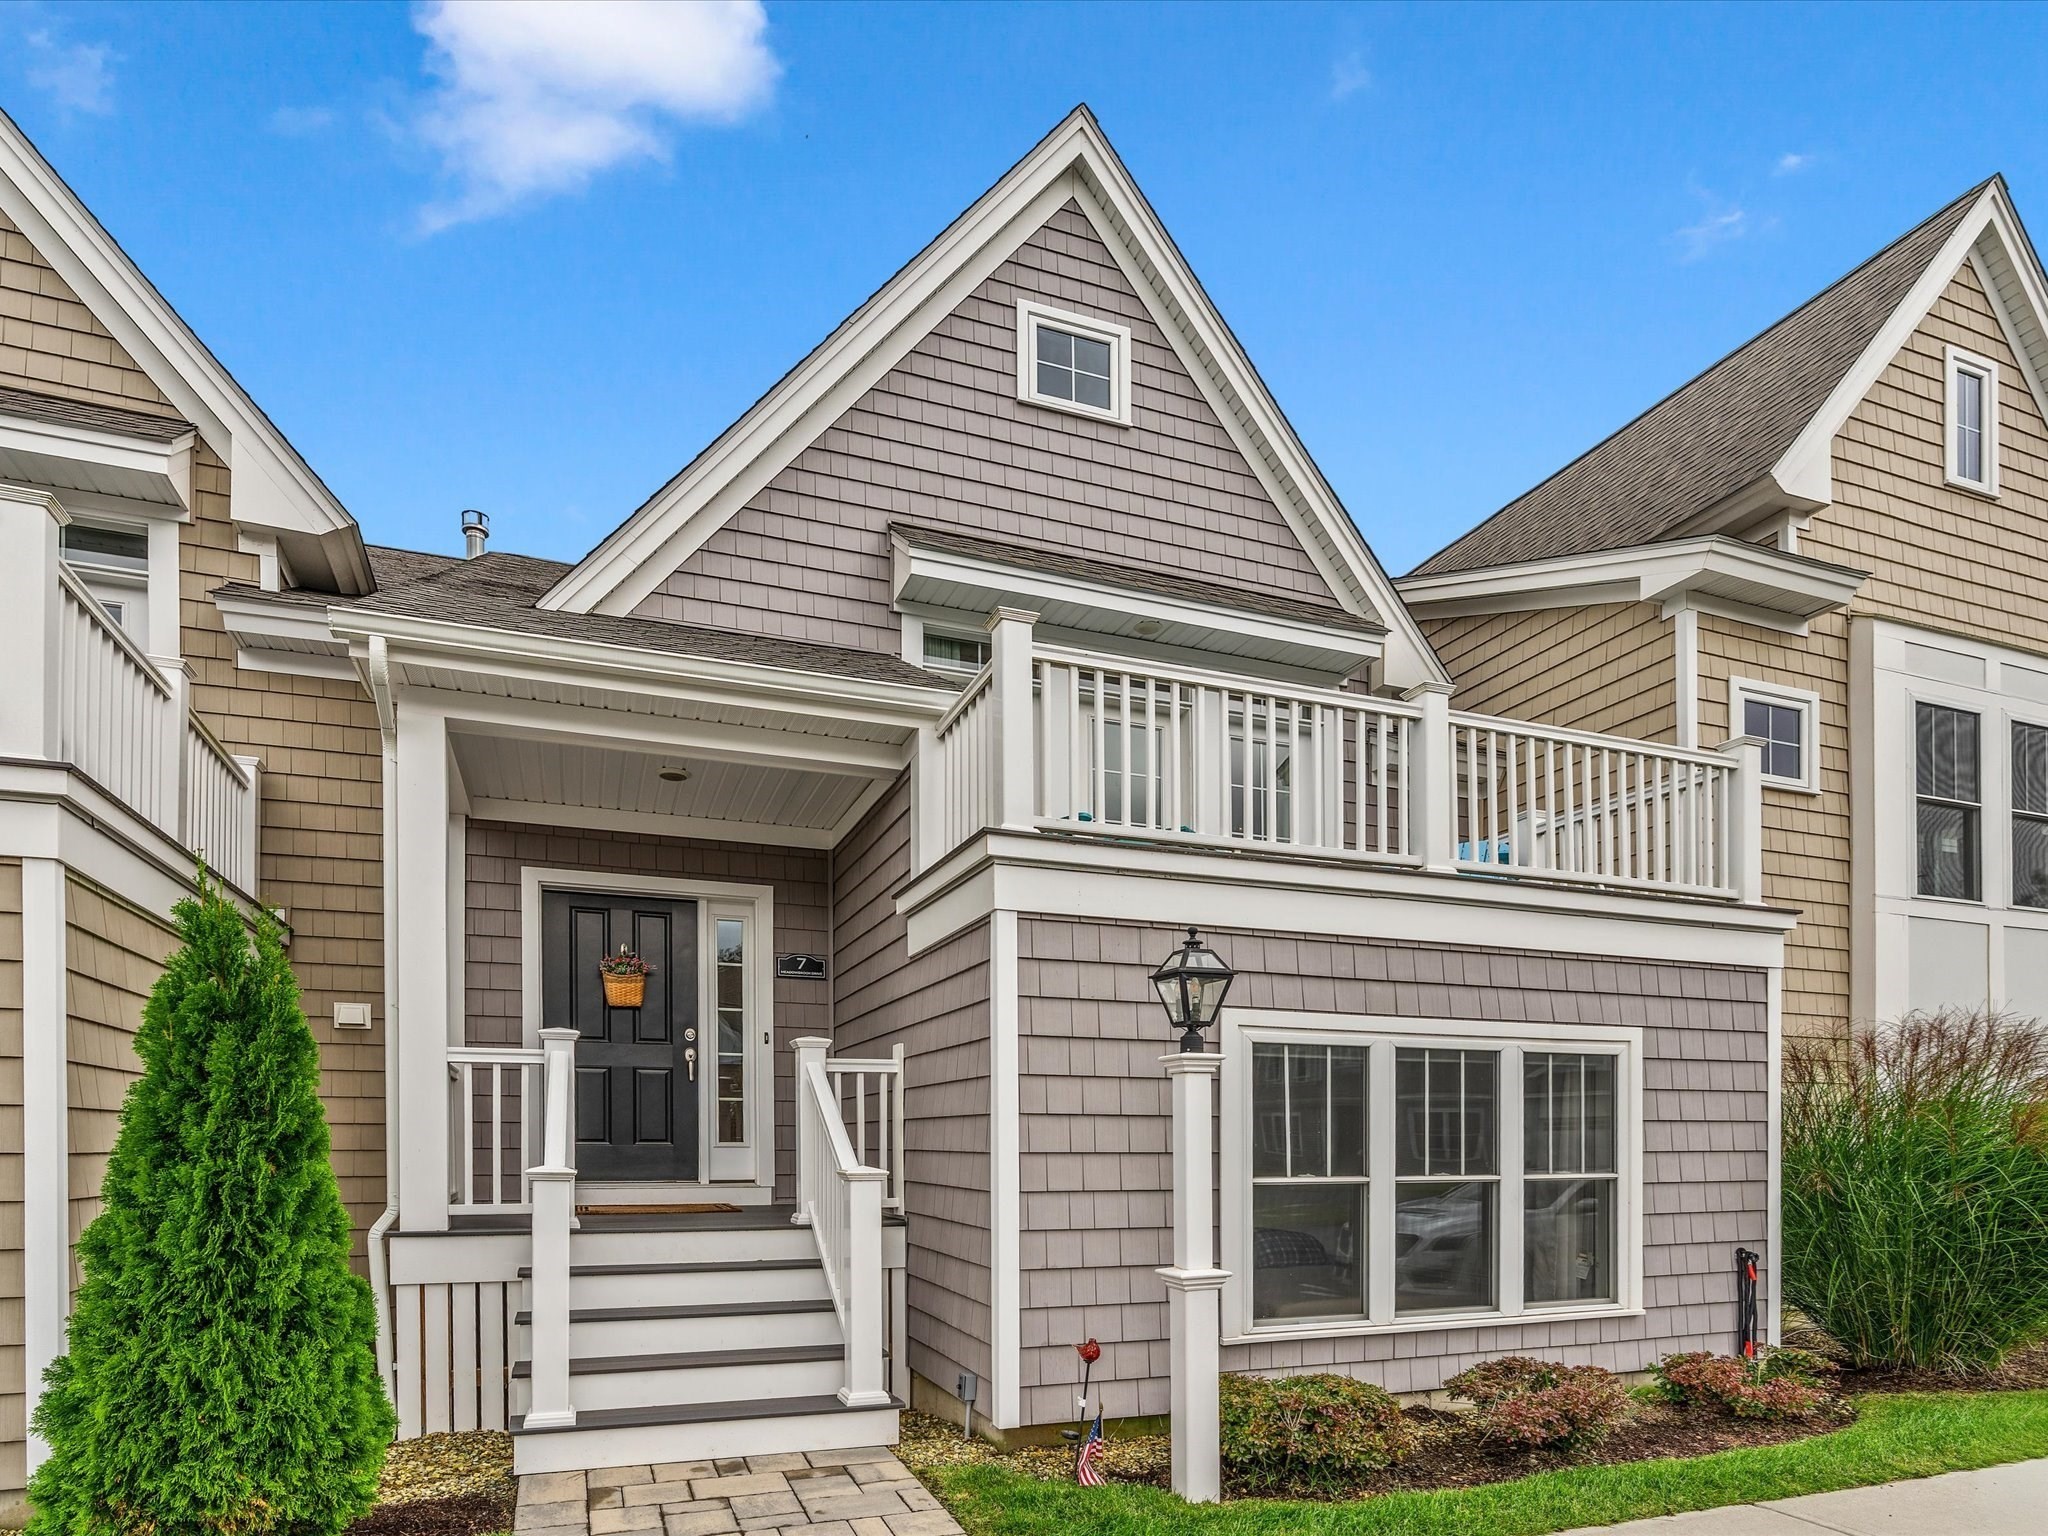
Morning coffee on your deck, an afternoon on the trails, and dinner close to home. Discover life at Redbrook in this beautiful Sage Townhome built by Whitman Homes. Explore scenic woodland trails, enjoy Deer Pond, and gather on the Village Green for community events. Inside, an open kitchen, dining area, and living room offer comfortable everyday living with a gas fireplace and a wall of windows that fills the space with natural light. Your private roof deck is the perfect place to create a container garden, enjoy a cup of coffee, or entertain. The main-level primary suite includes a generous closet and private bath with double vanity & granite counter, step-in shower, and linen closet. The finished lower level offers a family room with space for a den or home office, a second bedroom with triple window, and a full bath. Oversized laundry room, storage closet & coat closet complete the lower level. You'll love the convenient two-car garage with direct interior access. Local dining and the Old Colony YMCA add convenience to this nature-inspired Plymouth neighborhood. Come for the townhome. Stay for the Redbrook lifestyle.
This home has been viewed 4 times
Last Checked: October 22nd, 2026 at 5:18pm (Source: MLS PIN #73593245)
Garage Parking
Green Features
Air Conditioning
Waterview
Lead Paint Free
General Information for 7 Meadowbrook Dr, Plymouth MA 02360
Listing ID73593245
Property TypeSingle Family / Attached
Price$569,900 ($350.92/SqFt)
Style
CityPlymouth
CountyPlymouth
Neighborhood(s)
Garage Parking2
ZoningRR
Association0
Year Built2023
Year Built SourcePublic Records
Year Built DetailsActual
Interior Features for 7 Meadowbrook Dr, Plymouth MA 02360
Approximate Living Area Total1624
Living Area Includes BasementYes
Rooms6
Bedrooms2
Primary En Suite BathroomYes
BasementFull
Cooling1, Split
Fireplaces
AppliancesRange
FlooringTile
Electric220 Volts
Exterior Features for 7 Meadowbrook Dr, Plymouth MA 02360
Approximate Lot Size (Acres)0.04
Approximate Lot Size (Square Feet)1542
Total Parking4 (2 Garage)
Garage Parking2
WaterPrivate
SewerOther
Lot FeaturesGentle Sloping
Parking Features1
Exterior FeaturesPorch
Foundation Materials
Construction MaterialsFrame
Road Frontage Type
Patio & PorchCovered
Roof MaterialAsphalt/fiberglass Shingles
Utility Connections110 Volts
Water ViewsNo
Water Views Features
Waterfront0
Waterfront FeaturesRiver
Pool Features
Horse Permitted0
Horse AmenitiesRiver
Disclosures for 7 Meadowbrook Dr, Plymouth MA 02360
Lead PaintNone
UFFI
Living Area Includes BasementYes
Living Area Disclosure
Building Area SourcePublic Records
Special Listing Conditions
ExclusionsSurveillance Devices
Compensation Based On
Financial Information for 7 Meadowbrook Dr, Plymouth MA 02360
Association0
Association Fee
Association Fee FrequencyMonthly
Association Fee Includes
Real Estate Tax6645
Tax Year2026
Assessed Value$529,500
Location Information for 7 Meadowbrook Dr, Plymouth MA 02360
Neighborhood(s)
Area AmenitiesWalk/jog Trails
Contact Information for 7 Meadowbrook Dr, Plymouth MA 02360
Agent
Name: Redbrook Resale Team
Team Members
Name: Casey Craig
Name: Julie Johnson
Name: Sue Menard
Payment Calculator
, Interest
Property Taxes 553.75
Principal & Interest 3511.54
HOA Dues
Exclusive Listing Agent
eXp Realty LLC
Redbrook Resale Team
Office Phone