



Active
21 Rockwood Heights Rd, Manchester MA 01944
$1,979,000
Estimated $12,882/month Calculator Single Family
4 Bedrooms
Baths
3500
Total Parking: 9 (2 Garage)
44,866 (1.03)
Built in 1980
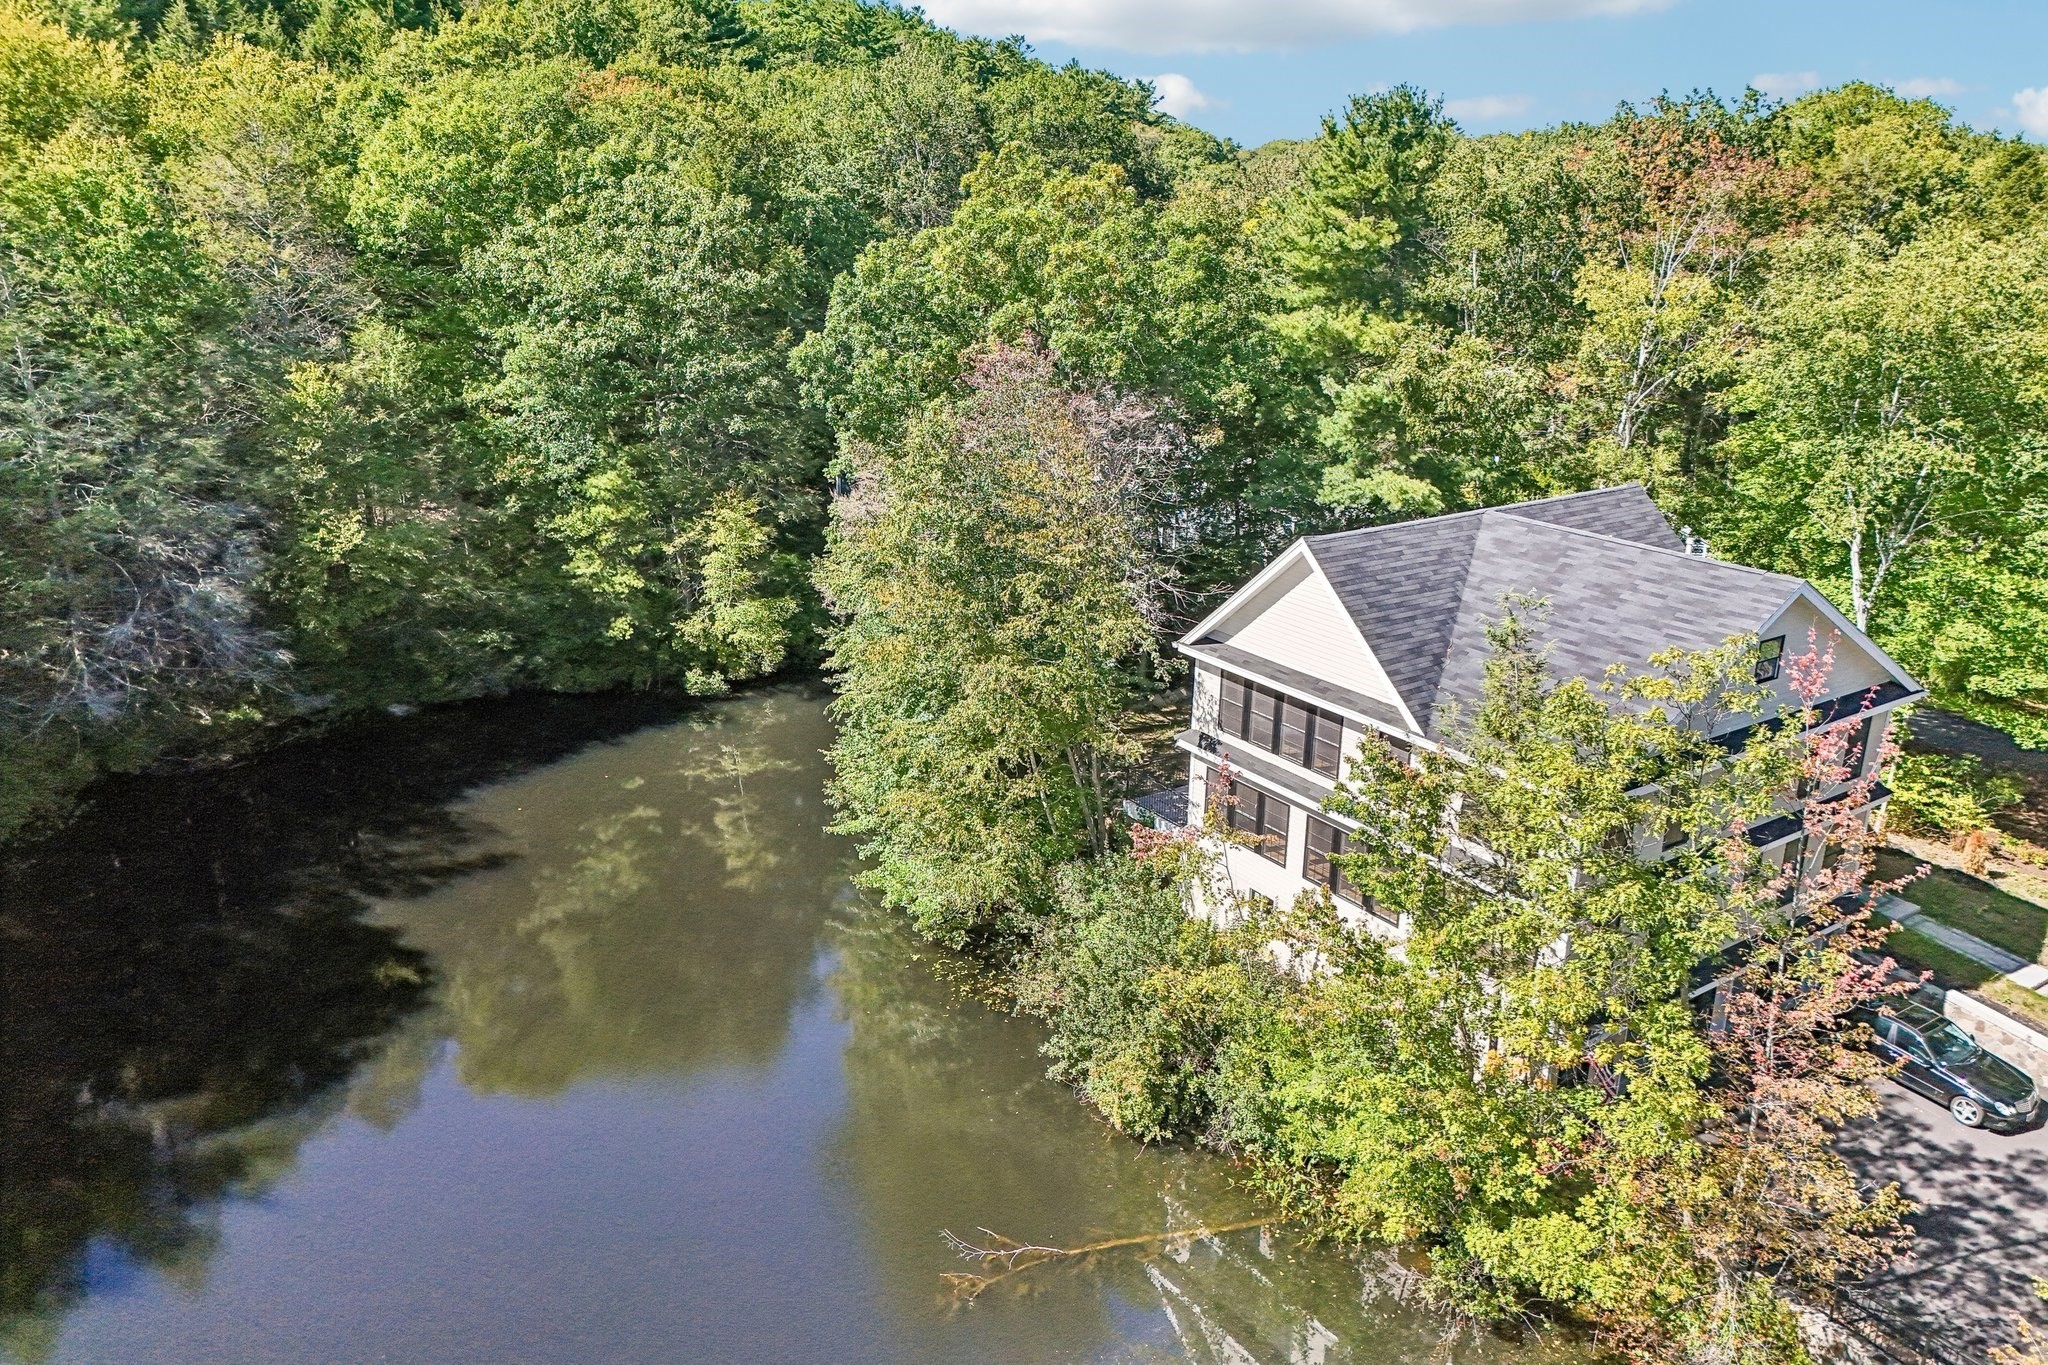
Perched in an elevated enclave off Pine Street near Manchester-by-the-Sea’s most desirable coastal pockets, this stunning 3,500-square-foot gut renovation offers a rare blend of modern luxury and year-round vacation living on a tranquil private pond. Designed with an remarkably spacious and versatile layout, this home provides ample space to grow and space for everyone to gather. Soaring ceilings and expansive water views set an inviting tone across a main level designed for seamlessly balancing work and play. The open-concept family room features a cozy gas fireplace and flows effortlessly into a gourmet kitchen outfitted with Café stainless steel appliances, a generous walk-in pantry, and a massive center island built for busy mornings and casual entertaining. A flexible front sitting room serves beautifully as a formal dining area, while a dedicated main-floor home office provides an ideal setup for remote professionals.Upstairs, the primary suite is a sanctuary of its own, framed by a wall of windows capturing breathtaking pond views, a spa-inspired bath, and an expansive walk-in closet. Two additional oversized bedrooms share a full bath, while the second-floor laundry area is easily accessable.The expansive landing features the ideal space to create a vingette, framing serene water views—creating a perfect reading nook. The finished third level offers incredible flexibility as a secondary family playroom and a private guest suite complete with its own full bath. This energy efficient home also features sustainable bamboo flooring throughout. Storage is abundant in every part of the entire home, complemented by a spacious attached 2-car garage. Outside, step onto the Trex deck overlooking a private yard along the water's edge. Fully energy-efficient and located just minutes from Route 128, the MBTA Commuter Rail, top-rated schools, Singing Beach, Manchester Harbor, and downtown dining, this home represents the ultimate modern coastal sanctuary.
This home has been viewed 3 times
Last Checked: October 22nd, 2026 at 7:43am (Source: MLS PIN #73593229)
Garage Parking
Green Features
Air Conditioning
Waterview
Waterfront
Lead Paint Free
General Information for 21 Rockwood Heights Rd, Manchester MA 01944
Listing ID73593229
Property TypeSingle Family / Detached
Price$1,979,000 ($565.43/SqFt)
StyleColonial
CityManchester
CountyEssex
Neighborhood(s)Ipswich
Garage Parking2
ZoningC
Year Built1980
Year Built SourcePublic Records
Year Built DetailsActual
Interior Features for 21 Rockwood Heights Rd, Manchester MA 01944
Approximate Living Area Total3500
Living Area Includes BasementNo
Rooms6
Bedrooms4
Primary En Suite BathroomYes
BasementFull
Cooling1, Split
Fireplaces
AppliancesRange
FlooringTile
Electric220 Volts
Exterior Features for 21 Rockwood Heights Rd, Manchester MA 01944
Approximate Lot Size (Acres)1.03
Approximate Lot Size (Square Feet)44866
Total Parking9 (2 Garage)
Garage Parking2
WaterPublic
SewerPublic Sewer
Lot FeaturesGentle Sloping
Parking Features1
Exterior FeaturesPorch
Foundation Materials
Construction MaterialsFrame
Road Frontage Type
Patio & PorchCovered
Roof MaterialAsphalt/fiberglass Shingles
Utility Connections110 Volts
Water ViewsYes
Water Views FeaturesBay
Waterfront1
Waterfront FeaturesRiver
Pool Features
Horse Permitted0
Horse AmenitiesRiver
Disclosures for 21 Rockwood Heights Rd, Manchester MA 01944
Lead PaintNone
UFFI
Living Area Includes BasementNo
Living Area Disclosure
Building Area SourceOther
Special Listing Conditions
ExclusionsSurveillance Devices
Compensation Based On
Financial Information for 21 Rockwood Heights Rd, Manchester MA 01944
Association Fee
Association Fee Frequency
Association Fee Includes
Real Estate Tax8261
Tax Year2025
Assessed Value$902,800
Location Information for 21 Rockwood Heights Rd, Manchester MA 01944
Elementary SchoolMemorial
High SchoolMerhs
Neighborhood(s)Ipswich
Area AmenitiesWalk/jog Trails
Contact Information for 21 Rockwood Heights Rd, Manchester MA 01944
Agent
Name: Lisa Sheehan
Payment Calculator
, Interest
Property Taxes 688.42
Principal & Interest 12193.97
HOA Dues
Exclusive Listing Agent
Berkshire Hathaway HomeServices Robert Paul Properties
Lisa Sheehan
Office Phone