



Active
39 Farnum Rd, Pembroke MA 02359
$699,900
Estimated $4,943/month Calculator Single Family
3 Bedrooms
Baths
3465
Total Parking: 12 (2 Garage)
63,558 (1.46)
Built in 1968
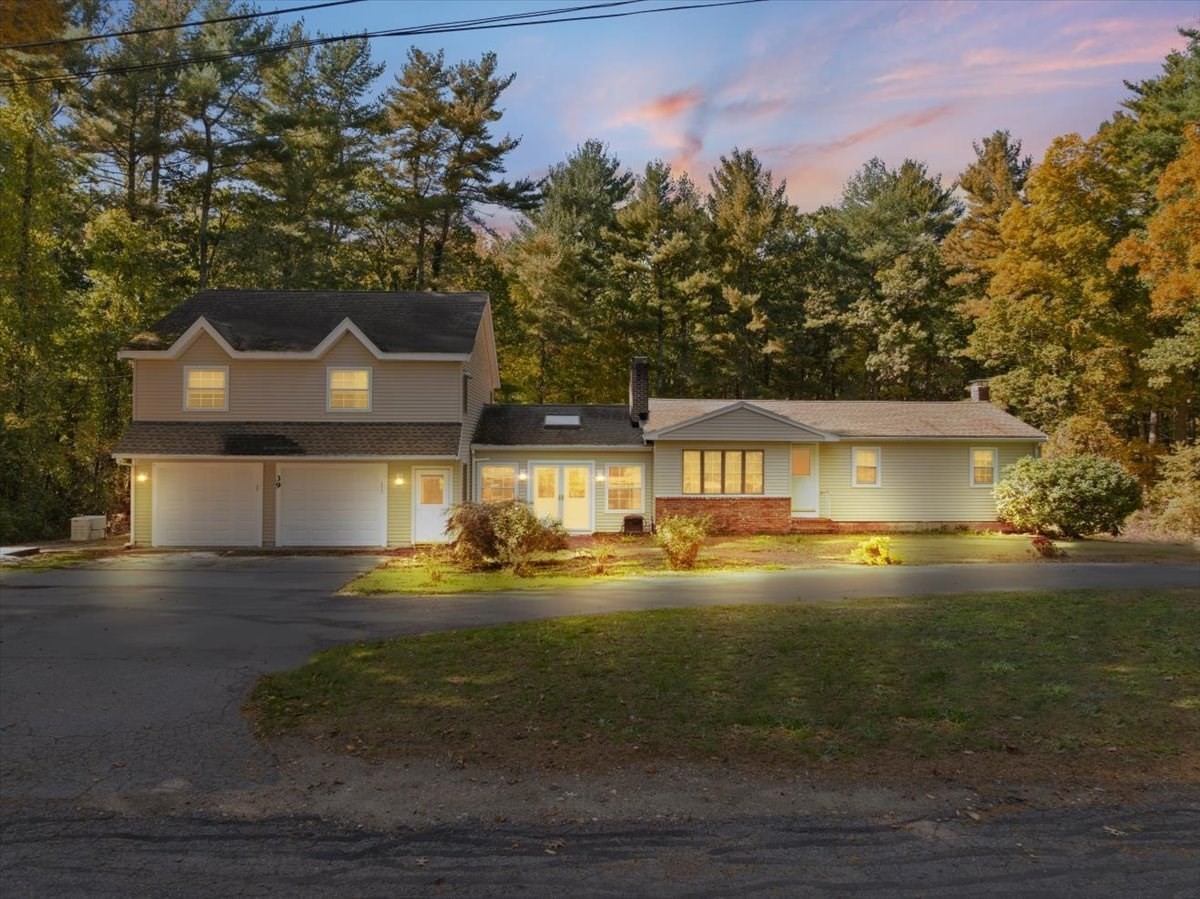
Not your ordinary ranch! Tucked away on a quiet dead-end street, this extraordinary home offers a rare combination of space, privacy & versatility! Set on 1.45 acres abutting conservation land, this thoughtfully expanded ranch offers 3 distinct living areas designed to provide room to come together and space to call your own. Enter through a stunning cathedral-ceiling family room that serves as the heart of the home, bringing everything together. Step down into a bright & inviting sunroom with French doors, where you can enjoy views of the pool, watch the seasons change & take in the sights and sounds of nature and local wildlife. A few steps up from the family room brings you into the original ranch, with soft colors and beautiful hardwood floors. The kitchen features bright white cabinetry, granite countertops, SS appliances & decorative tile backsplash, opening into the dining and living areas with charming exposed wood beams and a beautiful wood-burning fireplace. An exceptionally spacious front-to-back primary bedroom and bathroom complete this section of the home. The lower level offers a wonderful in-law-style setup with a comfortable living room with wood stove, kitchenette, bedroom, bath & direct exterior access to the backyard and patio. A convenient mudroom connects the main house to the heated 2-car garage, with a spacious pantry just off to the side and direct access to the backyard pool area. Just wait until you see the space above the garage! You'll be amazed by the generously sized bedroom, versatile flex space, dedicated home office, sitting area & bath, offering even more flexibility.. Whether you're looking for extended living arrangements, work-from-home possibilities, accommodations for guests or simply room to spread out as your needs evolve, this home delivers! Outside, imagine summer afternoons by the heated in-ground pool, complete with a fenced pool area, stamped concrete patio, stone retaining walls & a beautiful wooded backdrop. Host summer barbecues, entertain friends or simply relax and enjoy the privacy! A horseshoe-shaped driveway with generous off-street parking, central A/C, ductless mini-splits & a propane-powered whole-house generator complete the package. Expanded over the years, this special home offers room to grow into, rather than out of, and is ready for its next chapter. So much more than meets the eye — a home that truly needs to be experienced to appreciate everything it offers!
This home has been viewed 5 times
Last Checked: October 22nd, 2026 at 7:48pm (Source: MLS PIN #73593193)
Garage Parking
Air Conditioning
Waterview
Lead Paint Free
General Information for 39 Farnum Rd, Pembroke MA 02359
Listing ID73593193
Property TypeSingle Family / Detached
Price$699,900 ($201.99/SqFt)
StyleColonial
CityPembroke
CountyPlymouth
MLS AreaBryantville
Neighborhood(s)
Garage Parking2
ZoningRES A
Year Built1968
Year Built SourcePublic Records
Year Built DetailsActual,Renovated Since
Interior Features for 39 Farnum Rd, Pembroke MA 02359
Approximate Living Area Total3465
Living Area Includes BasementYes
Rooms10
Bedrooms3
Primary En Suite BathroomNo
BasementFull
Cooling1, Split
Fireplaces
AppliancesRange
FlooringTile
Electric220 Volts
Exterior Features for 39 Farnum Rd, Pembroke MA 02359
Approximate Lot Size (Acres)1.46
Approximate Lot Size (Square Feet)63558
Total Parking12 (2 Garage)
Garage Parking2
WaterPrivate
SewerPrivate Sewer
Lot FeaturesGentle Sloping
Parking Features1
Exterior FeaturesPorch
Foundation Materials
Construction MaterialsFrame
Approximate Street Frontage175.00
Road Frontage Type
Patio & PorchCovered
Roof MaterialAsphalt/fiberglass Shingles
Utility Connections110 Volts
Water ViewsNo
Water Views Features
Waterfront0
Waterfront Features
Pool FeaturesAssociation
Horse Permitted0
Horse Amenities
Disclosures for 39 Farnum Rd, Pembroke MA 02359
Lead PaintNone
UFFI
Living Area Includes BasementYes
Living Area Disclosure
Building Area SourcePublic Records
Special Listing Conditions
ExclusionsSurveillance Devices
Title 5A
Compensation Based On
Financial Information for 39 Farnum Rd, Pembroke MA 02359
Association Fee
Association Fee Frequency
Association Fee Includes
Real Estate Tax7566
Tax Year2026
Assessed Value$642,300
Location Information for 39 Farnum Rd, Pembroke MA 02359
Elementary SchoolBryantville.
Middle SchoolPembroke.
High SchoolPembroke.
Neighborhood(s)
MLS AreaBryantville
Area AmenitiesWalk/jog Trails
Contact Information for 39 Farnum Rd, Pembroke MA 02359
Agent
Name: Paul Prisco
Payment Calculator
, Interest
Property Taxes 630.5
Principal & Interest 4312.56
HOA Dues
Exclusive Listing Agent
Prisco's Five Star Real Estate
Paul Prisco
Office Phone