



Active
169 Pilgrim Dr, Holden MA 01520
$749,900
Estimated $5,302/month Calculator Single Family
3 Bedrooms
Baths
2022
Total Parking: 8 (2 Garage)
23,086 (0.53)
Built in 1983
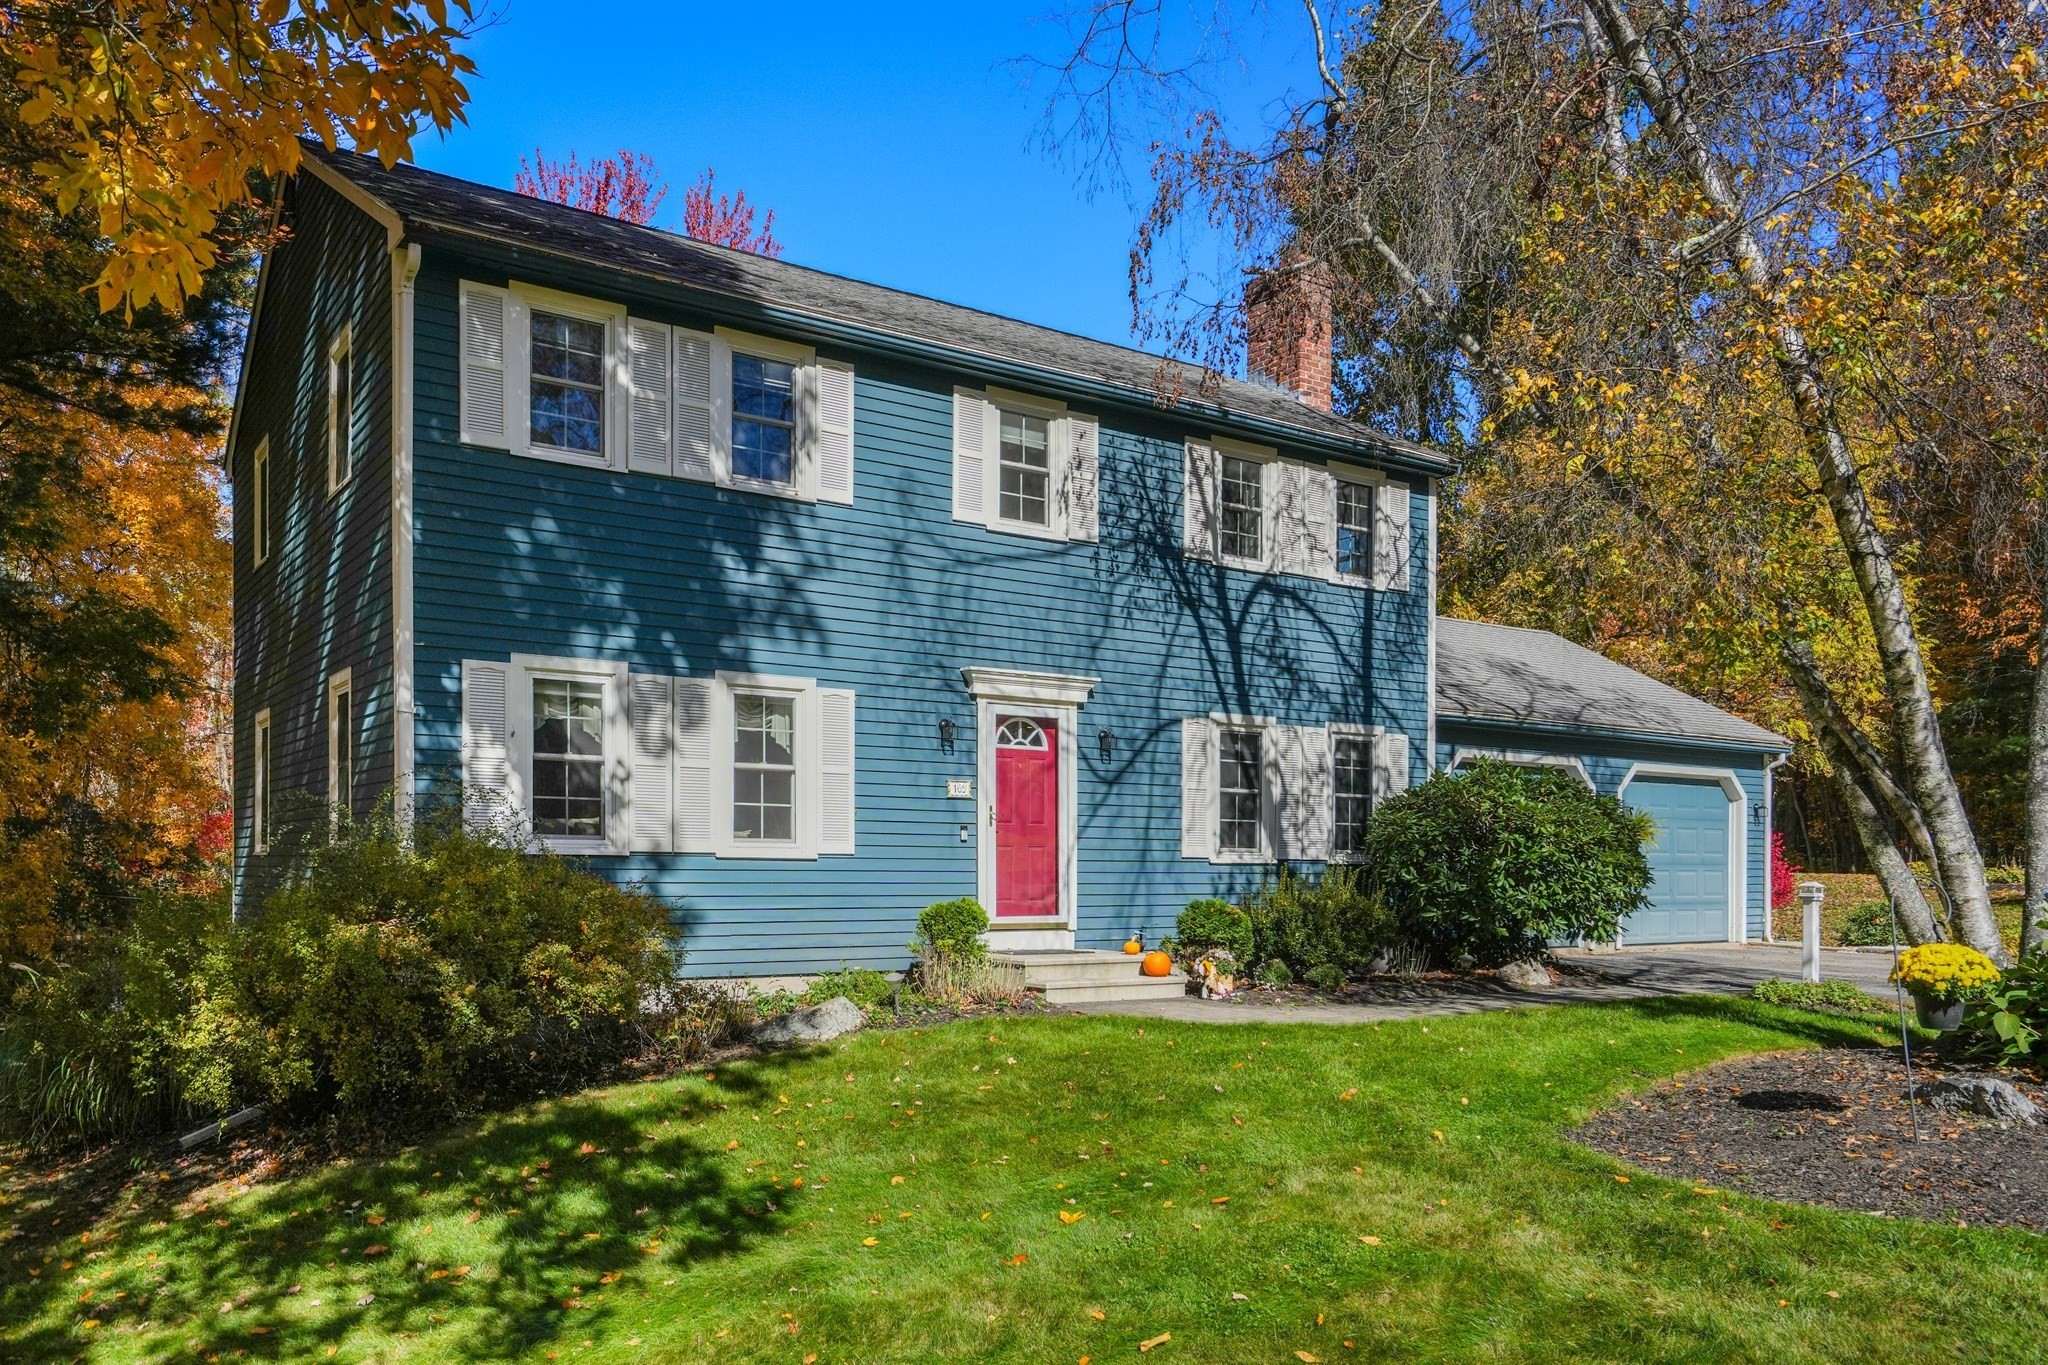
Set on a quiet dead-end street in Holden’s desirable Birchwood neighborhood, 169 Pilgrim Drive offers flexible living space, a private backyard, and convenient highway access for commuters. The open-concept kitchen and breakfast room create a welcoming space for everyday living and entertaining. Warm wood cabinetry, granite countertops, exposed beams, and modern lighting create an inviting setting, while a glass door opens to the screened-in porch for relaxed indoor-outdoor living. A fireplace anchors the family room, which can also serve as a main-floor bedroom. An updated full bath with a spacious walk-in shower and first-floor laundry add convenience. Hardwood flooring is featured in the dining room, living room, and breakfast room, with hardwood also under all wall-to-wall carpeting on both the main and second floors. Updated thermal tilt-in windows throughout add comfort and efficiency. Upstairs, the spacious primary suite includes a private bath, double vanity, walk-in shower, and walk-in closet. The second floor also features two generously sized bedrooms, closets with built-in organizers, and an additional full bathroom. The finished walk-out basement offers plenty of storage space and includes two separate rooms: a larger space ideal for a playroom or home gym and a second room with potential as a fourth bedroom or office. A new Buderus oil furnace and new Bradford White water heater are valuable recent improvements. Outside, the deck, screened-in porch, gazebo, above-ground pool, and fully fenced-in backyard create plenty of opportunities to unwind or entertain. An oversized two-car garage, a 240-volt, 50-amp electric vehicle charger, and additional off-street parking add everyday convenience. With easy highway access and plenty of space for gathering, this home offers so much to be thankful for!
This home has been viewed 3 times
Last Checked: October 22nd, 2026 at 5:03pm (Source: MLS PIN #73592510)
Garage Parking
Air Conditioning
Waterview
Lead Paint Free
General Information for 169 Pilgrim Dr, Holden MA 01520
Listing ID73592510
Property TypeSingle Family / Detached
Price$749,900 ($370.87/SqFt)
StyleColonial
CityHolden
CountyWorcester
Neighborhood(s)
Garage Parking2
ZoningR2
Year Built1983
Year Built SourcePublic Records
Year Built DetailsActual
Interior Features for 169 Pilgrim Dr, Holden MA 01520
Approximate Living Area Total2022
Living Area Includes BasementNo
Rooms8
Bedrooms3
Primary En Suite BathroomYes
BasementFull
Cooling1, Split
Fireplaces
AppliancesRange
FlooringTile
Electric220 Volts
Exterior Features for 169 Pilgrim Dr, Holden MA 01520
Approximate Lot Size (Acres)0.53
Approximate Lot Size (Square Feet)23086
Total Parking8 (2 Garage)
Garage Parking2
WaterPublic
SewerPublic Sewer
Lot FeaturesGentle Sloping
Parking Features1
Exterior FeaturesPorch
Foundation Materials
Construction MaterialsFrame
Road Frontage Type
Patio & PorchCovered
Roof MaterialAsphalt/fiberglass Shingles
Utility Connections110 Volts
Water ViewsNo
Water Views Features
Waterfront0
Waterfront Features
Pool FeaturesAssociation
Horse Permitted0
Horse Amenities
Disclosures for 169 Pilgrim Dr, Holden MA 01520
Lead PaintNone
UFFI
Living Area Includes BasementNo
Living Area Disclosure
Building Area SourcePublic Records
Special Listing Conditions
ExclusionsSurveillance Devices
Compensation Based On
Financial Information for 169 Pilgrim Dr, Holden MA 01520
Association Fee
Association Fee Frequency
Association Fee Includes
Real Estate Tax8179
Tax Year2026
Assessed Value$606,800
Location Information for 169 Pilgrim Dr, Holden MA 01520
Elementary SchoolMayo
Middle SchoolMountview
High SchoolWachusett
Neighborhood(s)
Area AmenitiesWalk/jog Trails
Contact Information for 169 Pilgrim Dr, Holden MA 01520
Agent
Name: Erica Gemme
Payment Calculator
, Interest
Property Taxes 681.58
Principal & Interest 4620.65
HOA Dues
Exclusive Listing Agent
Coldwell Banker Realty - Worcester
Erica Gemme
Office Phone