



Active
7 Pebble Ln, Kingston MA 02364
$1,499,900
Estimated $10,639/month Calculator Single Family
4 Bedrooms
Baths
2327
Total Parking: 6
23,920 (0.55)
Built in 1917
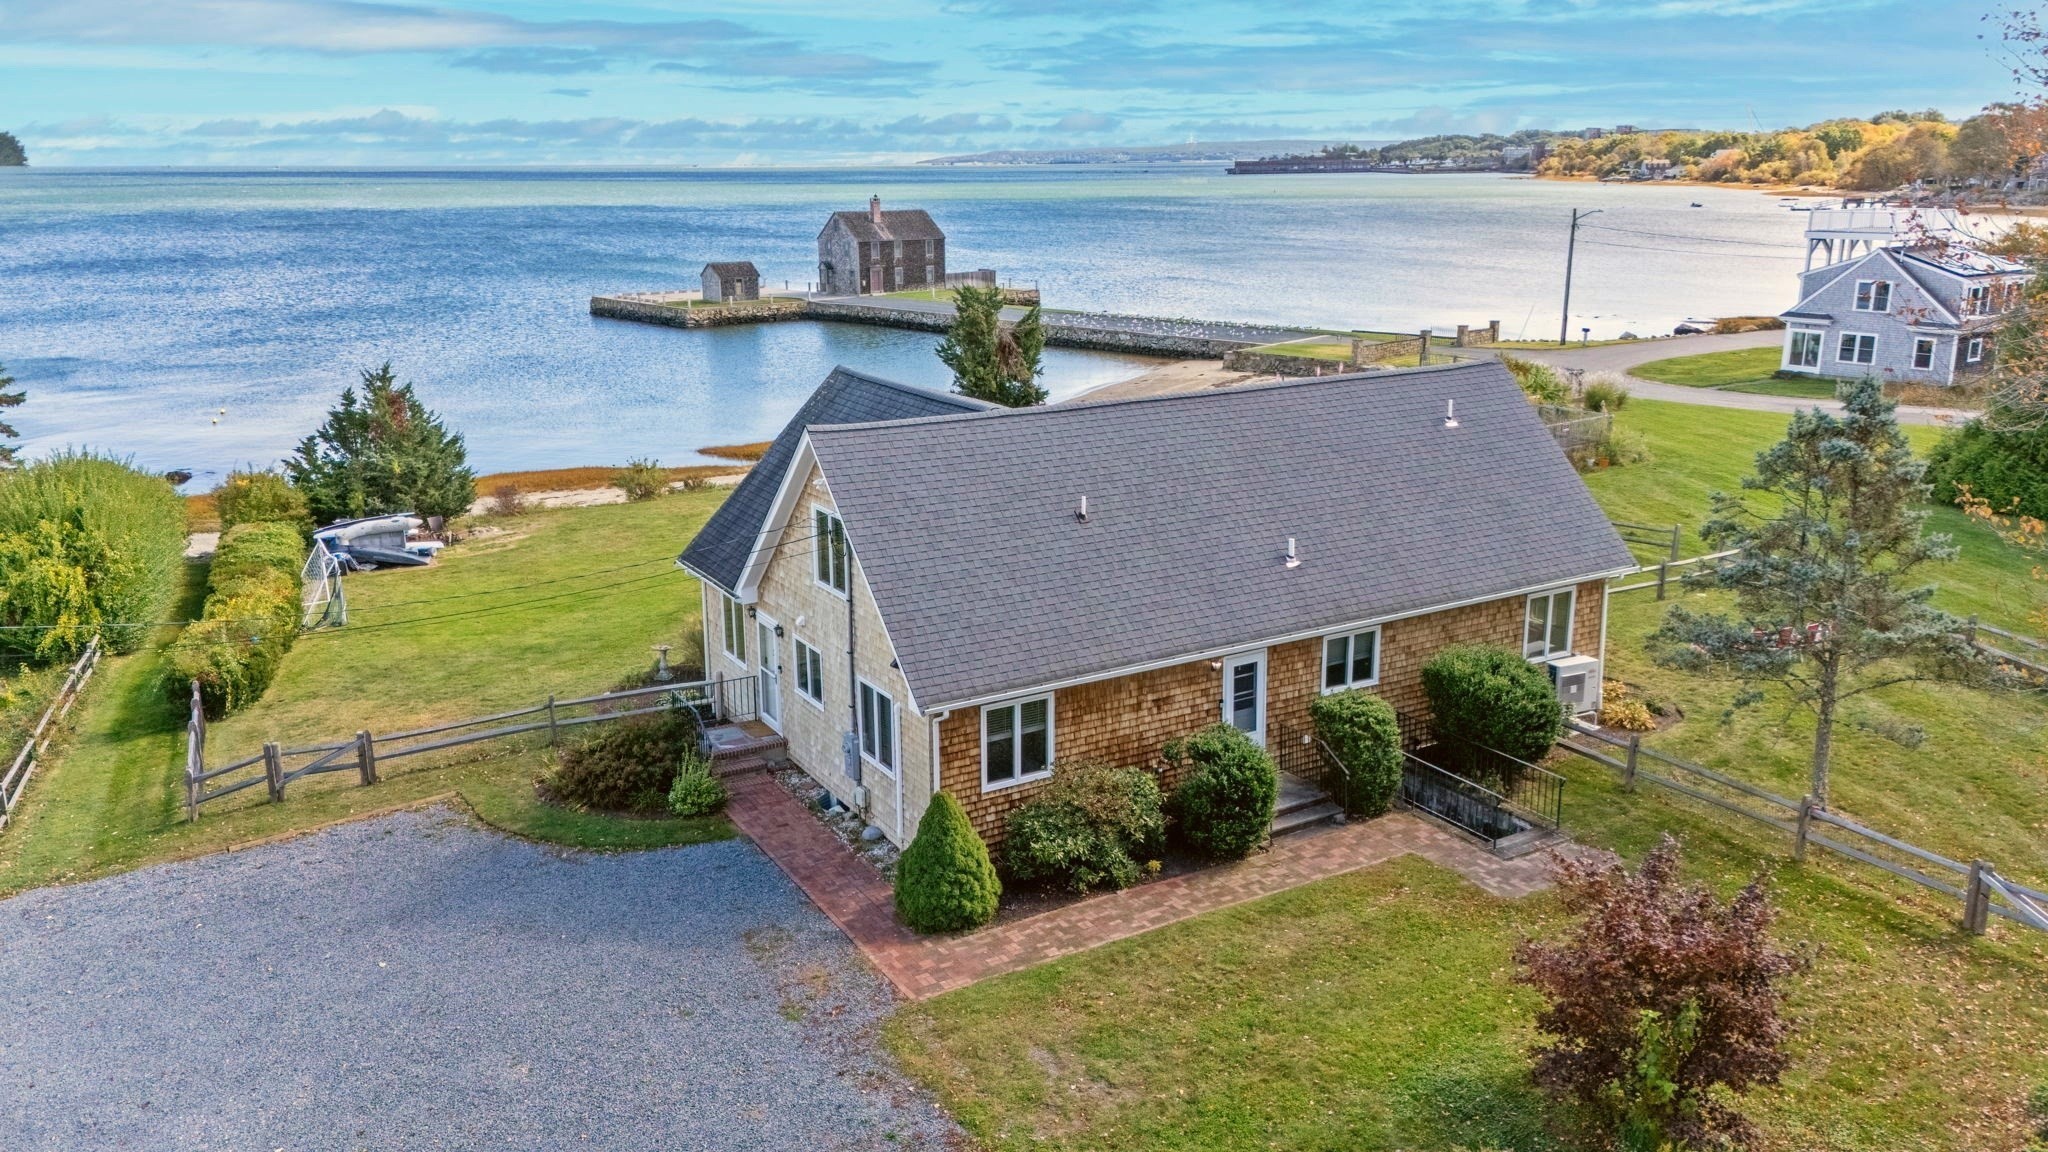
DIRECT WATERFRONT ON KINGSTON BAY! Imagine waking up to colorful sunrises over the water, spending your afternoons on your own private beach, and ending each day with spectacular sunset skies. Tucked away down a private lane, this charming 4-bedroom, 3-bath coastal retreat offers stunning, unobstructed, year-round water views and the opportunity to experience waterfront living at its finest. Designed to embrace its incredible setting, the sun-filled, open-concept first floor features expansive floor-to-ceiling windows that bring the beauty of Kingston Bay right into your living space. With two bedrooms and two full baths on the main level, plus two additional bedrooms boasting beautiful ocean views and a full bath with laundry upstairs, the home offers flexibility for family and guests. Host unforgettable barbecues on the patio, enjoy lawn games across the gently rolling yard, or spend lazy afternoons with your toes in the sand on your very own PRIVATE BEACH. Launch your kayaks and paddleboards right from your shoreline or head out to your mooring for an afternoon of boating, fishing, and exploring the bay. Whether you're entertaining friends, enjoying a peaceful morning coffee overlooking the water, or simply watching the boats drift by, every day feels like a vacation. Conveniently located approximately 30 miles south of Boston, less than 3 miles from the Kingston Commuter Rail, and just 2 miles from Route 3. This is more than a waterfront home—it's a lifestyle.
This home has been viewed 21 times
Last Checked: October 22nd, 2026 at 5:13am (Source: MLS PIN #73593152)
Air Conditioning
Waterview
Waterfront
Lead Paint Free
General Information for 7 Pebble Ln, Kingston MA 02364
Listing ID73593152
Property TypeSingle Family / Detached
Price$1,499,900 ($644.56/SqFt)
StyleColonial
CityKingston
CountyPlymouth
MLS AreaRocky Nook
Neighborhood(s)
Garage Parking0
ZoningRES
Year Built1917
Year Built SourcePublic Records
Year Built DetailsRenovated Since
Interior Features for 7 Pebble Ln, Kingston MA 02364
Approximate Living Area Total2327
Living Area Includes BasementNo
Rooms7
Bedrooms4
Primary En Suite BathroomYes
BasementFull
Cooling1, Split
Fireplaces
AppliancesRange
FlooringTile
Electric
Exterior Features for 7 Pebble Ln, Kingston MA 02364
Approximate Lot Size (Acres)0.55
Approximate Lot Size (Square Feet)23920
Total Parking6
Garage Parking0
WaterPublic
SewerPublic Sewer
Lot FeaturesGentle Sloping
Parking Features1
Exterior FeaturesPorch
Foundation Materials
Construction MaterialsFrame
Road Frontage Type
Patio & PorchCovered
Roof MaterialAsphalt/fiberglass Shingles
Utility Connections110 Volts
Water ViewsYes
Water Views FeaturesBay
Waterfront1
Waterfront FeaturesRiver
Pool Features
Horse Permitted0
Horse AmenitiesRiver
Disclosures for 7 Pebble Ln, Kingston MA 02364
Lead PaintNone
UFFI
Living Area Includes BasementNo
Living Area Disclosure
Building Area SourcePublic Records
Special Listing Conditions
ExclusionsSurveillance Devices
Compensation Based On
Financial Information for 7 Pebble Ln, Kingston MA 02364
Association Fee
Association Fee Frequency
Association Fee Includes
Real Estate Tax16771
Tax Year2026
Assessed Value$1,308,171
Location Information for 7 Pebble Ln, Kingston MA 02364
Neighborhood(s)
MLS AreaRocky Nook
Area AmenitiesWalk/jog Trails
Contact Information for 7 Pebble Ln, Kingston MA 02364
Agent
Name: Matthew Winterle
Payment Calculator
, Interest
Property Taxes 1397.58
Principal & Interest 9241.91
HOA Dues
Exclusive Listing Agent
Serhant
Matthew Winterle
Office Phone