

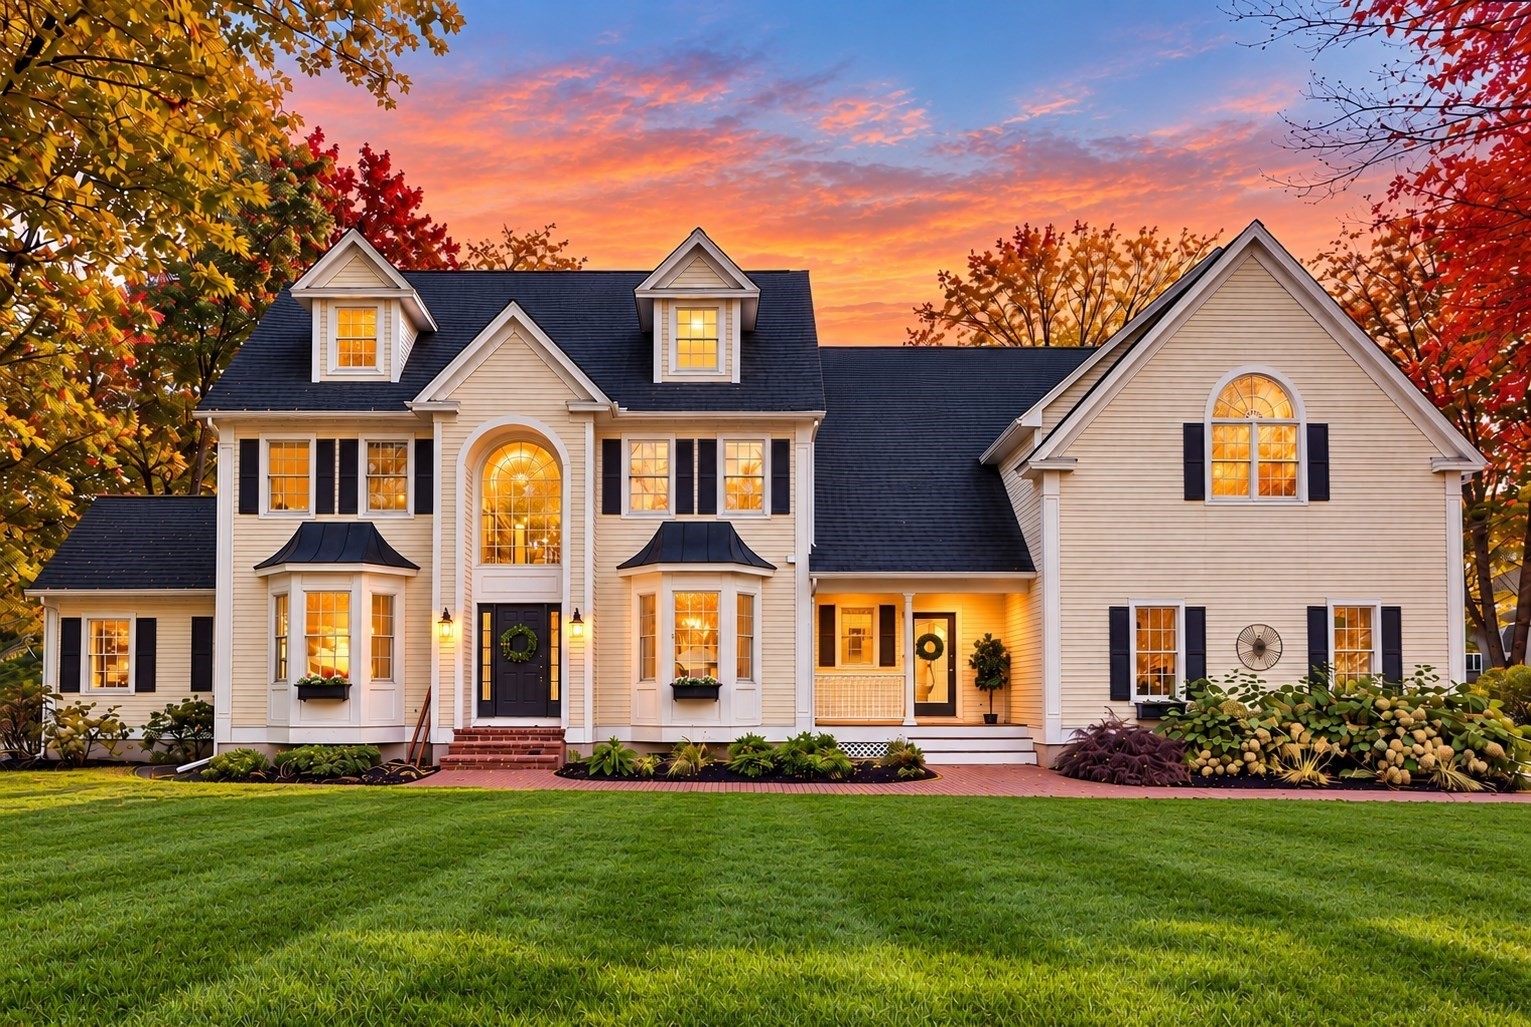


Active
18 Morningside Dr, Topsfield MA 01983
$1,850,000
Estimated $13,669/month Calculator Single Family
6 Bedrooms
Baths
6560
Total Parking: 9
43,708 (1.00)
Built in 1998
Set on a picturesque one-acre lot in one of Topsfield’s most desirable neighborhoods, this exceptional property offers a rare blend of elegance, privacy, and versatility. The beautifully appointed main residence is complemented by a luxurious in-law suite, creating an ideal setting for multigenerational living, extended family, or private guest accommodations. The main home features five generously sized bedrooms, four bathrooms, a formal dining room, a private study, and an expansive open-concept kitchen and living area centered around a magnificent stone fireplace. Designed for both comfort and convenience, the residence includes two luxurious primary suites, thoughtfully located on the first and second floors. Each suite offers an en suite bathroom and walk-in closet, providing a private retreat like feel. Hardwood floors and distinctive architectural details add warmth, character, and timeless appeal throughout. What truly sets this property apart is the exceptional in-law suite, offering an additional bedroom, 2 bathrooms, a beautifully appointed kitchen with custom cabinetry, high-end appliances, and an inviting living area featuring breathtaking custom coffered ceilings. Ideal for multigenerational living or extended guests, this remarkable space offers privacy without compromising luxury. Step outside and discover your very own private oasis! The beautifully landscaped grounds provide a tranquil setting for relaxing or entertaining, complete with a gorgeous heated gunite swimming pool. Don't miss this opportunity to own in the desirable Morningside River Estates.
This home has been viewed 4 times
Last Checked: October 22nd, 2026 at 8:43am (Source: MLS PIN #73593128)
Green Features
Air Conditioning
Lead Paint Free
General Information for 18 Morningside Dr, Topsfield MA 01983
Listing ID73593128
Property TypeSingle Family / Detached
Price$1,850,000 ($282.01/SqFt)
StyleColonial
CityTopsfield
CountyEssex
Neighborhood(s)Ipswich
Garage Parking0
ZoningORA
Year Built1998
Year Built SourcePublic Records
Year Built DetailsActual
Interior Features for 18 Morningside Dr, Topsfield MA 01983
Approximate Living Area Total6560
Living Area Includes BasementYes
Rooms14
Bedrooms6
Primary En Suite BathroomYes
BasementFull
Cooling1, Split
Fireplaces
AppliancesRange
FlooringTile
Electric220 Volts
Exterior Features for 18 Morningside Dr, Topsfield MA 01983
Approximate Lot Size (Acres)1
Approximate Lot Size (Square Feet)43708
Total Parking9
Garage Parking0
WaterPublic
SewerPrivate Sewer
Lot FeaturesGentle Sloping
Parking Features1
Exterior FeaturesPorch
Foundation Materials
Construction MaterialsFrame
Road Frontage Type
Patio & PorchCovered
Roof MaterialAsphalt/fiberglass Shingles
Utility Connections110 Volts
Water Views
Water Views Features
Waterfront0
Waterfront Features
Pool FeaturesAssociation
Horse Permitted0
Horse Amenities
Disclosures for 18 Morningside Dr, Topsfield MA 01983
Lead PaintNone
UFFI
Living Area Includes BasementYes
Living Area Disclosure
Building Area SourceMeasured
Special Listing Conditions
ExclusionsSurveillance Devices
Title 5A
Compensation Based On
Financial Information for 18 Morningside Dr, Topsfield MA 01983
Association Fee
Association Fee Frequency
Association Fee Includes
Real Estate Tax27240
Tax Year2025
Assessed Value$1,817,200
Location Information for 18 Morningside Dr, Topsfield MA 01983
Elementary SchoolSteward/Proctor
Middle SchoolMasconomet
High SchoolMasconomet
Neighborhood(s)Ipswich
Area AmenitiesWalk/jog Trails
Contact Information for 18 Morningside Dr, Topsfield MA 01983
Agent
Name: The Decotis Group
Team Members
Name: Ashley Decotis
Payment Calculator
, Interest
Property Taxes 2270
Principal & Interest 11399.11
HOA Dues
Exclusive Listing Agent
Lyv Realty
The Decotis Group
Office Phone