



Active
39-41 Dudley, Fitchburg MA 01420
$499,000
Estimated $1,238/month Calculator Multi Family
Total Units: 2
Price Per Unit: $249,500
Total Rent: 54000/year
Estimated CAP Rate:
6 Bedrooms
Baths
3014
Total Parking: 3
0 (0.00)
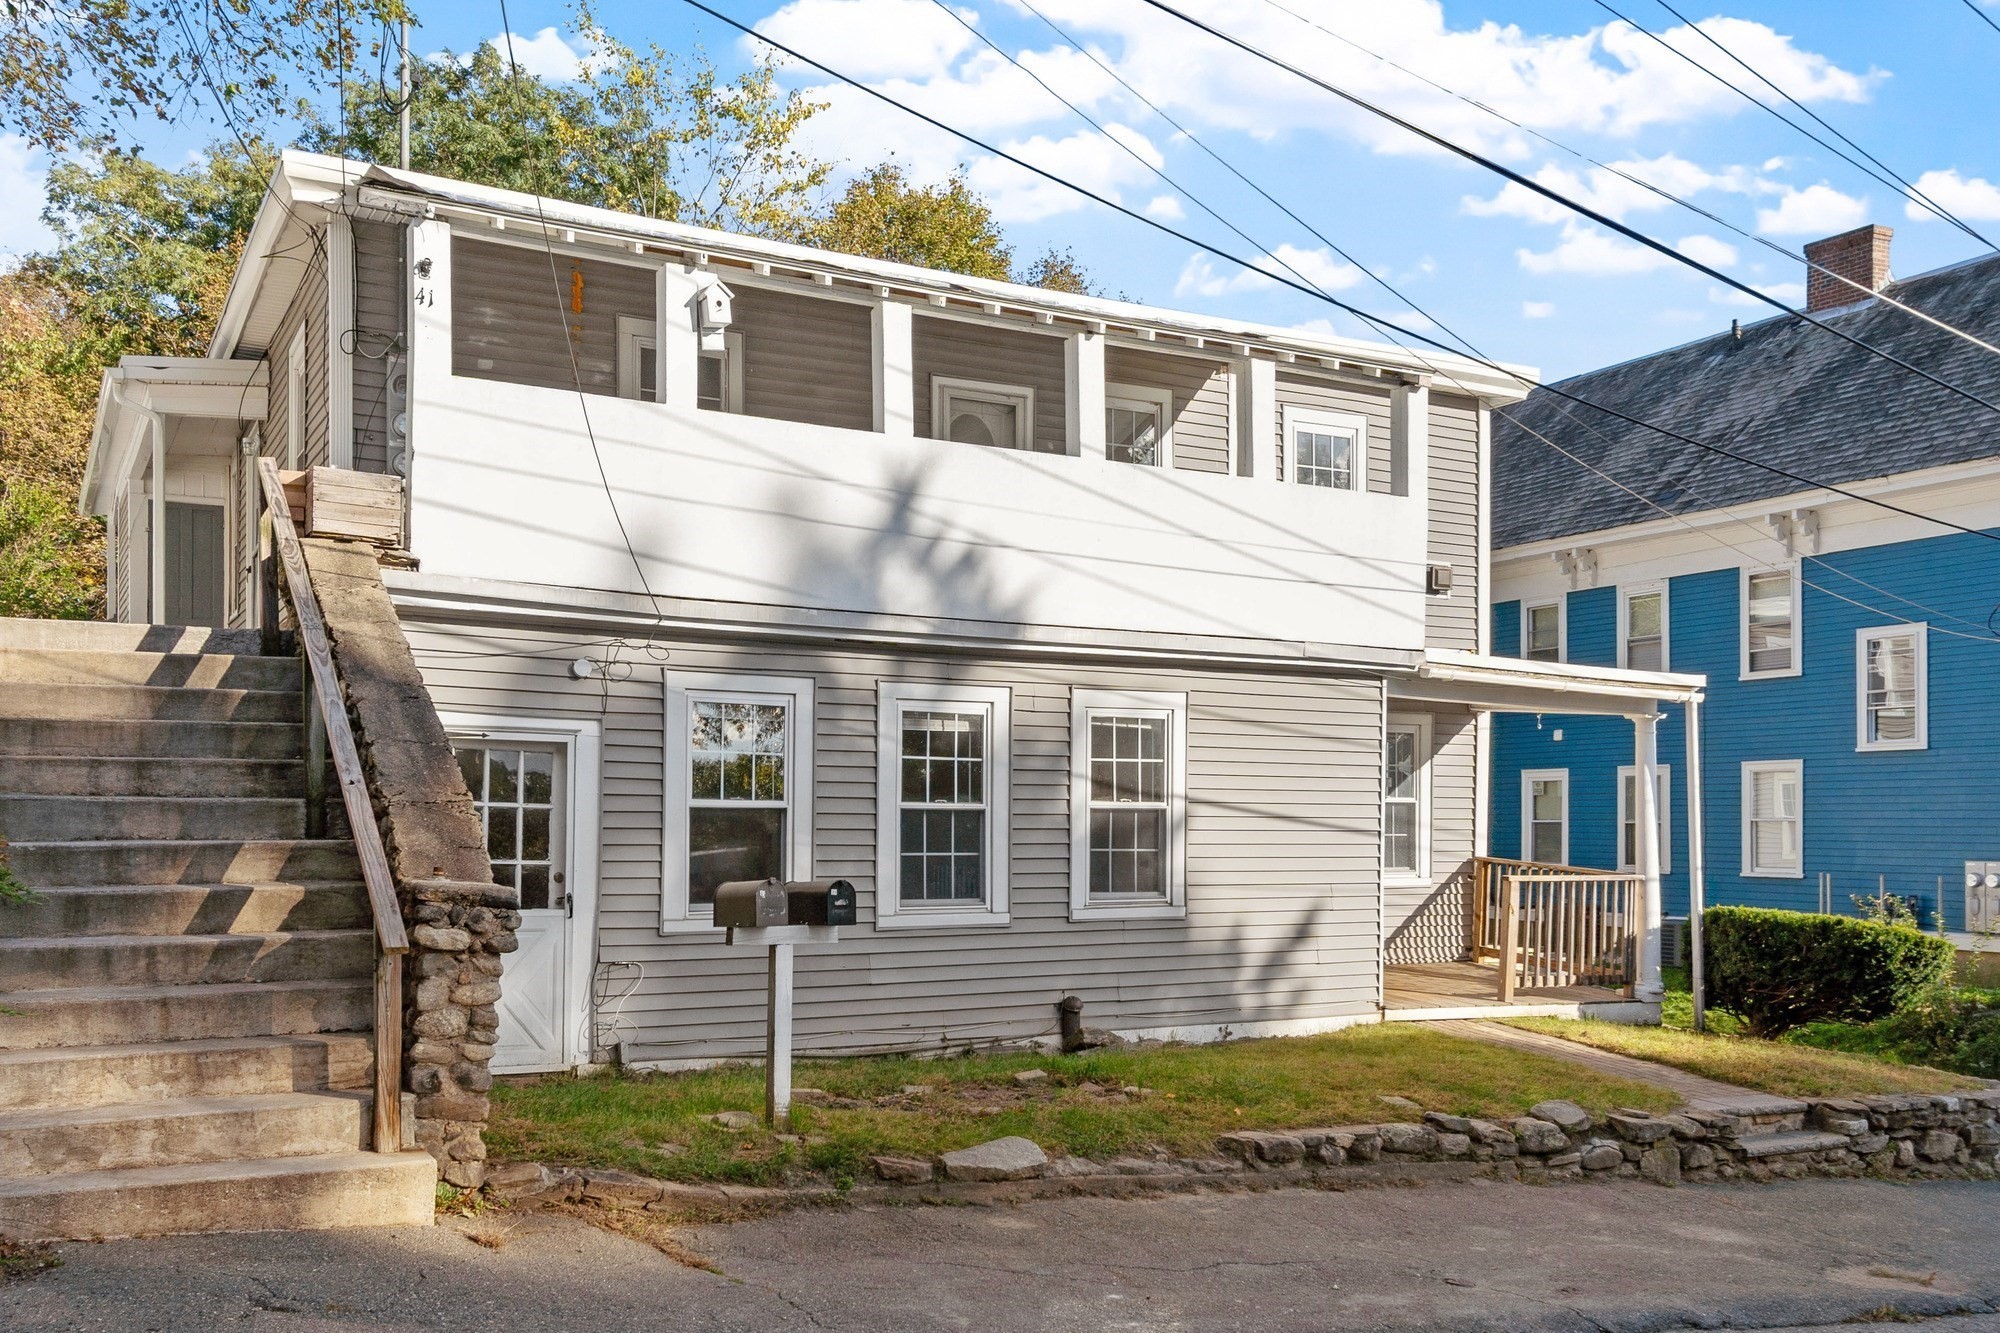
Well-maintained and updated 2-family offering spacious units, separate utilities, off-street parking, and immediate occupancy. Conveniently located near the MBTA commuter rail and area universities, yet tucked away on a lightly traveled side street. The first-floor unit features 3 bedrooms, 1 full bath, kitchen with pantry, dining room, living room, washer/dryer connections, and direct access to the outdoor patio. Gas steam radiator heat with a new boiler installed in 2023. The second-floor unit offers 3 bedrooms, 1 full bath plus an additional half bath, making it an ideal layout for roommates or extended living arrangements. The unit includes a kitchen with pantry, gas range, dining room, living room, washer/dryer connections, electric heat, access to a private outdoor deck, and a large covered front porch offering additional outdoor living space.
This home has been viewed 13 times
Last Checked: October 22nd, 2026 at 6:18pm (Source: MLS PIN #73592990)
Gross Income: $54,000
Gross Expenses: $5,145
Net Income Calc: $48,855
Annual Expenses for 39-41 Dudley, Fitchburg MA 01420
Total Gross Expenses (Calculated)$5,145/year
APOD AvailableNo
Heating
Electricity
Water
Gas
Insurance
Sewer
Trash Removal
Repair & Maintenance
Management
Miscellaneous
Real Estate Tax5145
Annual Income & Unit Breakdown for 39-41 Dudley, Fitchburg MA 01420
Total Gross Income (Calculated)$54,000
Unit 1
Rental Income$0
LeaseN
Bedrooms3
Bathrooms1 Full
Floor1
Levels in Unit1
Rent IncludesHeat
Unit 2
Rental Income$0
LeaseN
Bedrooms3
Bathrooms1 Full, 1 Half
Floor2
Levels in Unit1
Rent IncludesHeat
General Information for 39-41 Dudley, Fitchburg MA 01420
Listing ID73592990
Property TypeMulti Family / 2 Family
Price499000 ($165.56/SqFt)
Style2 Family - 2 Units Up/down
CityFitchburg
CountyWorcester
Neighborhood(s)
Approximate Living Area Total3014
Approximate Lot Size (Acres)0
Total Parking3
Garage Parking0
Year Built1900
Year Built SourcePublic Records
Year Built DetailsRenovated Since
WaterPublic
SewerPublic Sewer
Electric220 Volts
Hot Water
Roof MaterialAsphalt/fiberglass Shingles
BasementFull
Construction Materials
Lot FeaturesGentle Sloping
Foundation Description
Accessible Features
Outdoor SpaceCovered
ZoningRA
Water Views
Water Views Features
Waterfront0
Waterfront Features
Terms
Disclosures for 39-41 Dudley, Fitchburg MA 01420
Lead PaintNone
UFFI
Living Area Includes BasementNo
Living Area Disclosure
Building Area SourcePublic Records
ExclusionsSurveillance Devices
Financial Data Source
Total Gross Expenses By Broker
Total Gross Income By Broker
Total Net Income By Broker
Short Sale / Forclosure (Bank Owned)
Compensation Based On
Financial Information for 39-41 Dudley, Fitchburg MA 01420
Real Estate Taxes5145
Tax Year2026
Assessed Value$387,100
Financial Data Source
Total Gross Expenses By Broker
BostonRealEstate.com Gross Expenses
Total Gross Income By Broker
BostonRealEstate.com Gross Income
Total Net Income By Broker
BostonRealEstate.com Gross NOI
CAP Rate (based on Broker info)
Location Information for 39-41 Dudley, Fitchburg MA 01420
Neighborhood(s)
Area AmenitiesWalk/jog Trails
Contact Information for 39-41 Dudley, Fitchburg MA 01420
Agent
Name: Victoria Jeffrey
Payment Calculator
, Interest
Property Taxes 428.75
Principal & Interest 3074.68
HOA Dues
Exclusive Listing Agent
Real Estate Exchange
Victoria Jeffrey
Office Phone