

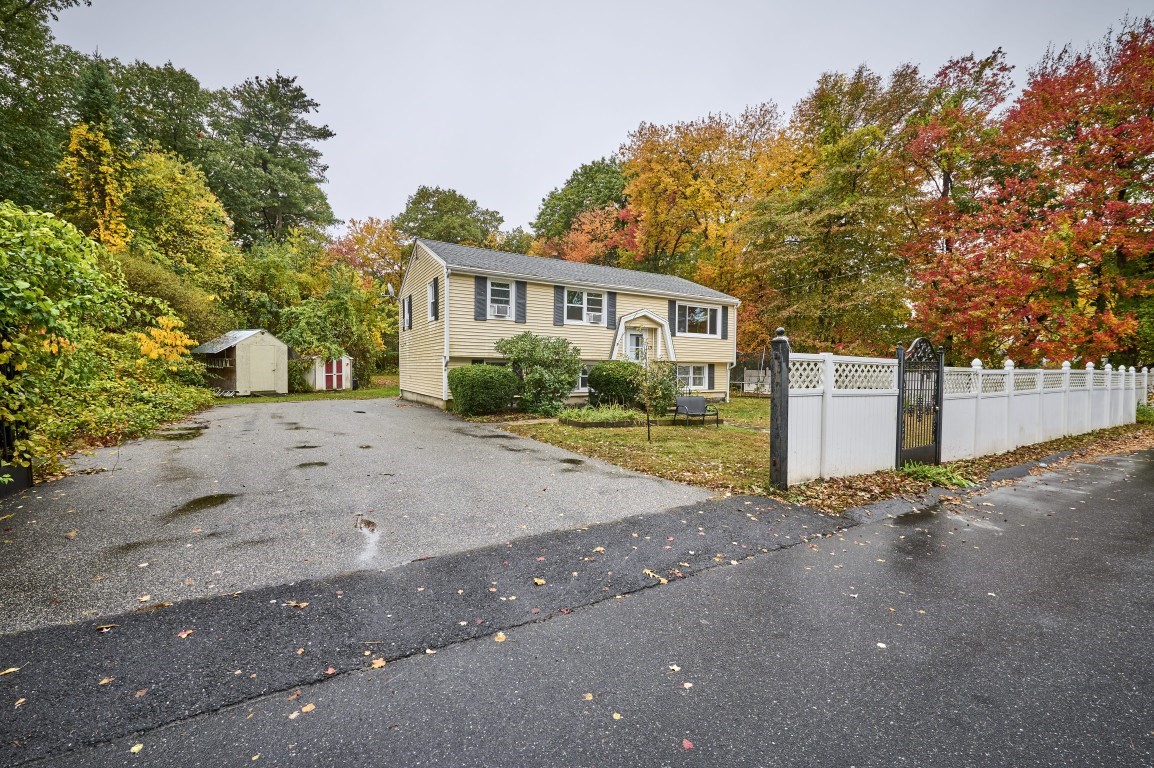


Active
13 Fernglade Rd, Burlington MA 01803
$899,900
Estimated $6,068/month Calculator Single Family
3 Bedrooms
Baths
1684
Total Parking: 4
17,498 (0.40)
Built in 1985
DESIRABLE BURLINGTON NEIGHBORHOOD & GREAT BACKYARD! Set on a spacious, tree-lined lot, this split-entry home offers a flexible floor plan with 3–4 bedrooms, 2 full baths, and plenty of room to make it your own. The main level features a bright living room with hardwood floors, eat-in kitchen with access to the back deck, three bedrooms, and a full bath. Step outside to enjoy the large deck overlooking a private backyard with plenty of space for entertaining, gardening, play, or simply relaxing. The walkout lower level adds substantial versatility with a spacious family/recreation room, an additional room ideal for a 4th bedroom or home office, second full bath, utility/storage room, and laundry. Recent and notable improvements include fresh interior paint (2026), replacement windows and doors (2022), roof (2021), deck (2018), and vinyl siding (2007). A wonderful opportunity to bring your own ideas and finishing touches to a home offering great space, a flexible layout, and a terrific Burlington location!
This home has been viewed 5 times
Last Checked: October 22nd, 2026 at 6:38am (Source: MLS PIN #73593042)
Air Conditioning
Waterview
Lead Paint Free
General Information for 13 Fernglade Rd, Burlington MA 01803
Listing ID73593042
Property TypeSingle Family / Detached
Price$899,900 ($534.38/SqFt)
StyleColonial
CityBurlington
CountyMiddlesex
Neighborhood(s)
Garage Parking0
ZoningRO
Year Built1985
Year Built SourcePublic Records
Year Built DetailsActual
Handicap Access / Features0
Interior Features for 13 Fernglade Rd, Burlington MA 01803
Approximate Living Area Total1684
Living Area Includes BasementYes
Rooms7
Bedrooms3
Primary En Suite BathroomNo
BasementFull
Cooling1, Split
Fireplaces
AppliancesRange
FlooringTile
Electric220 Volts
Exterior Features for 13 Fernglade Rd, Burlington MA 01803
Approximate Lot Size (Acres)0.4
Approximate Lot Size (Square Feet)17498
Total Parking4
Garage Parking0
WaterPublic
SewerPublic Sewer
Lot FeaturesGentle Sloping
Parking Features1
Exterior FeaturesPorch
Foundation Area920
Foundation Materials
Construction MaterialsFrame
Road Frontage Type
Patio & PorchCovered
Roof MaterialAsphalt/fiberglass Shingles
Utility Connections110 Volts
Water ViewsNo
Water Views Features
Waterfront0
Waterfront Features
Pool Features
Horse Permitted0
Horse Amenities
Disclosures for 13 Fernglade Rd, Burlington MA 01803
Lead PaintNone
UFFINo
Living Area Includes BasementYes
Living Area Disclosure
Building Area SourcePublic Records
Special Listing Conditions
ExclusionsSurveillance Devices
Compensation Based On
Financial Information for 13 Fernglade Rd, Burlington MA 01803
Association Fee
Association Fee Frequency
Association Fee Includes
Real Estate Tax6272
Tax Year2026
Assessed Value$721,700
Location Information for 13 Fernglade Rd, Burlington MA 01803
Elementary SchoolPine Glen Elementary
Middle SchoolMarshall Simonds Middle School
High SchoolBurlington High School
Neighborhood(s)
Area AmenitiesWalk/jog Trails
Contact Information for 13 Fernglade Rd, Burlington MA 01803
Payment Calculator
, Interest
Property Taxes 522.67
Principal & Interest 5544.9
HOA Dues
Exclusive Listing Agent
Elite Realty Experts, LLC
Victoria Kustov
Office Phone