



Active
20 Edgewood Rd, Marblehead MA 01945
$1,295,000
Estimated $8,847/month Calculator Single Family
4 Bedrooms
Baths
2805
Total Parking: 3
17,258 (0.40)
Built in 1975
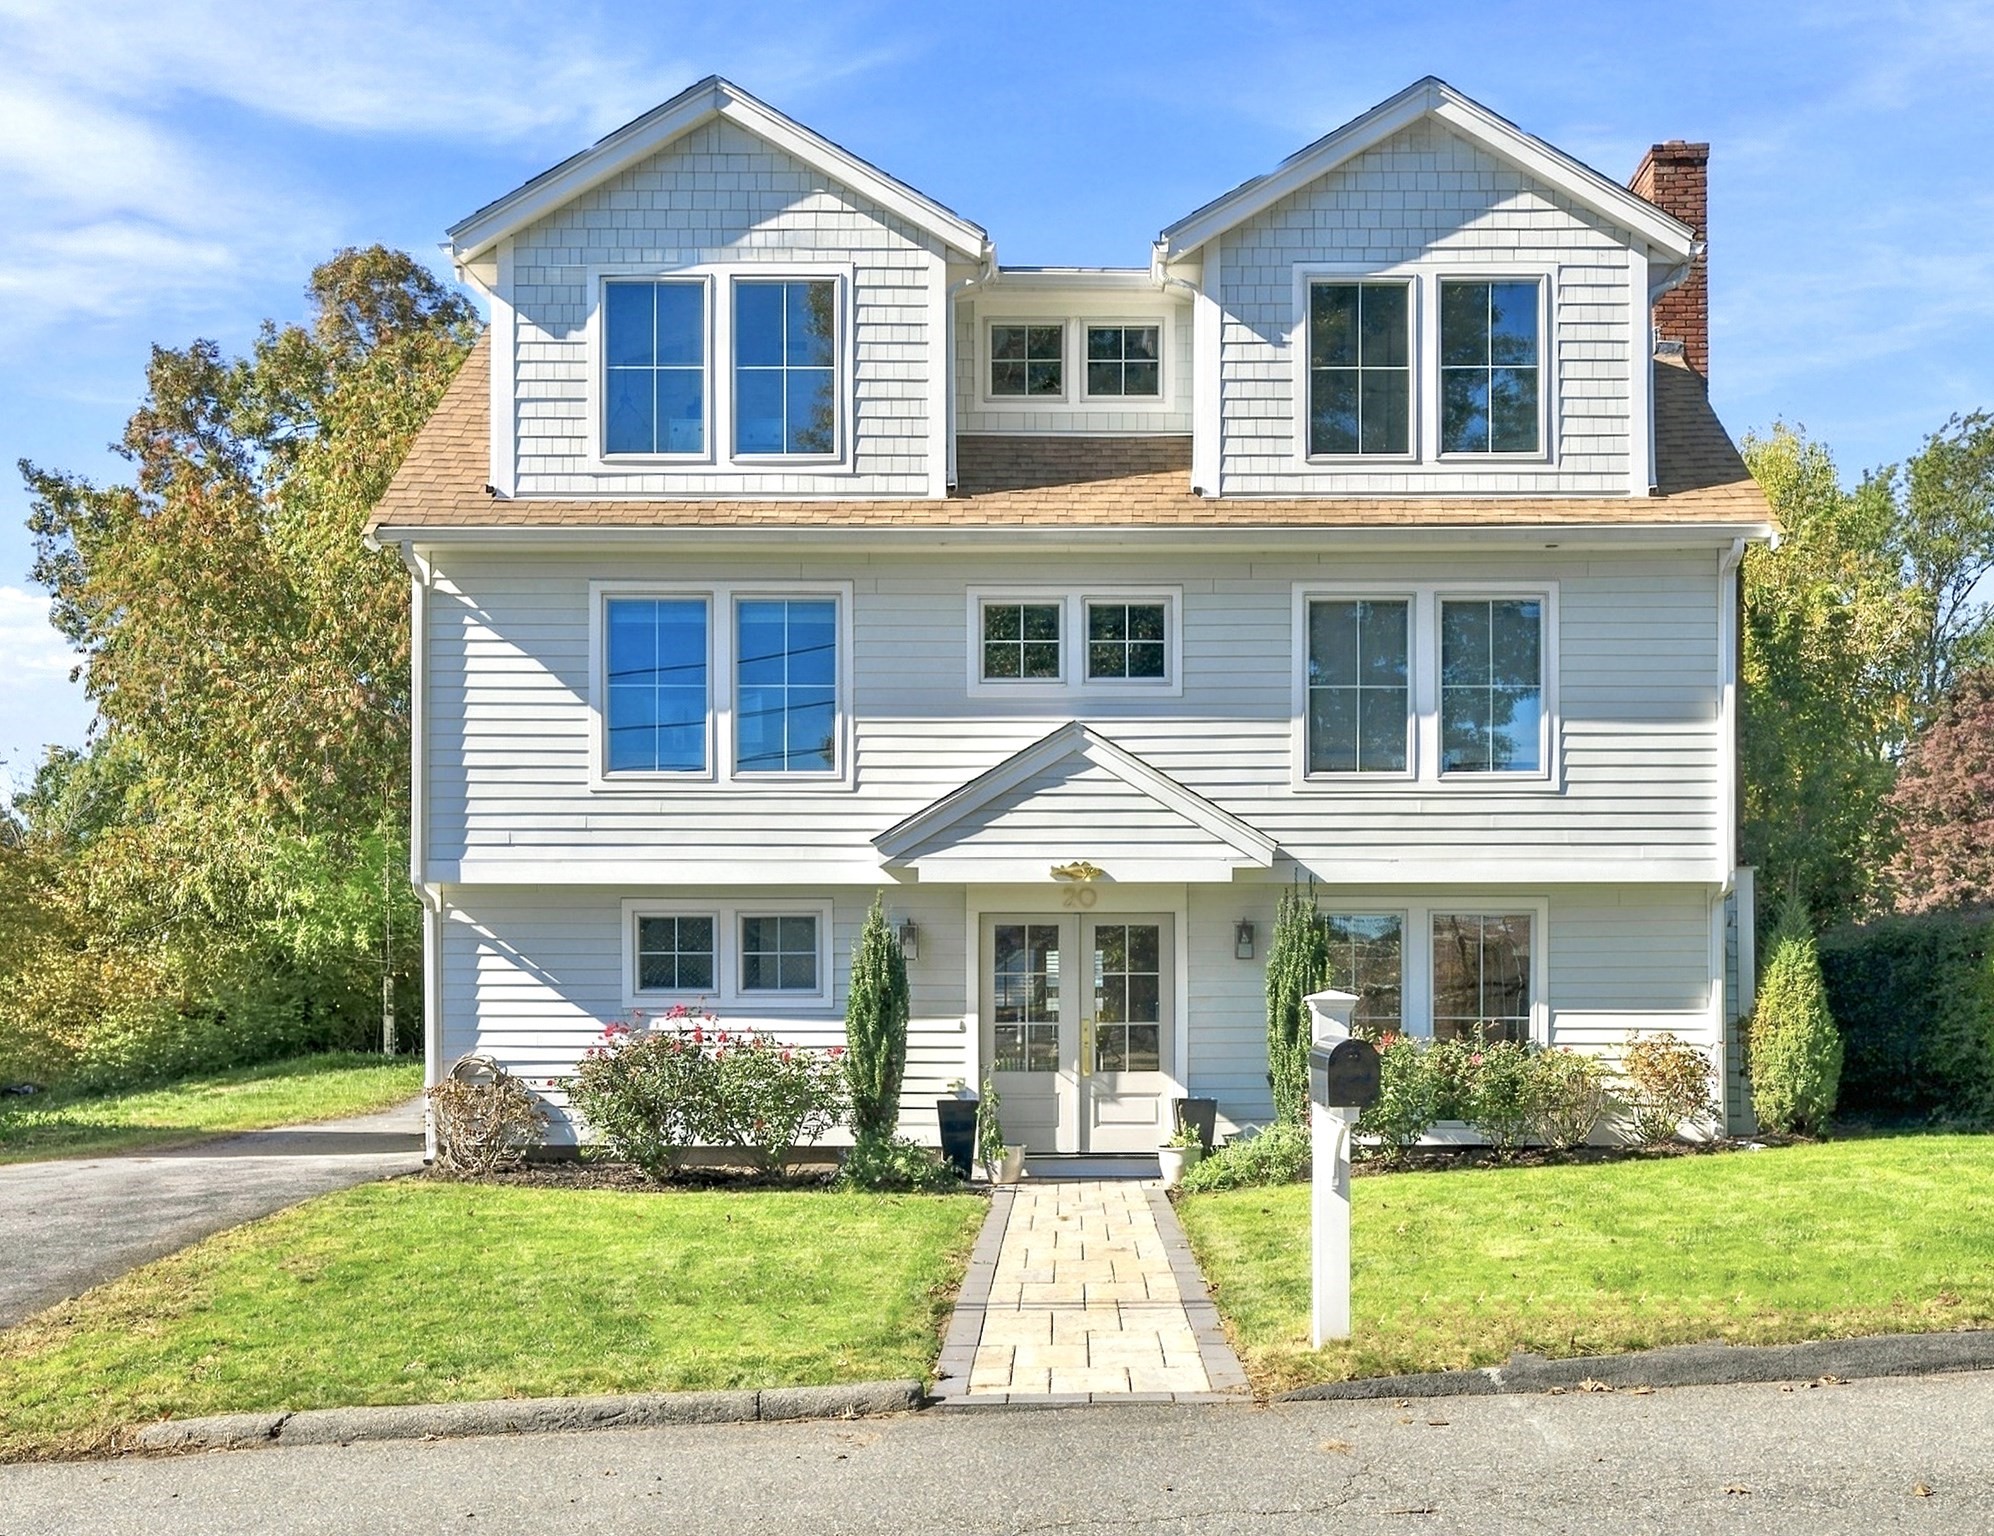
Top of the line, move-in ready, this home is designed for modern, beautiful, easy living! This stunning property was fully transformed in an 2023 gut renovation and has been meticulously maintained since. The first floor features a luxury kitchen with Bertazzoni appliances and premium finishes, a comfortable living area with custom built-ins and fireplace, spacious dining area, a chic half bath, plus a well designed mud-room and fabulous pantry, all laid out perfectly for entertaining and effortless flow of conversation. The second floor features a tranquil primary suite with custom closet and spa like bath, a second bedroom with en-suite bath, a lovely office, along with a full separate laundry room. The third floor brings versatility with two additional bedrooms, a third full bath and a large family room, perfect for a play area, teen space, hobbies, or any number of possibilities. High end details and conveniences abound with Anderson windows dressed with custom window treatments, engineered hardwood floors, gorgeous light fixtures, heating and cooling zones for each floor, and more. In the back yard awaits the newest addition: a custom 12 x 16 matching shed, built to easily handle all of your outdoor gear, but could also be a gym, art studio, or whatever your heart desires. Tucked away, yet conveniently located near the rail trail, downtown, and less than a mile to Devereux Beach. First Offer Review Tuesday at noon, please make offers good for 24hrs.
This home has been viewed 5 times
Last Checked: October 22nd, 2026 at 9:18am (Source: MLS PIN #73593039)
Air Conditioning
Lead Paint Free
General Information for 20 Edgewood Rd, Marblehead MA 01945
Listing ID73593039
Property TypeSingle Family / Detached
Price$1,295,000 ($461.68/SqFt)
StyleColonial
CityMarblehead
CountyEssex
Neighborhood(s)Ipswich
Garage Parking0
ZoningSR
Year Built1975
Year Built SourcePublic Records
Year Built DetailsRenovated Since
Interior Features for 20 Edgewood Rd, Marblehead MA 01945
Approximate Living Area Total2805
Living Area Includes BasementNo
Rooms6
Bedrooms4
Primary En Suite BathroomYes
Basement
Cooling1, Split
Fireplaces
AppliancesRange
FlooringTile
Electric
Exterior Features for 20 Edgewood Rd, Marblehead MA 01945
Approximate Lot Size (Acres)0.4
Approximate Lot Size (Square Feet)17258
Total Parking3
Garage Parking0
WaterPublic
SewerPublic Sewer
Lot Features
Parking Features1
Exterior FeaturesPorch
Foundation Materials
Construction MaterialsFrame
Road Frontage Type
Patio & PorchCovered
Roof MaterialAsphalt/fiberglass Shingles
Utility Connections
Water Views
Water Views Features
Waterfront0
Waterfront FeaturesRiver
Pool Features
Horse Permitted0
Horse AmenitiesRiver
Disclosures for 20 Edgewood Rd, Marblehead MA 01945
Lead PaintNone
UFFI
Living Area Includes BasementNo
Living Area Disclosure
Building Area SourceMeasured
Special Listing Conditions
ExclusionsSurveillance Devices
Compensation Based On
Financial Information for 20 Edgewood Rd, Marblehead MA 01945
Association Fee
Association Fee Frequency
Association Fee Includes
Real Estate Tax10416
Tax Year2026
Assessed Value$1,216,800
Location Information for 20 Edgewood Rd, Marblehead MA 01945
Elementary SchoolVillage School
Middle SchoolVeterans Middle School
High SchoolMarblehead High School
Neighborhood(s)Ipswich
Area AmenitiesWalk/jog Trails
Contact Information for 20 Edgewood Rd, Marblehead MA 01945
Agent
Name: Holly Cameron
Payment Calculator
, Interest
Property Taxes 868
Principal & Interest 7979.38
HOA Dues
Exclusive Listing Agent
William Raveis R.E. & Home Services
Holly Cameron
Office Phone