



Active
1166 Washington St # 301, Boston MA 02118
$1,275,000
Estimated $8,624/month Calculator Condo
2 Bedrooms
Baths
1286
Total Parking: 4 (2 Garage)
Built in 2004 / Last Renovated 2004
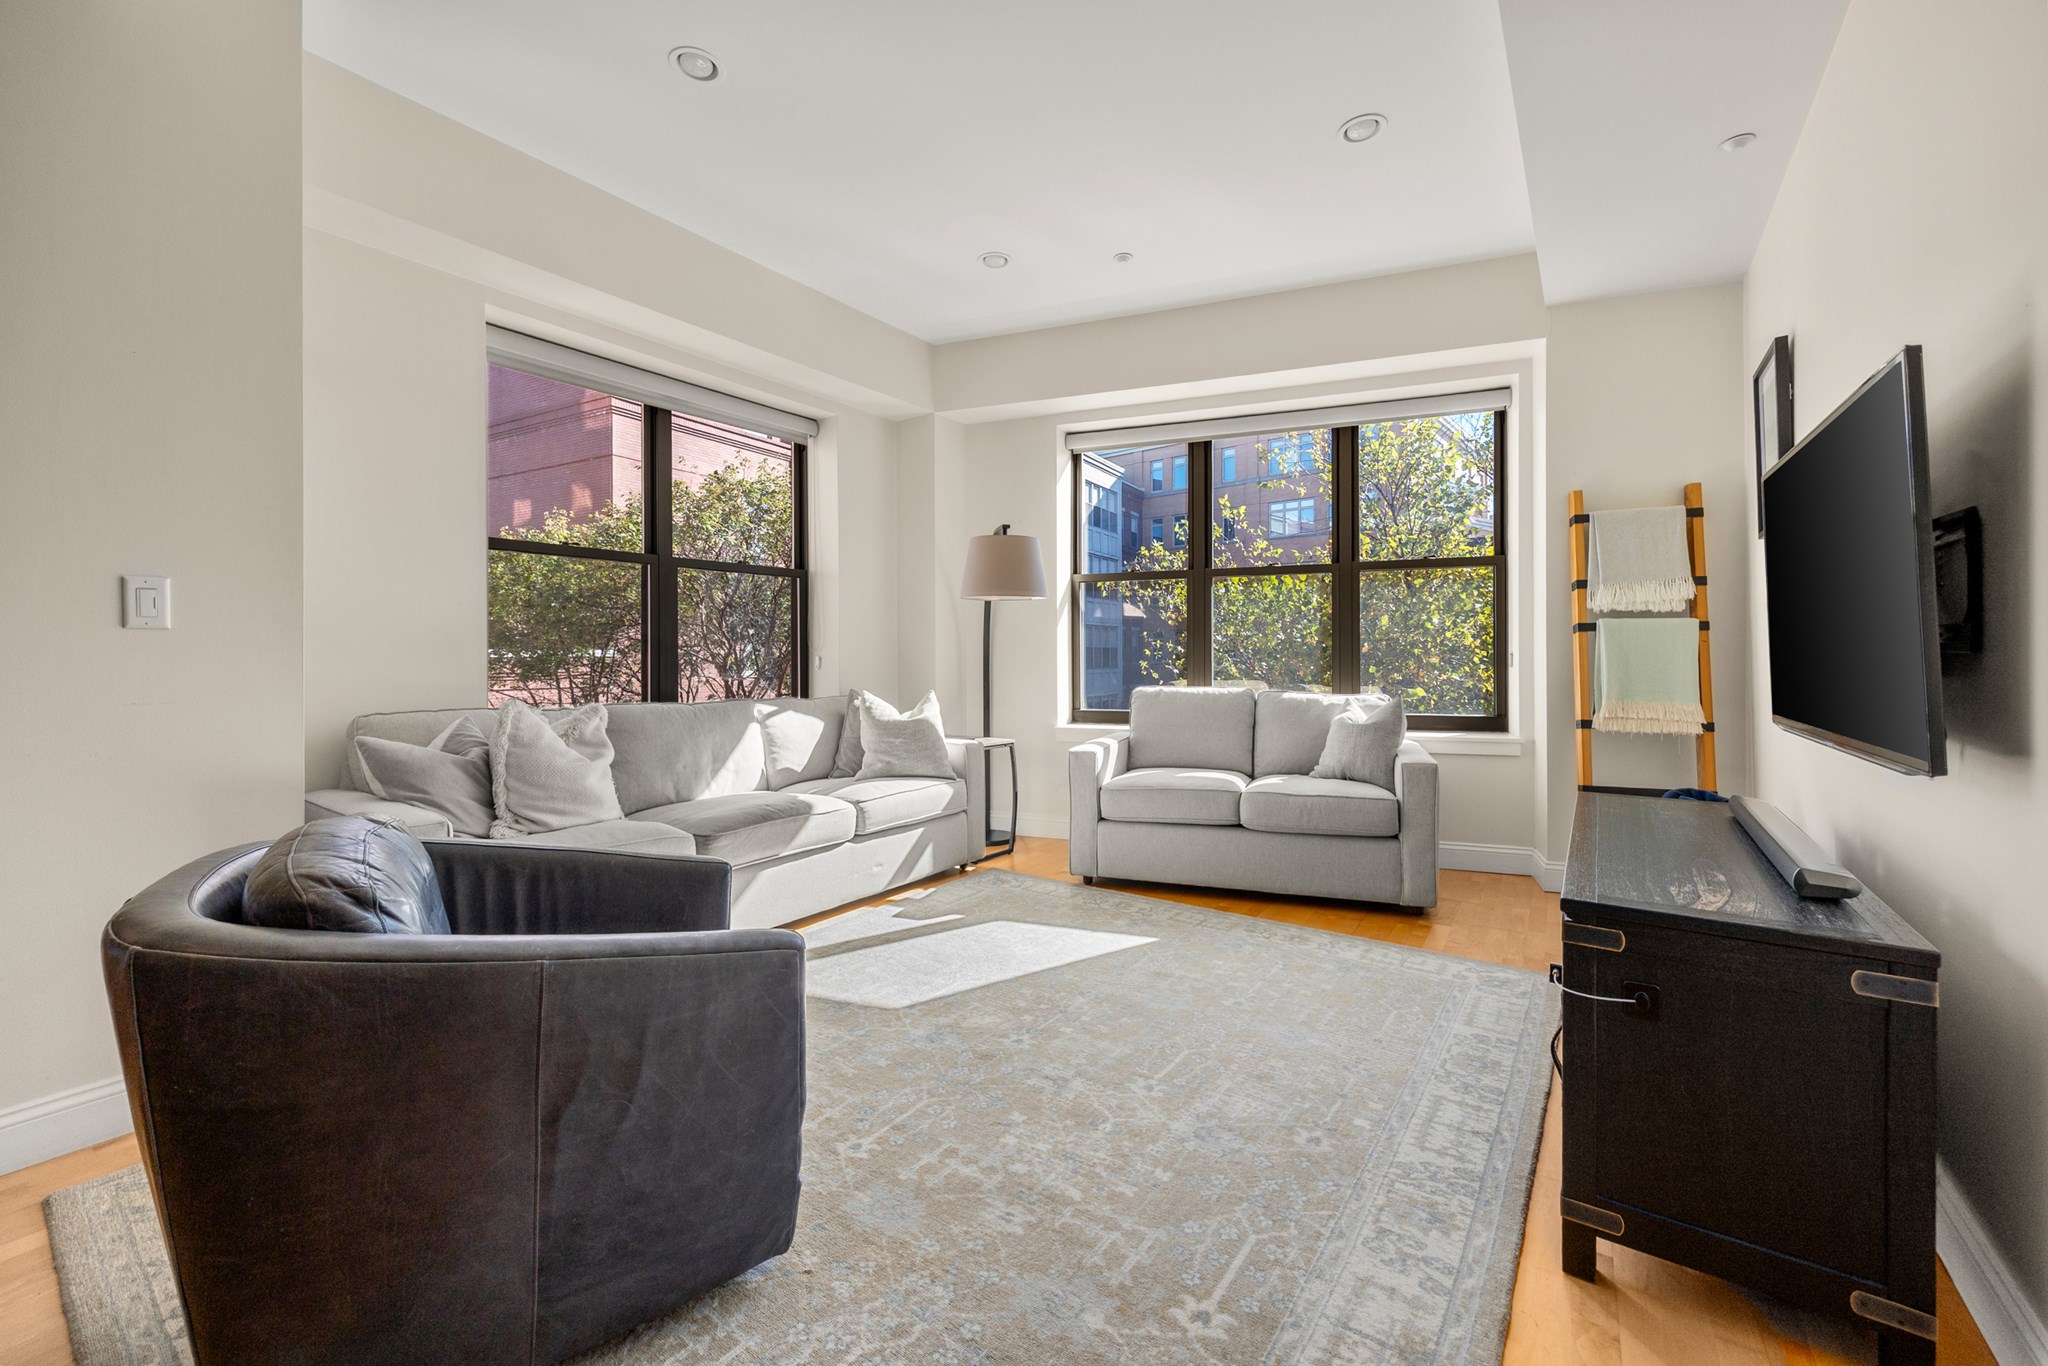
THE VOSE AT GATEWAY TERRACE :: A modern-transitional condo in the heart of SOWA, directly across from Peters Park! This true 2br+Den has southern exposure, is move-in ready and features high ceilings plus a functional floorplan in an elevator building. The office is enclosed w/ pocket doors & custom built-ins. There is an open layout and spacious kitchen alongside the dining & living area. The primary suite carries a luxury bath w/ dual vanity and waterfall showerheads. Guest bath w/ W/D & spacious tub, guest room w/ Juliet balcony. Storage abounds! Custom closet systems line both bedrooms, hallway and foyer. Central A/C, central boiler hot water & 1 exclusive garage space w/ the option to rent an additional. Around the corner from Ringgold Park, Capri, Coppa & Kava w/ WholeFoods, InkBlock & SilverLine blocks away, plus quick access to the Pike, 93, Logan & FinancialDistrict. The Vose is professionally managed by Urban Property Management and offers a common courtyard with grilling station and seating. The Association completed a complete Lobby renovation 2 years ago.
This home has been viewed 4 times
Last Checked: October 21st, 2026 at 8:53am (Source: MLS PIN #73592892)
Garage Parking
Air Conditioning
Lead Paint Free
General Information for 1166 Washington St # 301, Boston MA 02118
Listing ID73592892
Property TypeCondominium
Price1275000 ($991.45/SqFt)
Building Style2/3 Family
CityBoston
CountySuffolk
MLS AreaSouth End
Neighborhood(s)
Total Parking4 (2 Garage)
Unit Level3
Levels in Unit1
Year Built2004
Year Built SourcePublic Records
Year Renovated2004
Year Built DetailsActual
Building Construction StatusReady for Occupancy
ZoningRes
Unit Features for 1166 Washington St # 301, Boston MA 02118
Approximate Living Area Total1286
Living Area Includes BasementNo
Rooms5
Bedrooms2
Primary En Suite BathroomYes
BasementFull
Cooling1, Split
LaundryArchway
Fireplaces
Outdoor SpaceNo
FlooringTile
Electric220 Volts
AppliancesRange
Condo Association Features for 1166 Washington St # 301, Boston MA 02118
Complex NameGateway Terrace
Pet PolicyNot Allowed
Building ManagementDeveloper Advisory Board
Building Construction StatusReady for Occupancy
Number of Units138
Units Owner Occupied94
Year Built2004
Year Built DetailsActual
Year Built SourcePublic Records
Unit Last Renovated2004
WaterPublic
SewerPublic Sewer
Parking Features1
Building AmenitiesBeach Rights
Disclosures for 1166 Washington St # 301, Boston MA 02118
Lead PaintNone
UFFINo
Living Area Includes BasementNo
Living Area Disclosure
Building Area SourcePublic Records
Special Listing Conditions
ExclusionsLiving Room And Primary Bedroom Rods And Curtains. Mirror In Bedroom.
Owner Occupancy SourceManagement
Compensation Based On
Documents AvailablePerc Test
Financial Information for 1166 Washington St # 301, Boston MA 02118
Association Fee
Optional Fee0
Association Fee IncludesLandscaping
Optional Fee Includes
Association Fee FrequencyMonthly
Assessed Value$1,087,500
Real Estate Tax9210
Tax Year2027
Location Information for 1166 Washington St # 301, Boston MA 02118
Elementary SchoolJosiah Quincy Elementary
Middle SchoolBoston Public Schools
High SchoolBoston Public Schools
Neighborhood(s)
MLS AreaSouth End
Area AmenitiesWalk/jog Trails
Contact Information for 1166 Washington St # 301, Boston MA 02118
Agent
Name: Nicole Blanchard
Payment Calculator
, Interest
Property Taxes 767.5
Principal & Interest 7856.14
HOA Dues
Exclusive Listing Agent
Compass
Nicole Blanchard
Office Phone