



Active
5 Crowley Rd, Westhampton MA 01027
$999,500
Estimated $7,132/month Calculator Single Family
3 Bedrooms
Baths
2918
Total Parking: 8 (2 Garage)
321,473 (7.38)
Built in 1994
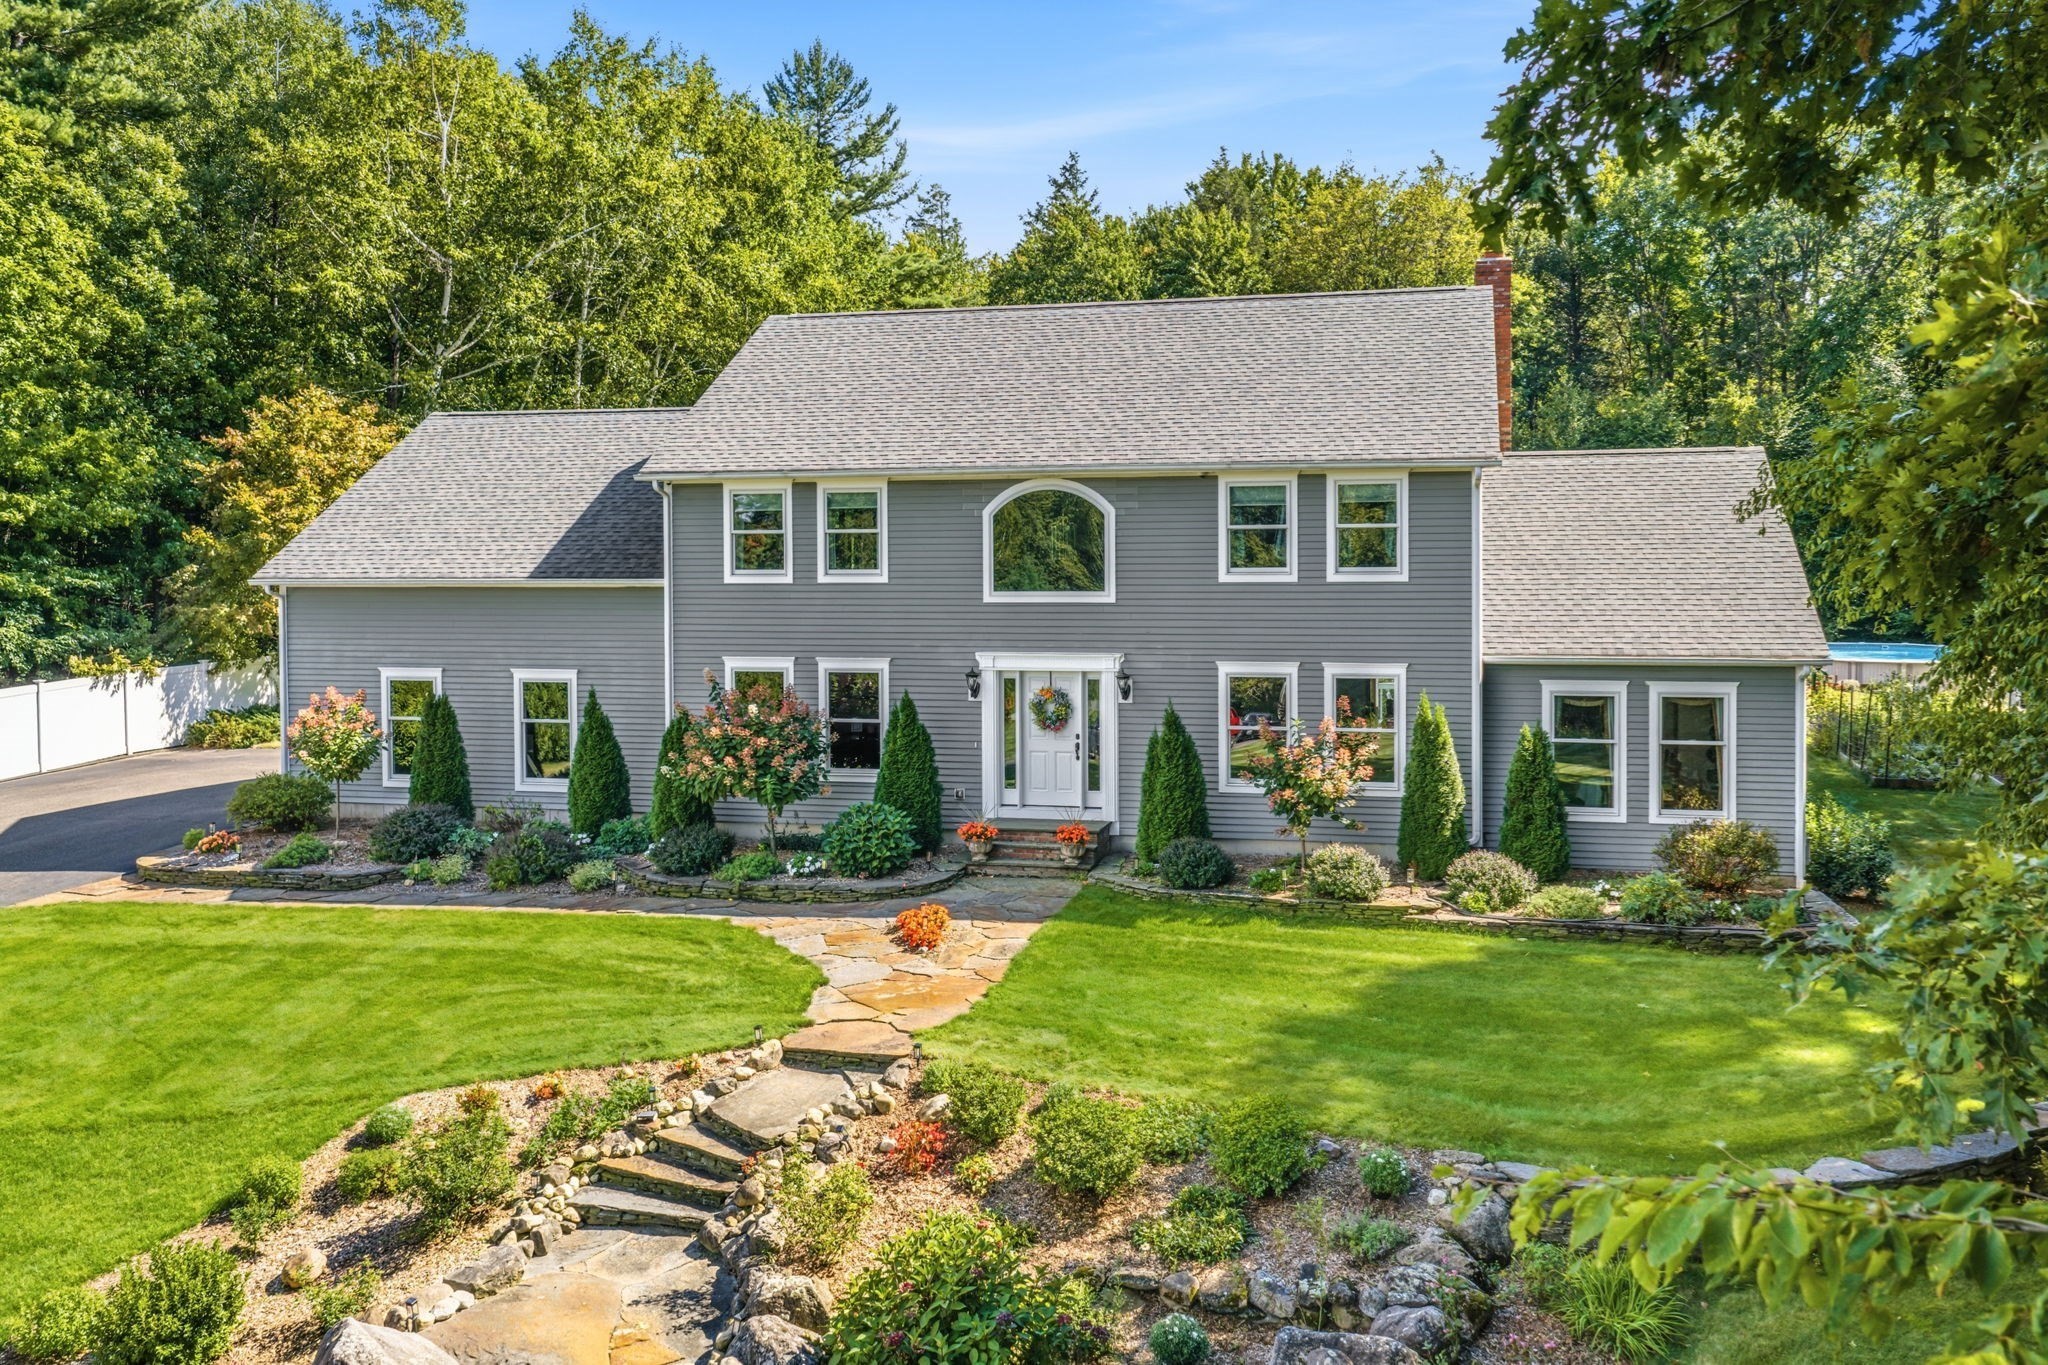
Distinctive Country Living! Set on 7.38 picturesque acres and surrounded by land owned by Holyoke Water Works, this exceptional 3-bedroom, 2.5-bath home offers over 2,900 sq. ft. of beautifully appointed living space, blending timeless country charm, peaceful privacy, and upscale comfort. Gleaming oak hardwood floors complement spacious, inviting living areas and a well-appointed kitchen featuring a stunning quartz-topped island and stainless-steel appliances. Versatile additional spaces include a dedicated office, study, custom bar room, and partially finished basement, ideal for working from home, relaxing, and entertaining.The expansive primary suite provides a serene private retreat with a cozy sitting area, generous walk-in closet, beautifully renovated en-suite featuring a luxurious walk-in shower, and private second-story deck with hot tub overlooking the tranquil grounds.Step outside to discover beautifully landscaped grounds with a custom irrigation system, elegant Goshen stone walkways, an inviting fire pit with seating, a refreshing pool with composite decking, and an expansive 36-foot deck perfect for outdoor dining, entertaining, and enjoying the peaceful surroundings. Numerous valuable updates enhance the home's comfort, quality, and peace of mind, including renovations to all three bathrooms, 22 Renewal by Andersen windows(’26), a new roof(’22), rebuilt chimney(’22), and Generac whole-house generator(’23). Additional desirable features include built-in storage and a water filtration and softener system('24). This home is just as impressive behind the scenes as it is beautiful, offering thoughtful improvements and practical amenities designed for comfort and convenience. Meticulously maintained and thoughtfully improved, this remarkable property offers a rare combination of expansive acreage, exceptional privacy, refined amenities, versatile living spaces, and the tranquility of country living. Enjoy the beauty of the surrounding landscape and the relaxed lifestyle this special property has to offer. Schedule your private showing today!
This home has been viewed 4 times
Last Checked: October 21st, 2026 at 8:53am (Source: MLS PIN #73592976)
Garage Parking
Air Conditioning
Waterview
Lead Paint Free
General Information for 5 Crowley Rd, Westhampton MA 01027
Listing ID73592976
Property TypeSingle Family / Detached
Price$999,500 ($342.53/SqFt)
StyleColonial
CityWesthampton
CountyHampshire
Neighborhood(s)
Garage Parking2
ZoningR1
Year Built1994
Year Built SourcePublic Records
Year Built DetailsApproximate
Interior Features for 5 Crowley Rd, Westhampton MA 01027
Approximate Living Area Total2918
Living Area Includes BasementNo
Rooms9
Bedrooms3
Primary En Suite BathroomYes
BasementFull
Cooling1, Split
Fireplaces
AppliancesRange
FlooringTile
Electric220 Volts
Exterior Features for 5 Crowley Rd, Westhampton MA 01027
Approximate Lot Size (Acres)7.38
Approximate Lot Size (Square Feet)321473
Total Parking8 (2 Garage)
Garage Parking2
WaterPrivate
SewerPrivate Sewer
Lot FeaturesGentle Sloping
Parking Features1
Exterior FeaturesPorch
Foundation Materials
Construction MaterialsFrame
Road Frontage Type
Patio & PorchCovered
Roof MaterialAsphalt/fiberglass Shingles
Utility Connections110 Volts
Water ViewsNo
Water Views Features
Waterfront0
Waterfront Features
Pool FeaturesAssociation
Horse Permitted0
Horse Amenities
Disclosures for 5 Crowley Rd, Westhampton MA 01027
Lead PaintNone
UFFI
Living Area Includes BasementNo
Living Area Disclosure
Building Area SourcePublic Records
Special Listing Conditions
ExclusionsSurveillance Devices
Title 5A
Compensation Based On
Financial Information for 5 Crowley Rd, Westhampton MA 01027
Association Fee
Association Fee Frequency
Association Fee Includes
Real Estate Tax11681
Tax Year2026
Assessed Value$574,000
Location Information for 5 Crowley Rd, Westhampton MA 01027
Elementary SchoolWesthampton Elementary
Middle SchoolHampshire Regional Hs
High SchoolHampshire Regional Hs
Neighborhood(s)
Area AmenitiesWalk/jog Trails
Contact Information for 5 Crowley Rd, Westhampton MA 01027
Payment Calculator
, Interest
Property Taxes 973.42
Principal & Interest 6158.6
HOA Dues
Exclusive Listing Agent
Canon Real Estate, Inc.
Robert A Canon
Office Phone