Deposit Required: Last Month, Security Deposit, Insurance
Pets: Not Allowed
Broker Fee: Unknown
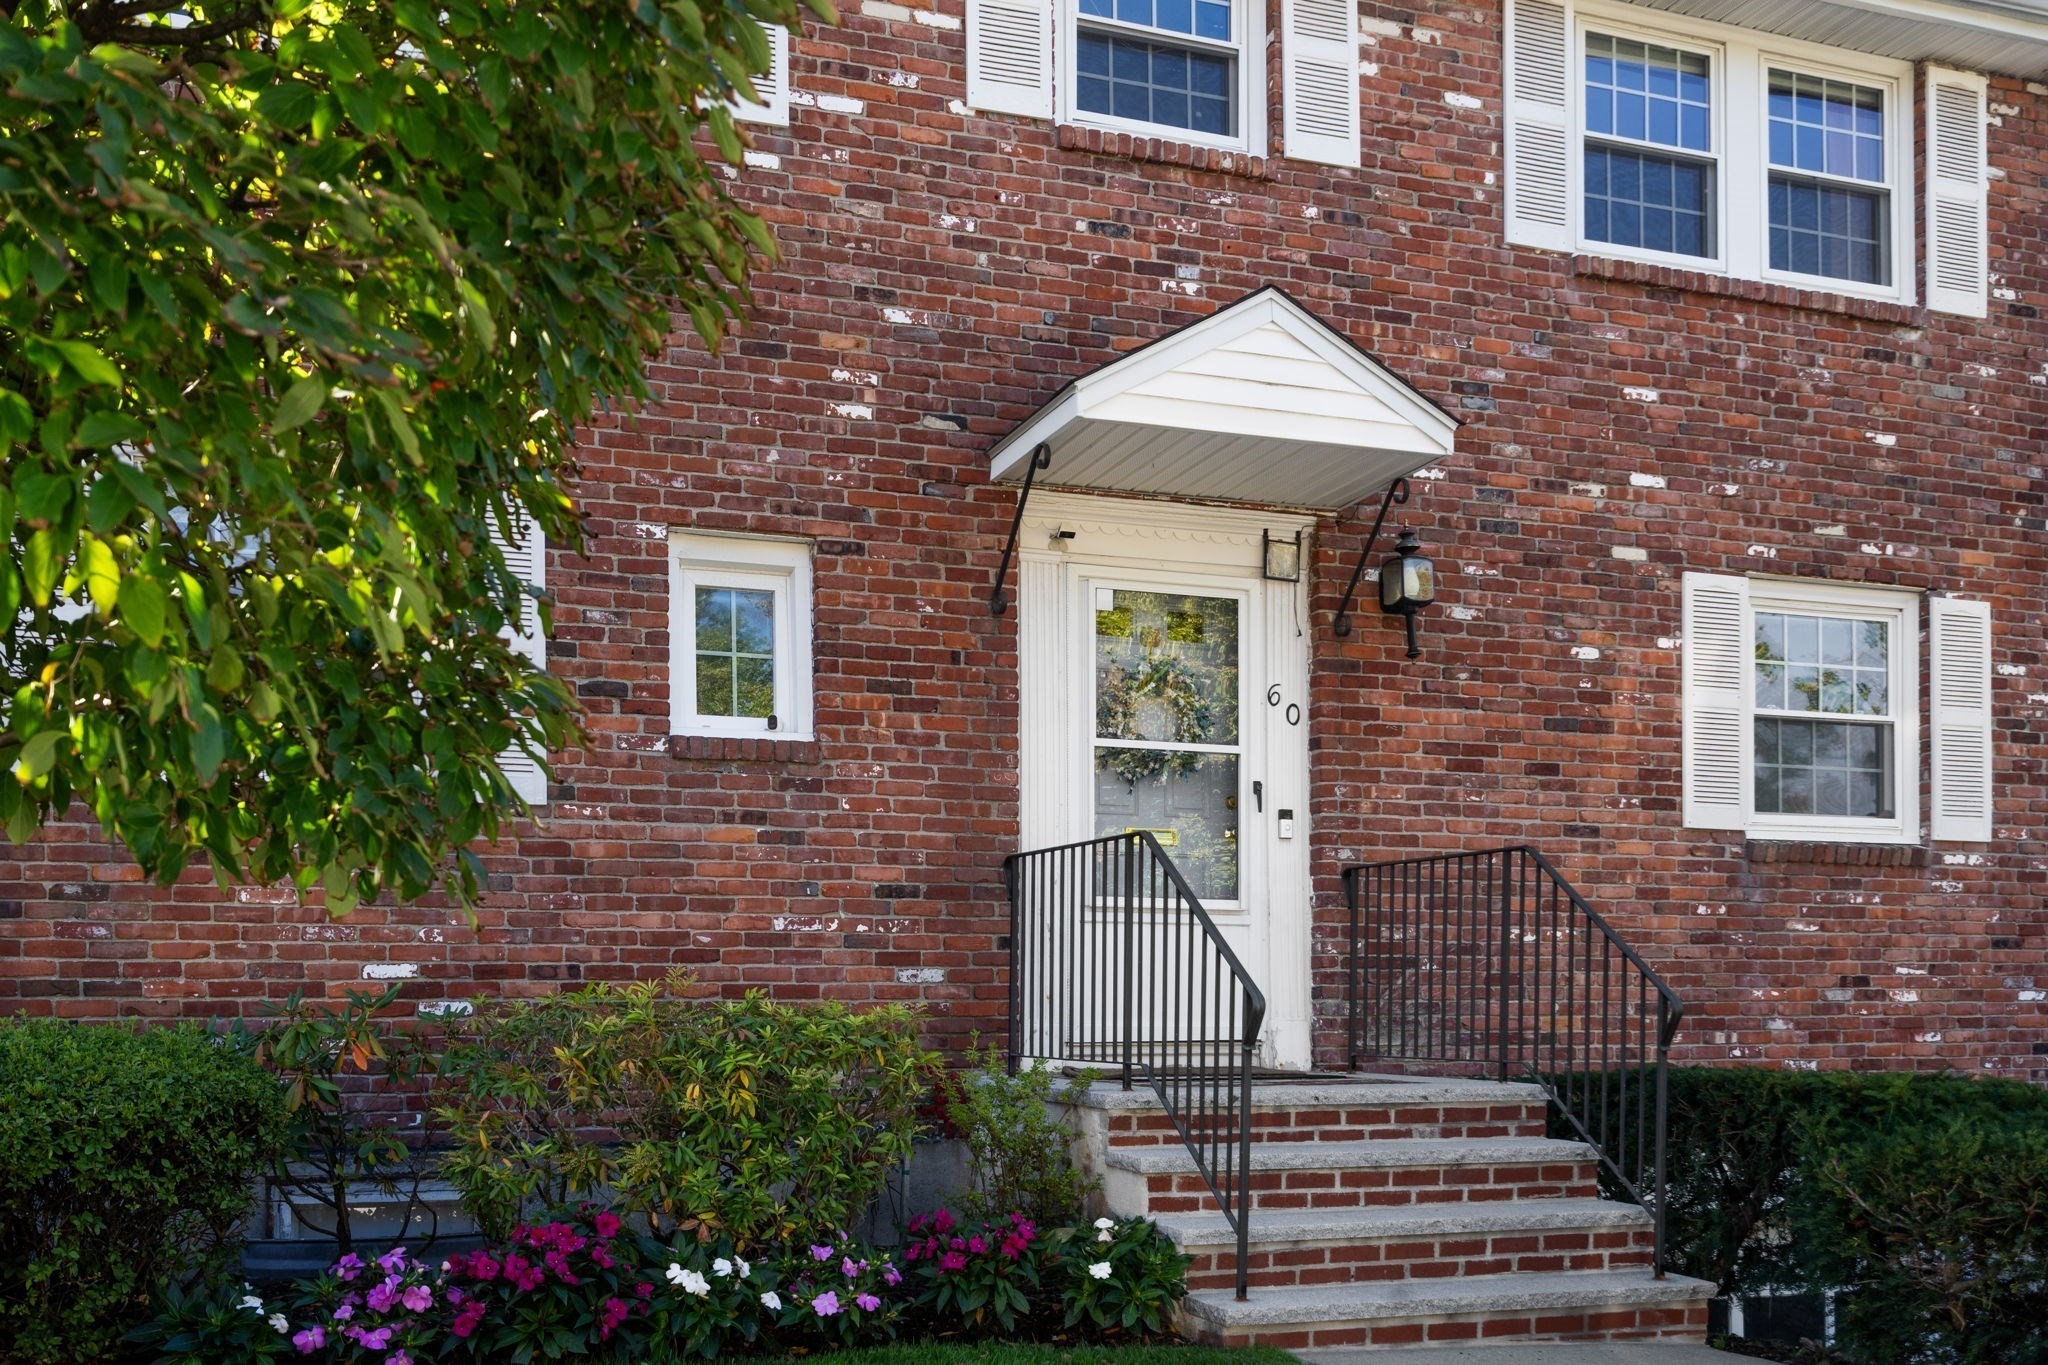
Spacious, full of natural light, attached townhome in the heart of Chestnut Hill, offering generous living spaces, a flexible floor plan and beautiful green views overlooking Skyline Park. The main level features hardwood floors, an expansive open-concept living and dining area framed by a wall of windows, a den with custom built-ins, a powder room and an eat-in kitchen with gas cooking. Upstairs, three generously sized bedrooms include a spacious primary suite with a dedicated sitting area, vanity, ample closet space and an en-suite bath. An additional updated full bathroom completes the second floor. The finished lower level provides versatile bonus space, a laundry room, abundant storage and direct access to the garage. Outside, a private, fenced brick patio offers an inviting setting for outdoor dining and relaxation, complemented by idyllic views of Skyline Park. Situated near Chestnut Hill's shopping, restaurants, fitness studios, entertainment, Wegmans, medical facilities and public transportation, this home offers an exceptional combination of space, convenience and indoor-outdoor living.
This home has been viewed 6 times
Last Checked: October 21st, 2026 at 6:54am (Source: MLS PIN #73593026)
Laundry
Air Conditioning
Townhouse
Leasing Information for 60 Hammond Pond Parkway # 60, Brookline MA 02467
Listing ID73593026
Property TypeResidential Lease / Townhouse
Price5750 ($2.81/SqFt)
Available Now0
Available DateNovember 1st, 2026
First Month Required
Last Month RequiredYes
Security Deposit RequiredYes
Security Deposit Amount
Insurance RequiredYes
Reference RequiredYes
Application Fee
Rent Price IncludesHeat
Pet PolicyNot Allowed
Smoking
Other Fees
Other Rental Restrictions
Lease Term
Property Features for 60 Hammond Pond Parkway # 60, Brookline MA 02467
Approximate Living Area Total2043
Living Area Includes BasementYes
Rooms7
Bedrooms3
Primary En Suite BathroomYes
Total Parking4 (1 Garage)
Cooling1
LaundryArchway
Fireplaces
Flooring
AppliancesRange
Interior FeaturesFrench Doors
Exterior FeaturesPorch
Entry Level
Waterfront Features
Disclosures for 60 Hammond Pond Parkway # 60, Brookline MA 02467
Lead PaintNone
UFFI
Living Area Includes BasementYes
Living Area Disclosure
Building Area SourceField Card
ExclusionsSurveillance Devices
Year Built1965
Year Built SourcePublic Records
Association0
Commission Paid To Cooperating Agent
Location Information for 60 Hammond Pond Parkway # 60, Brookline MA 02467
Elementary SchoolBaker/Hayes
High SchoolBhs
Neighborhood(s)South Brookline (Brookline) v1
Area AmenitiesWalk/jog Trails
Contact Information for 60 Hammond Pond Parkway # 60, Brookline MA 02467