



Active
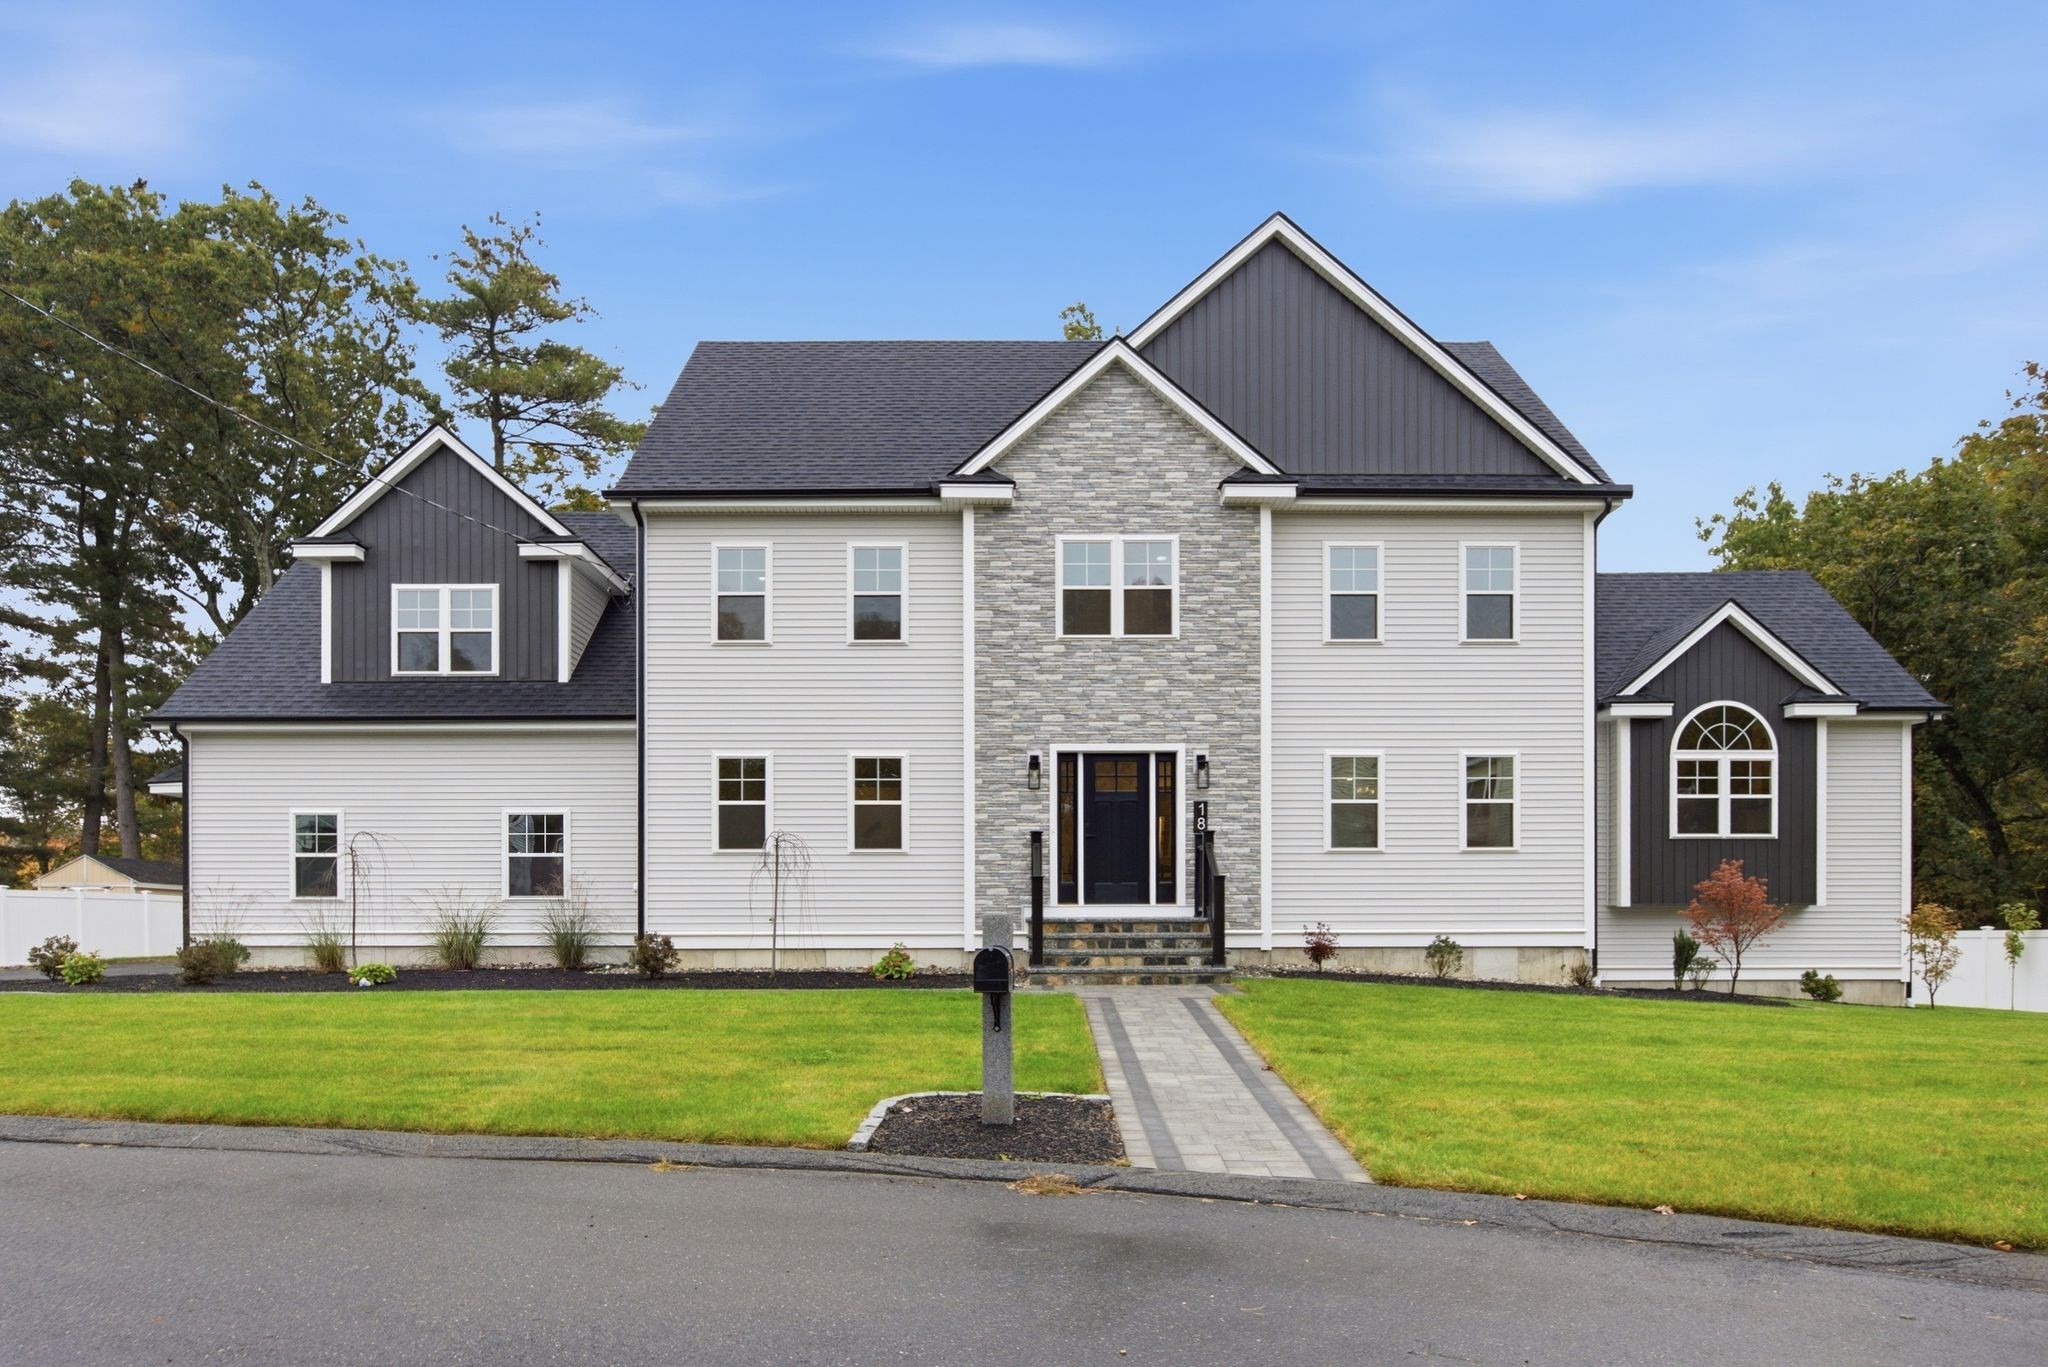
18 Druid Hill Ave, Burlington MA 01803
$2,080,000
Estimated $12,816/month Calculator Single Family
5 Bedrooms
Baths
5700
Total Parking: 13 (3 Garage)
10,001 (0.23)
Built in 2026
Brand-new construction, 5,700 square feet, and the kind of space that makes everyday living feel a whole lot easier! Some homes look great in pictures. Others make you stop and imagine what life could actually look like living there. 18 Druid Hill Road is one of those homes. Tucked away on a quiet street in Burlington, this stunning new home offers 5 bedrooms, 4 bathrooms, a dedicated home office, and a 3-car garage. But what really sets it apart is how much room it gives you to live the way you want. The main living areas are spacious and welcoming, whether you're hosting a houseful of friends, enjoying a quiet evening, or simply need everyone to have their own space. And wait until you see the primary suite! Generously sized with not one, but TWO walk-in closets, it's a space you'll appreciate at the beginning and end of every day. Just when you think you've seen it all, head downstairs! The finished lower level offers a playroom, den, game room, and additional bonus space with endless possibilities. Movie nights, game days, entertaining friends, or giving everyone their own place to unwind. Best of all, this level walks right out to the fenced-in backyard, making indoor and outdoor living easy. With approximately 5,700 square feet of living space, there's room for everything and everyone, without feeling like you're on top of each other. New construction, a quiet neighborhood setting, and all the space you've been wishing you had. If you've been waiting for a home that checks the boxes AND gives you something to get excited about, 18 Druid Hill Road deserves a closer look. Come see it for yourself. The pictures are just the beginning!
This home has been viewed 4 times
Last Checked: October 20th, 2026 at 8:13pm (Source: MLS PIN #73592791)
Garage Parking
Air Conditioning
Lead Paint Free
General Information for 18 Druid Hill Ave, Burlington MA 01803
Listing ID73592791
Property TypeSingle Family / Detached
Price$2,080,000 ($364.91/SqFt)
StyleColonial
CityBurlington
CountyMiddlesex
Neighborhood(s)
Garage Parking3
ZoningRES
Year Built2026
Year Built SourcePublic Records
Year Built DetailsActual
Interior Features for 18 Druid Hill Ave, Burlington MA 01803
Approximate Living Area Total5700
Living Area Includes BasementYes
Rooms12
Bedrooms5
Primary En Suite BathroomYes
BasementFull
Cooling1, Split
Fireplaces
AppliancesRange
FlooringTile
Electric220 Volts
Exterior Features for 18 Druid Hill Ave, Burlington MA 01803
Approximate Lot Size (Acres)0.23
Approximate Lot Size (Square Feet)10001
Total Parking13 (3 Garage)
Garage Parking3
WaterPublic
SewerPublic Sewer
Lot Features
Parking Features1
Exterior FeaturesPorch
Foundation Area9999
Foundation Materials
Construction MaterialsFrame
Road Frontage Type
Patio & PorchCovered
Roof MaterialAsphalt/fiberglass Shingles
Utility Connections110 Volts
Water Views
Water Views Features
Waterfront0
Waterfront Features
Pool Features
Horse Permitted0
Horse Amenities
Disclosures for 18 Druid Hill Ave, Burlington MA 01803
Lead PaintNone
UFFI
Living Area Includes BasementYes
Living Area Disclosure
Building Area SourceMeasured
Special Listing Conditions
ExclusionsWine Refrigerator
Compensation Based On
Financial Information for 18 Druid Hill Ave, Burlington MA 01803
Association Fee
Association Fee Frequency
Association Fee Includes
Real Estate Tax0
Tax Year2026
Assessed Value$0
Location Information for 18 Druid Hill Ave, Burlington MA 01803
Elementary SchoolFrancis Wyman
Middle SchoolMsms
High SchoolBhs
Neighborhood(s)
Area AmenitiesWalk/jog Trails
Contact Information for 18 Druid Hill Ave, Burlington MA 01803
Agent
Name: The Joanna Schlansky Residential Team
Team Members
Name: Karissa Rigano
Name: Joanna Schlansky
Payment Calculator
, Interest
Property Taxes 0
Principal & Interest 12816.3
HOA Dues
Exclusive Listing Agent
Elite Realty Experts, LLC
The Joanna Schlansky Residential Team
Office Phone