

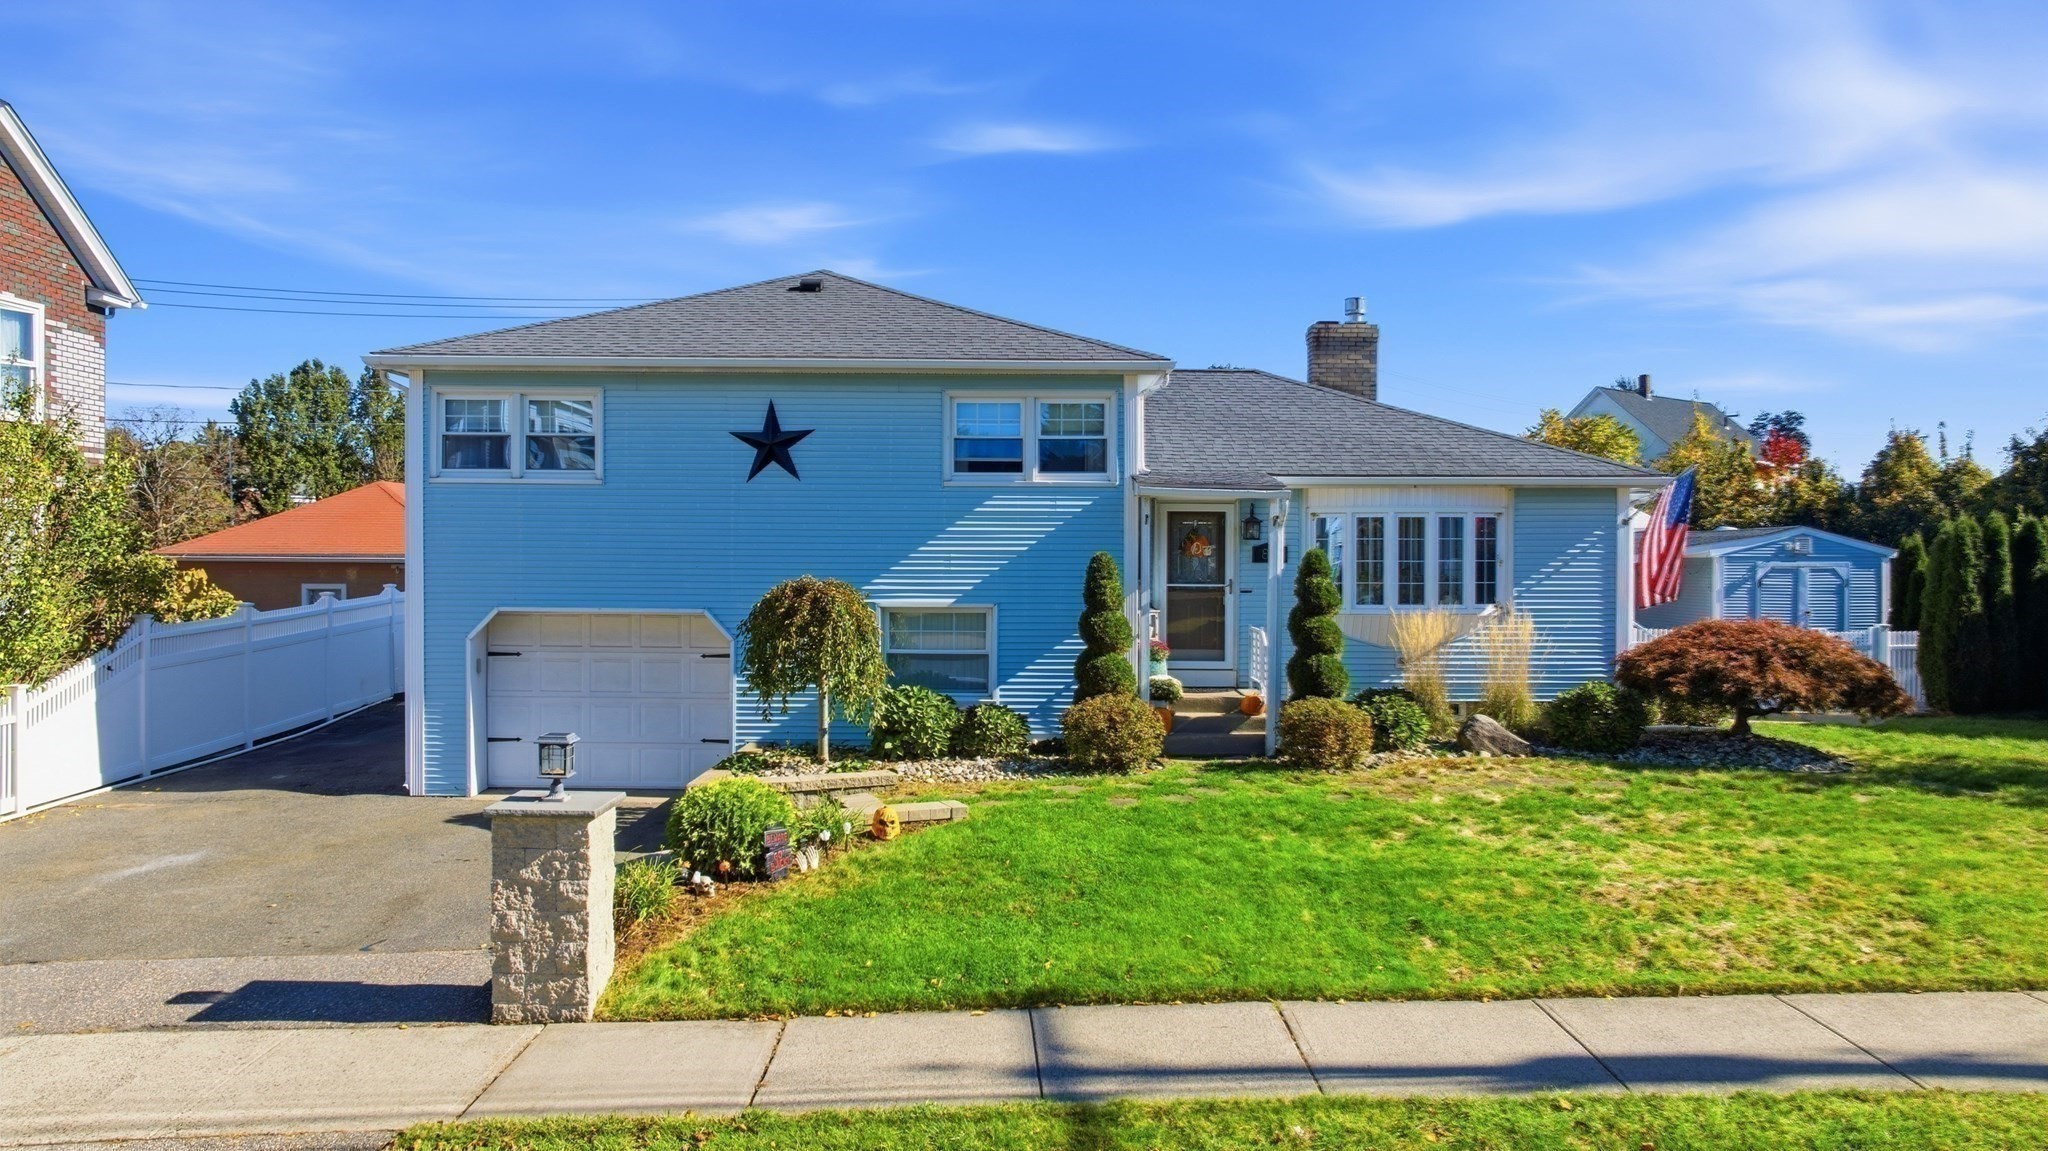


Active
83 Wheatland Ave, Chicopee MA 01020
$419,000
Estimated $2,944/month Calculator Single Family
3 Bedrooms
Baths
1312
Total Parking: 4 (1 Garage)
12,290 (0.28)
Built in 1954
WOW! This Meticulously maintained TRI--LEVEL home is truly move-in ready and showcases thoughtful updates throughout. The spacious ~Open-Concept ~kitchen features high-end Stainless-Steel Appliances~ Quartz countertops, and direct access to a Beautiful Deck, making indoor~~-outdoor entertaining effortless. The bright living room offers a Bay Window and an inviting~ Gas Fireplace ~accented by a stunning focal-point Mantel~ Enjoy year-round family fun in your Private ~outdoor OASIS, complete with an amazing ~~~ In-Ground POOL ~~~or unwind by the warmth of the Fireplace on cooler evenings. Three generously sized Bedrooms offer hardwood flooring~~abundant closet space, and comfortable accommodations. The updated full bath features~~ a double vanity` and stylish finishes. Just a few steps down, the lower level includes a Den~ Second Full BATH, and convenient Garage and Exterior access. An additional level-- leads to a highly sought-after FAMILY ROOM~~ providing even more space for gathering, recreation, and relaxation, along with abundant Storage. Additional highlights include~ efficient Gas Heat~~ Central Air Conditioning~~ and a Fully Fenced Backyard~~ designed for memorable celebrations and everyday enjoyment. The charming Cabana/pool house~~ with changing room~~ enhances the outdoor experience, creating the perfect setting for summer entertaining. Enjoy seasonal FIREWORKS displays from the comfort of your own backyard and celebrate in grand style. Ideally located in a sought-after neighborhood~ near schools, shopping, dining, Elms College, and Szot Park. This cherished home offers the perfect combination of comfort~ convenience and the lifestyle you deserve~~~Don't miss this rare opportunity to own a home that has it all.
This home has been viewed 5 times
Last Checked: October 22nd, 2026 at 6:03am (Source: MLS PIN #73592826)
Garage Parking
Air Conditioning
Waterview
Lead Paint Free
General Information for 83 Wheatland Ave, Chicopee MA 01020
Listing ID73592826
Property TypeSingle Family / Detached
Price$419,000 ($319.36/SqFt)
StyleColonial
CityChicopee
CountyHampden
Neighborhood(s)
Garage Parking1
Zoning2
Year Built1954
Year Built SourcePublic Records
Year Built DetailsRenovated Since
Interior Features for 83 Wheatland Ave, Chicopee MA 01020
Approximate Living Area Total1312
Living Area Includes BasementNo
Rooms7
Bedrooms3
Primary En Suite BathroomNo
BasementFull
Cooling1, Split
Fireplaces
AppliancesRange
FlooringTile
Electric220 Volts
Exterior Features for 83 Wheatland Ave, Chicopee MA 01020
Approximate Lot Size (Acres)0.28
Approximate Lot Size (Square Feet)12290
Total Parking4 (1 Garage)
Garage Parking1
WaterPublic
SewerPublic Sewer
Lot FeaturesGentle Sloping
Parking Features1
Exterior FeaturesPorch
Foundation Area0
Foundation Materials
Construction MaterialsFrame
Road Frontage Type
Patio & PorchCovered
Roof MaterialAsphalt/fiberglass Shingles
Utility Connections110 Volts
Water ViewsNo
Water Views Features
Waterfront0
Waterfront Features
Pool FeaturesAssociation
Horse Permitted0
Horse Amenities
Disclosures for 83 Wheatland Ave, Chicopee MA 01020
Lead PaintNone
UFFI
Living Area Includes BasementNo
Living Area Disclosure
Building Area SourcePublic Records
Special Listing Conditions
ExclusionsLiving Room And Primary Bedroom Rods And Curtains. Mirror In Bedroom.
Compensation Based On
Financial Information for 83 Wheatland Ave, Chicopee MA 01020
Association Fee
Association Fee Frequency
Association Fee Includes
Real Estate Tax4345
Tax Year2025
Assessed Value$286,600
Location Information for 83 Wheatland Ave, Chicopee MA 01020
Neighborhood(s)
Area AmenitiesWalk/jog Trails
Contact Information for 83 Wheatland Ave, Chicopee MA 01020
Agent
Name: Maria Von Hollander
Payment Calculator
, Interest
Property Taxes 362.08
Principal & Interest 2581.74
HOA Dues
Exclusive Listing Agent
Coldwell Banker Realty - Western MA
Maria Von Hollander
Office Phone