



Active
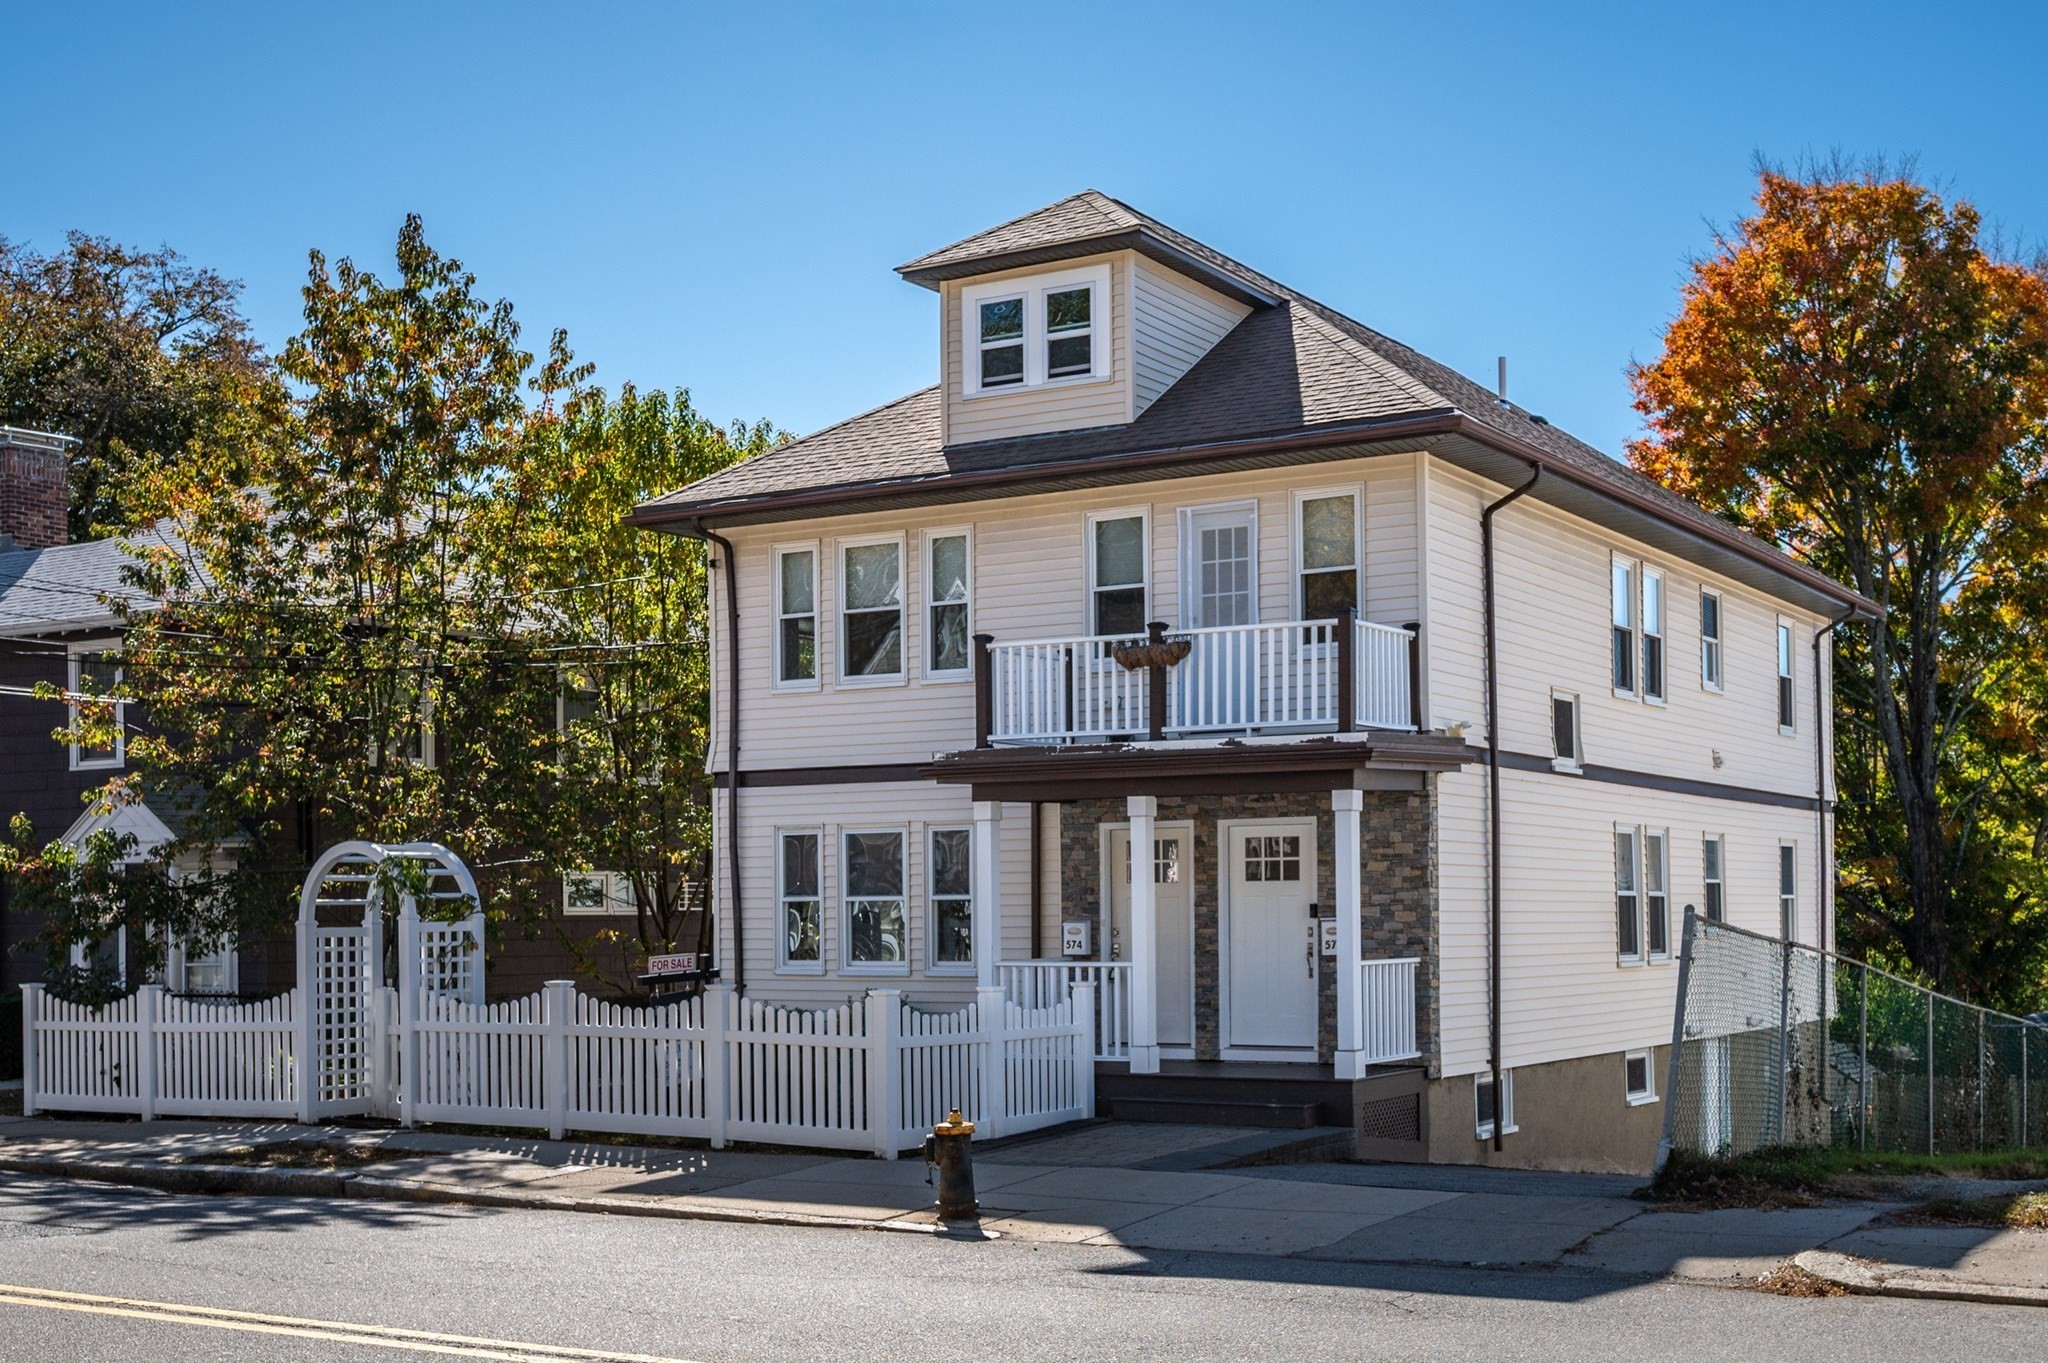
576 Lagrange St # 576, Boston MA 02132
$699,000
Estimated $5,105/month Calculator Condo
3 Bedrooms
Baths
1371
Total Parking: 1
Built in 1930 / Last Renovated 2019
Rare opportunity to own a beautifully renovated 3-bedroom, 2-bath condo combining high-end craftsmanship, contemporary design, and exceptional outdoor space in a prime West Roxbury location. Extensively renovated and converted in 2018–2019, this 1,371 sq. ft. residence features quality finishes and updated systems throughout, including the kitchen, baths, electrical, plumbing, HVAC, windows, doors, roof, and hardwood flooring. The bright, open living and dining area flows into a stylish kitchen with an island, creating an inviting space for everyday living and entertaining. A standout feature is the approximately 1,900 sq. ft. exclusive-use, fenced backyard with a stone patio creating an uncommon urban retreat for gardening, dining, and relaxing outdoors. Additional amenities include a private walkout basement with high ceilings, semi-finished bonus space, laundry, and storage, plus off-street parking and separately metered utilities. The attic is deeded to the unit, offering exciting potential for future expansion, subject to applicable approvals. Conveniently located just 0.4 miles from the commuter rail and close to Centre Street shops, restaurants, cafés, parks, bus routes, and Roxbury Latin School, with easy access to downtown Boston, the Longwood Medical Area, and major routes. A rare blend of quality, comfort, and future potential.
This home has been viewed 9 times
Last Checked: October 22nd, 2026 at 7:58am (Source: MLS PIN #73592818)
Air Conditioning
Waterview
Lead Paint Free
General Information for 576 Lagrange St # 576, Boston MA 02132
Listing ID73592818
Property TypeCondominium
Price699000 ($509.85/SqFt)
Building Style2/3 Family
CityBoston
CountySuffolk
Neighborhood(s)
Total Parking1
Unit Level2
Levels in Unit1
Year Built1930
Year Built SourcePublic Records
Year Renovated2019
Year Built DetailsActual
Building Construction StatusReady for Occupancy
ZoningMC
Unit Features for 576 Lagrange St # 576, Boston MA 02132
Approximate Living Area Total1371
Living Area Includes BasementNo
Rooms6
Bedrooms3
Primary En Suite BathroomYes
BasementFull
Cooling1, Split
LaundryArchway
Fireplaces
Outdoor SpaceNo
FlooringTile
Electric
AppliancesRange
Condo Association Features for 576 Lagrange St # 576, Boston MA 02132
Complex Name574-576 Lagrange Condominium
Pet PolicyAllowed
Building ManagementDeveloper Advisory Board
Building Construction StatusReady for Occupancy
Number of Units2
Year Built1930
Year Built DetailsActual
Year Built SourcePublic Records
Unit Last Renovated2019
WaterPublic
SewerPublic Sewer
Parking Features1
Building Amenities
Disclosures for 576 Lagrange St # 576, Boston MA 02132
Lead PaintNone
UFFI
Living Area Includes BasementNo
Living Area Disclosure
Building Area SourcePublic Records
Special Listing Conditions
ExclusionsSurveillance Devices
Compensation Based On
Documents Available
Financial Information for 576 Lagrange St # 576, Boston MA 02132
Association Fee
Optional Fee0
Association Fee IncludesLandscaping
Optional Fee Includes
Association Fee FrequencyUnknown
Assessed Value$772,600
Real Estate Tax9580
Tax Year2026
Location Information for 576 Lagrange St # 576, Boston MA 02132
Neighborhood(s)
Area AmenitiesWalk/jog Trails
Contact Information for 576 Lagrange St # 576, Boston MA 02132
Agent
Name: The Osnat Levy Team
Team Members
Payment Calculator
, Interest
Property Taxes 798.33
Principal & Interest 4307.02
HOA Dues
Exclusive Listing Agent
eXp Realty LLC - Corporate Office
The Osnat Levy Team
Office Phone