



Active
15 Lafayette Cir, Wellesley MA 02482
$3,289,000
Estimated $21,267/month Calculator Single Family
5 Bedrooms
Baths
4229
Total Parking: 8 (2 Garage)
10,526 (0.24)
Built in 2026
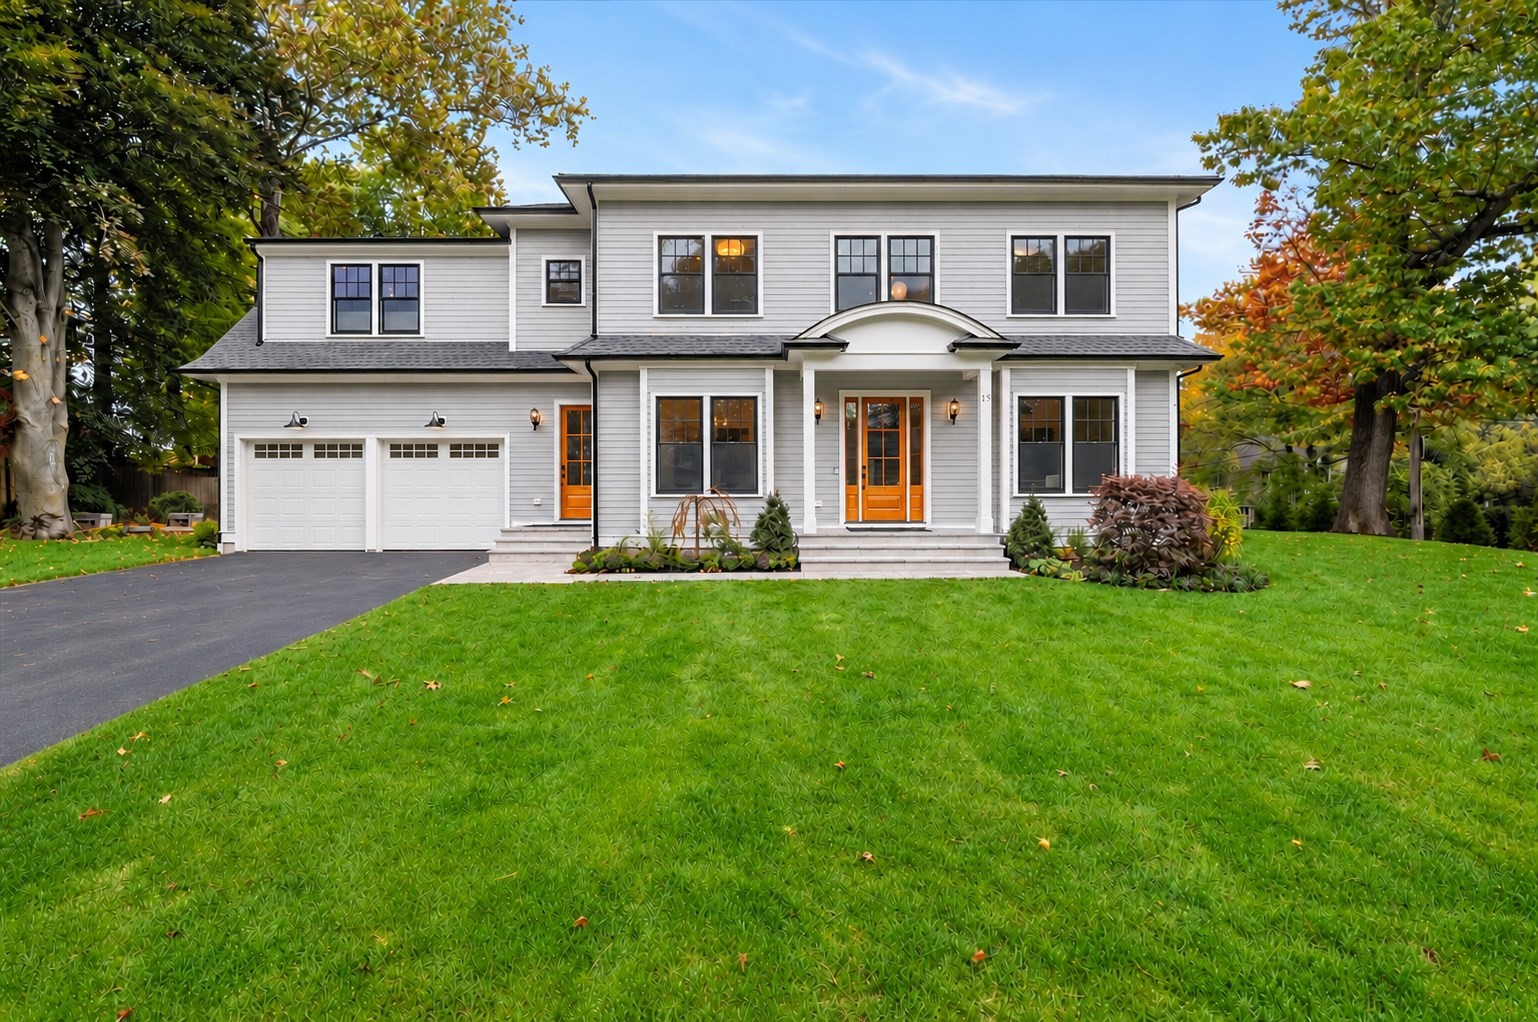
New construction by an esteemed local builder, tucked on a quiet cul-de-sac in the Hardy/Fells neighborhood, close to the new Hardy Elementary School, Wellesley Center, the commuter rail and town trails. Warm white oak floors run throughout, under ten-foot ceilings on the first floor and nine-foot ceilings upstairs and down. The kitchen is built for real cooking and easy gathering: a waterfall island, a pot filler, Bosch Benchmark column refrigerator and freezer, an induction range, a drawer microwave and a wine fridge, all open to the family room and its fireplace. A study, dining room, mudroom and powder room round out the first floor. Upstairs, the marble primary suite is a true retreat, with his-and-hers closets, a freestanding soaking tub and radiant heat underfoot. A second bedroom comes with its own bath, and bedrooms three and four share a hall bath with a double vanity, with laundry on the same floor. The finished lower level adds a family room, a gym, a fifth bedroom and a full bath. Heat pumps, 400-amp service and spray foam insulation keep every room comfortable, and Hardie siding with ice-and-water shield over the entire roof means easy upkeep. Nest thermostats, a video doorbell and keyless entry add smart-home ease, and the heated garage comes with a Level 2 EV charger. Out back, bluestone terraces and a stone seating area with built-in benches sit within lit, irrigated, professionally designed gardens, made for long summer evenings and cool fall nights.
This home has been viewed 5 times
Last Checked: October 21st, 2026 at 7:03am (Source: MLS PIN #73592739)
Garage Parking
Green Features
Air Conditioning
Waterview
Lead Paint Free
General Information for 15 Lafayette Cir, Wellesley MA 02482
Listing ID73592739
Property TypeSingle Family / Detached
Price$3,289,000 ($777.73/SqFt)
StyleColonial
CityWellesley
CountyNorfolk
Neighborhood(s)
Garage Parking2
ZoningSR10
Year Built2026
Year Built SourcePublic Records
Year Built DetailsActual
Interior Features for 15 Lafayette Cir, Wellesley MA 02482
Approximate Living Area Total4229
Living Area Includes BasementYes
Rooms12
Bedrooms5
Primary En Suite BathroomYes
BasementFull
Cooling1, Split
Fireplaces
AppliancesRange
FlooringTile
Electric
Exterior Features for 15 Lafayette Cir, Wellesley MA 02482
Approximate Lot Size (Acres)0.24
Approximate Lot Size (Square Feet)10526
Total Parking8 (2 Garage)
Garage Parking2
WaterPublic
SewerPublic Sewer
Lot FeaturesGentle Sloping
Parking Features1
Exterior FeaturesPorch
Foundation Materials
Construction MaterialsFrame
Road Frontage Type
Patio & PorchCovered
Roof MaterialAsphalt/fiberglass Shingles
Utility Connections110 Volts
Water ViewsNo
Water Views Features
Waterfront0
Waterfront FeaturesRiver
Pool Features
Horse Permitted0
Horse AmenitiesRiver
Disclosures for 15 Lafayette Cir, Wellesley MA 02482
Lead PaintNone
UFFI
Living Area Includes BasementYes
Living Area Disclosure
Building Area SourceMeasured
Special Listing Conditions
ExclusionsSurveillance Devices
Compensation Based On
Financial Information for 15 Lafayette Cir, Wellesley MA 02482
Association Fee
Association Fee Frequency
Association Fee Includes
Real Estate Tax12011
Tax Year2026
Assessed Value$1,181,000
Location Information for 15 Lafayette Cir, Wellesley MA 02482
Elementary SchoolHardy Elementary
Middle SchoolWms
High SchoolWhs
Neighborhood(s)
Area AmenitiesWalk/jog Trails
Contact Information for 15 Lafayette Cir, Wellesley MA 02482
Agent
Name: Elke Cardella
Payment Calculator
, Interest
Property Taxes 1000.92
Principal & Interest 20265.77
HOA Dues
Exclusive Listing Agent
Compass
Elke Cardella
Office Phone