



Active
12 Wood Street, Hopkinton MA 01748
$1,175,000
Estimated $7,958/month Calculator Single Family
5 Bedrooms
Baths
4250
Total Parking: 8 (1 Garage)
21,510 (0.49)
Built in 1880
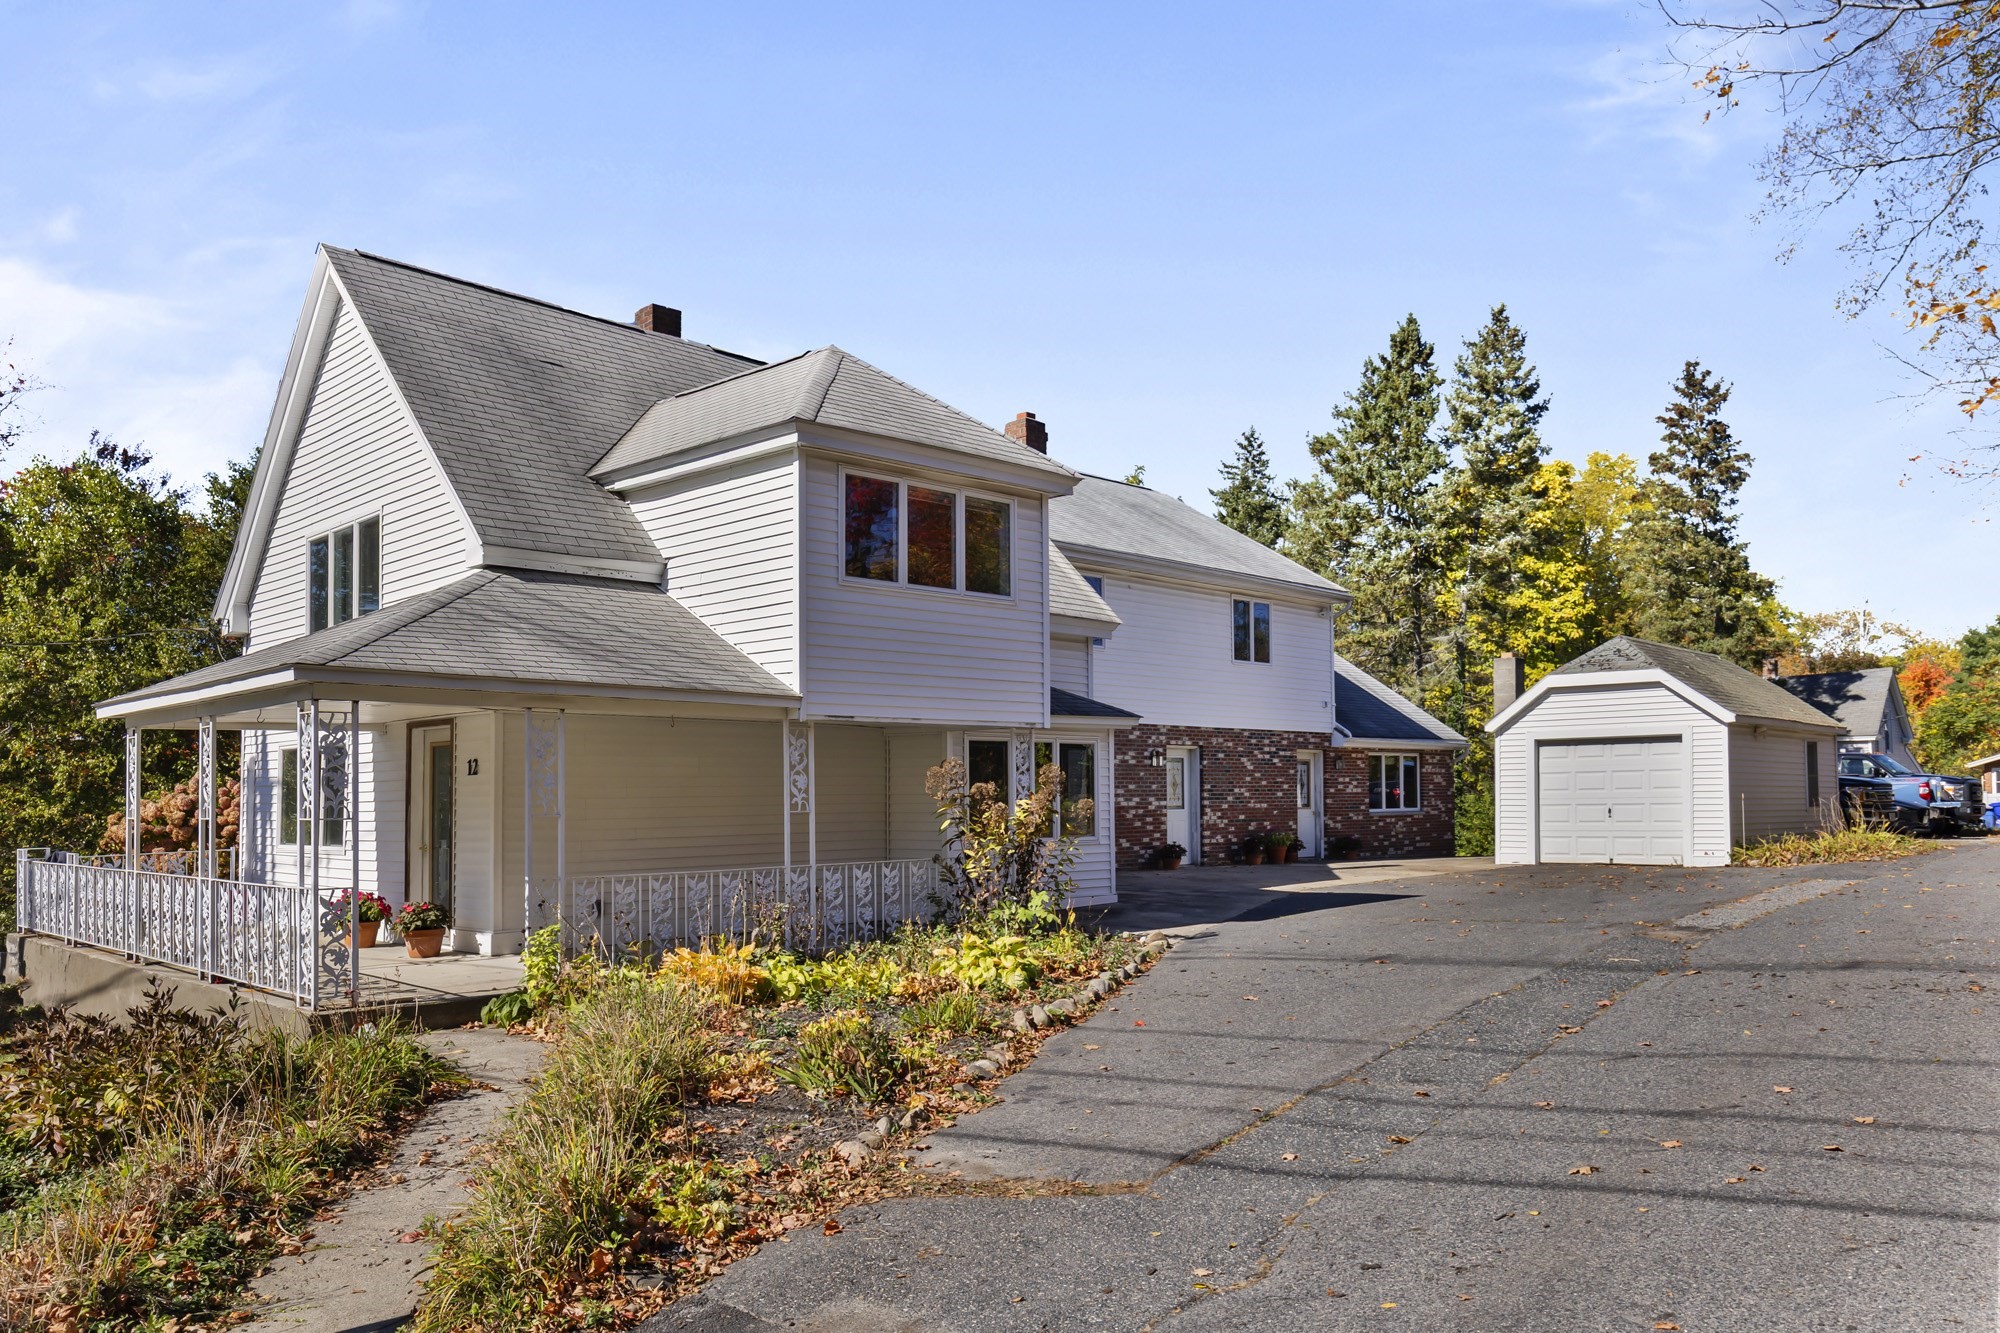
Don't miss this circa 1880 single family residence with a unique business opportunity conveniently located close to downtown with approximately 4250 square feet of space on a 1/2 acre lot with a detached garage. An addition was added to the home for a hair salon and a primary suite both with bathrooms, closets and extra storage and a walk-up attic. The five bedrooms provides lots of personal space for everyone. The front porch welcomes you to the living room and the dining with tons of natural lighting. There are Anderson windows throughout. The kitchen has a commercial stove and hood, with a 12x17 dining area, pantry, and an island. The large wood deck has 2x12 framing to accommodate a hot tub. Enjoy the sunsets from your deck. In 2001 the first-floor bonus room with 567 square feet which currently is a hair salon with a nail room, color room/storage area, both with sinks, and a 3/4 bathroom. This property offers so many business options for the owner; keep it as a salon, make the area an attached ADU, offices, a multi-generational room, a catering space, perhaps a first-floor primary bedroom. The choice is yours! See document "other" regarding the zoning. The primary bedroom was also added in 2001 with oak hardwood floors and a beautiful en-suite with a large tiled shower, soaking tub, and a double vanity. It has an office and a large walk-in closet. There are stairs leading to the unfinished attic The yard has garden areas and a chicken coop that can serve as a shed. Hopkinton offers so many beautiful areas to enjoy including the Town Common, Lake Whitehall, Lake Maspenock with its town beach known as Sandy Island and the Hopkinton State Park. Enjoy the nearby walking trails! The start of the Boston Marathon is down the street at the beautiful Town Common. Hopkinton is rated as a safe community and a great school system.
This home has been viewed 9 times
Last Checked: October 22nd, 2026 at 4:38pm (Source: MLS PIN #73588792)
Garage Parking
Air Conditioning
Waterview
Lead Paint Free
General Information for 12 Wood Street, Hopkinton MA 01748
Listing ID73588792
Property TypeSingle Family / Attached
Price$1,175,000 ($276.47/SqFt)
StyleColonial
CityHopkinton
CountyMiddlesex
Neighborhood(s)
Garage Parking1
ZoningRB1
Year Built1880
Year Built SourcePublic Records
Year Built DetailsRenovated Since
Interior Features for 12 Wood Street, Hopkinton MA 01748
Approximate Living Area Total4250
Living Area Includes BasementNo
Rooms11
Bedrooms5
Primary En Suite BathroomYes
BasementFull
Cooling1, Split
Fireplaces
AppliancesRange
FlooringTile
Electric220 Volts
Exterior Features for 12 Wood Street, Hopkinton MA 01748
Approximate Lot Size (Acres)0.49
Approximate Lot Size (Square Feet)21510
Total Parking8 (1 Garage)
Garage Parking1
WaterPublic
SewerPublic Sewer
Lot Features
Parking Features1
Exterior FeaturesPorch
Foundation Materials
Construction MaterialsFrame
Road Frontage Type
Patio & PorchCovered
Roof MaterialAsphalt/fiberglass Shingles
Utility Connections110 Volts
Water ViewsNo
Water Views Features
Waterfront0
Waterfront FeaturesRiver
Pool Features
Horse Permitted0
Horse AmenitiesRiver
Disclosures for 12 Wood Street, Hopkinton MA 01748
Lead PaintNone
UFFI
Living Area Includes BasementNo
Living Area Disclosure
Building Area SourceOwner
Special Listing Conditions
ExclusionsSurveillance Devices
Compensation Based On
Financial Information for 12 Wood Street, Hopkinton MA 01748
Association Fee
Association Fee Frequency
Association Fee Includes
Real Estate Tax8619
Tax Year2026
Assessed Value$674,500
Location Information for 12 Wood Street, Hopkinton MA 01748
Elementary SchoolMarathon- Elmwood -Hopkins
Middle SchoolHopkinton Middle
High SchoolHopkinton High Or Keefe Tech
Neighborhood(s)
Area AmenitiesWalk/jog Trails
Contact Information for 12 Wood Street, Hopkinton MA 01748
Agent
Name: Lily Holden
Payment Calculator
, Interest
Property Taxes 718.25
Principal & Interest 7239.98
HOA Dues
Exclusive Listing Agent
Northstar Properties Group, LLC
Lily Holden
Office Phone