



Active
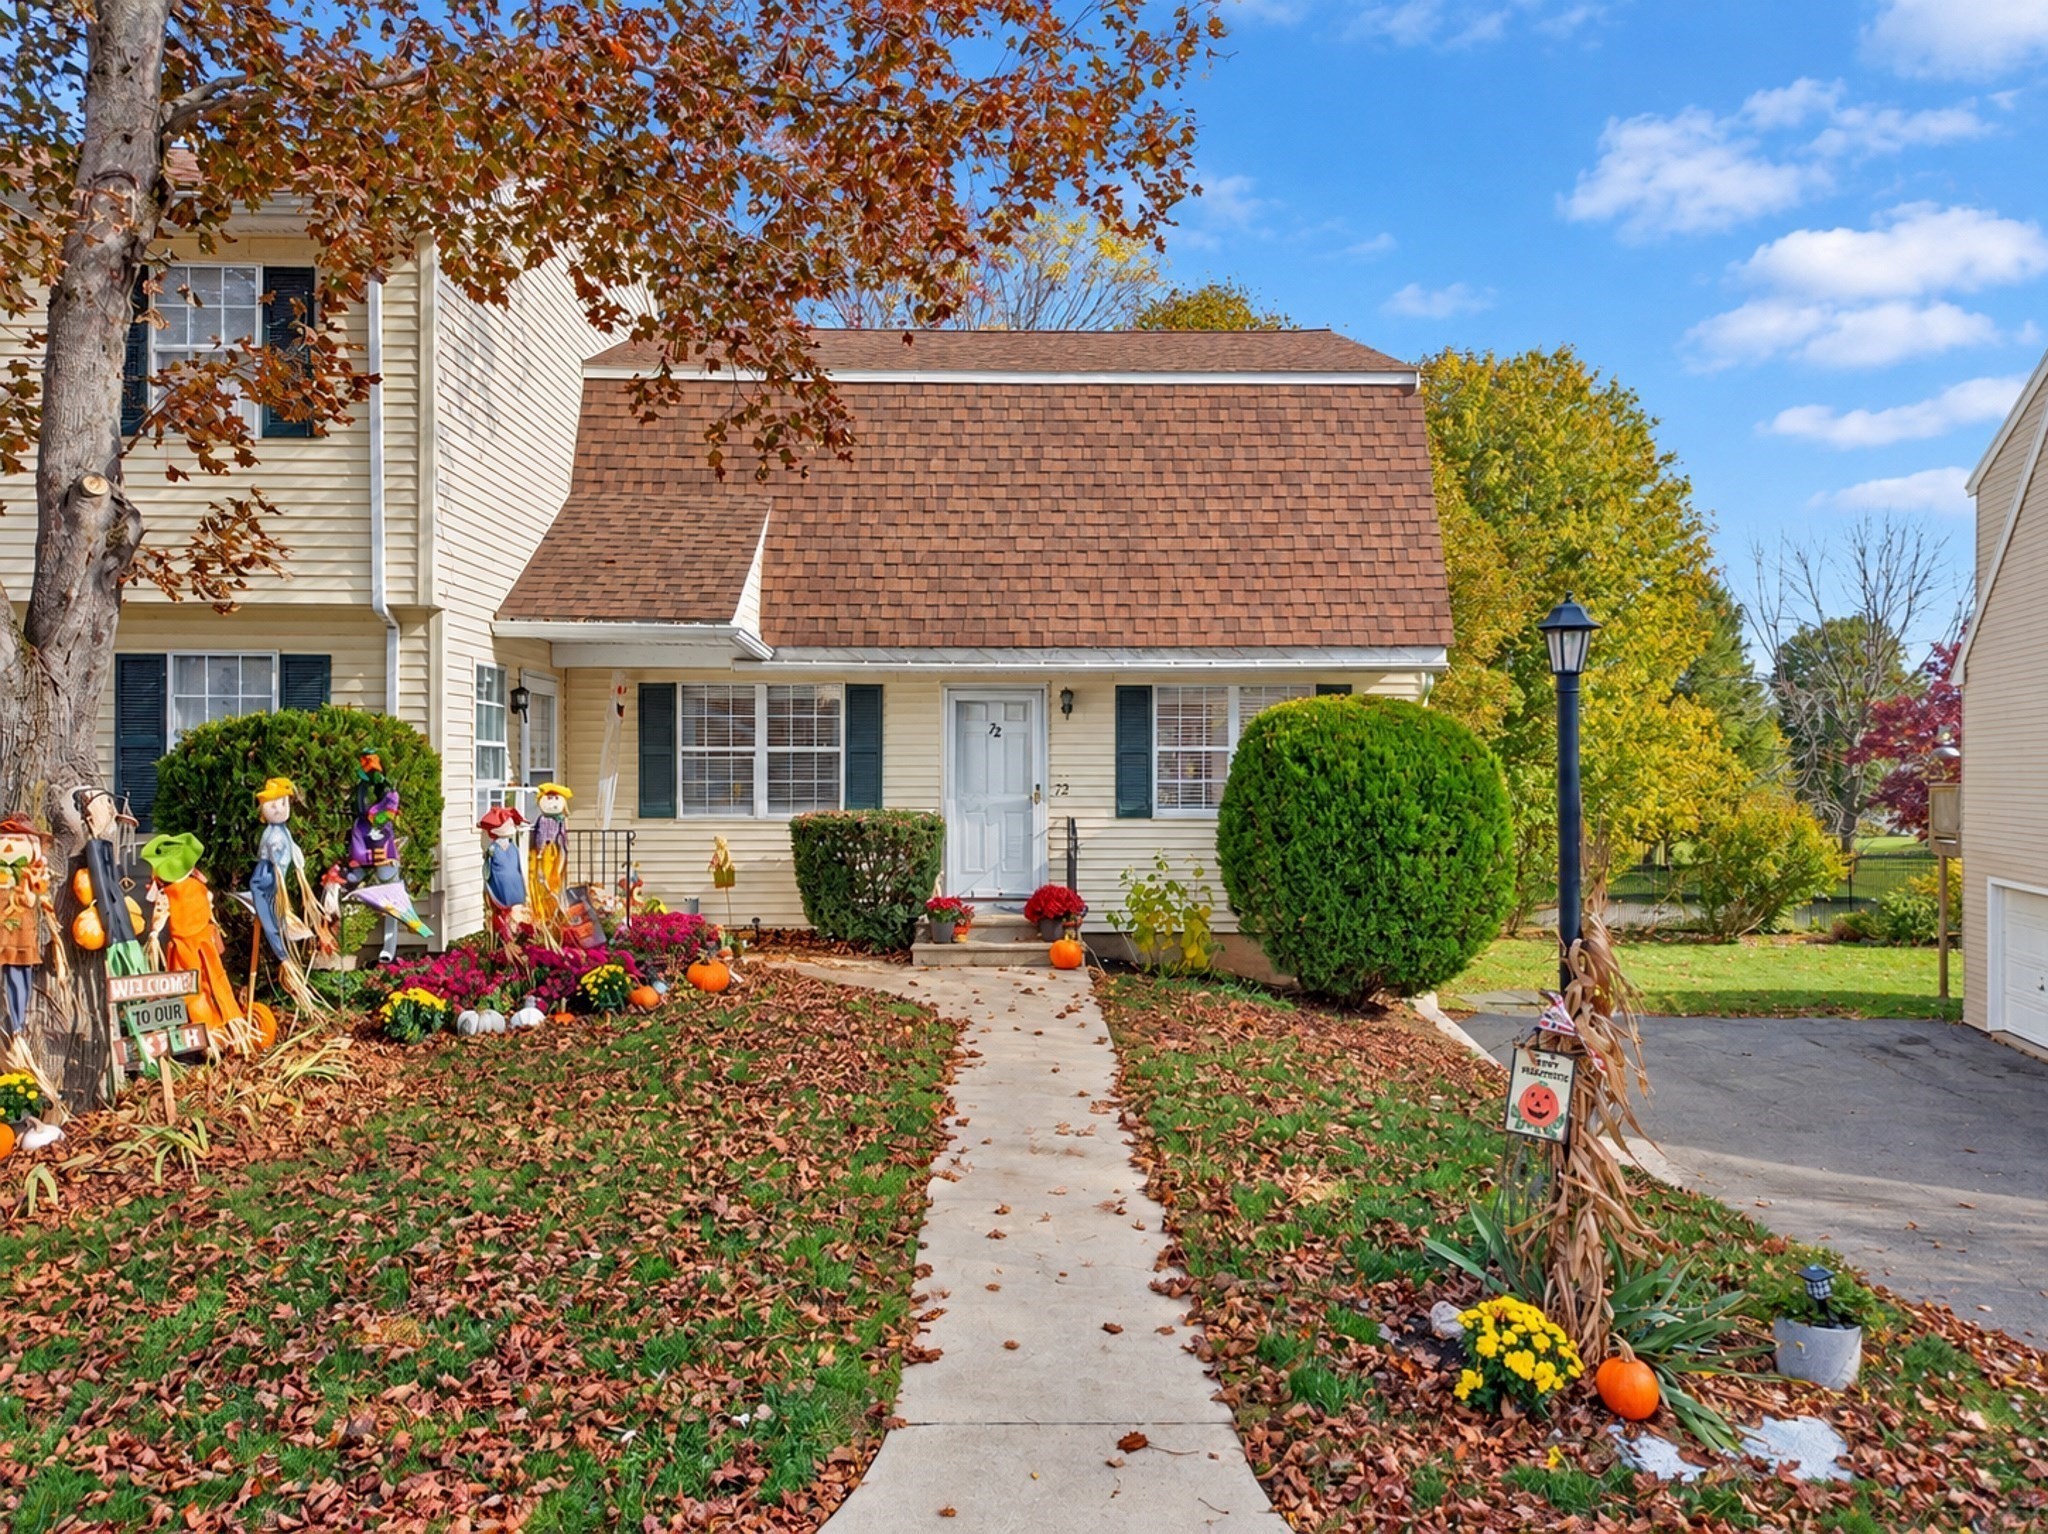
72 Cynthia Lane # 72, Amesbury MA 01913
$410,000
Estimated $2,998/month Calculator Condo
2 Bedrooms
Baths
1303
Total Parking: 3 (1 Garage)
Built in 1974
Ideal for first-time homebuyers, downsizers, or anyone looking for the ease of low-maintenance living without sacrificing the feel of a single-family home! This charming Cape-style condo offers a spacious, thoughtfully designed layout and serene setting surrounded by nearby nature trails while staying less than five minutes from downtown Amesbury's shops, restaurants, and vibrant community. As you enter, the sundrenched living room welcomes you with hardwood floors flowing into a dining area with sliding glass doors leading to the deck overlooking mature trees and your private garden. The updated kitchen features solid countertops, stainless steel appliances and ample storage, while a separate office provides flexible space for working from home, a playroom, or overnight guests. A convenient first-floor laundry room and additional half bath adds to the functionality of the main level. Upstairs, you'll find two exceptionally spacious bedrooms with tons of storage, including an oversized walk-in closet with recessed lighting in the main bedroom and a custom walk-in closet and additional storage in secondary. The beautiful full bathroom features a Carrera marble tiled shower and marble top vanity with storage. Additional highlights include fresh interior paint, surround-sound wiring in the kitchen and upstairs bathroom, new light fixtures throughout, upgraded flooring in bathrooms and bedrooms, and an attached garage beneath the home offering both parking and valuable extra storage. Head outside to enjoy the expansive garden area reserved for the unit owners use. All of this with heat and hot water INCLUDED in the condo fee! With a peaceful setting just a 1/4 mile from the New Hampshire border, minutes to 95, 495 and 107A, this location makes commuting and exploring the surrounding area a breeze. Enjoy the feel of a single-family home with the convenience of low-maintenance living!
This home has been viewed 9 times
Last Checked: October 22nd, 2026 at 6:48am (Source: MLS PIN #73592745)
Garage Parking
Air Conditioning
Waterview
Lead Paint Free
General Information for 72 Cynthia Lane # 72, Amesbury MA 01913
Listing ID73592745
Property TypeCondominium
Price410000 ($314.66/SqFt)
Building Style2/3 Family
CityAmesbury
CountyEssex
Neighborhood(s)
Total Parking3 (1 Garage)
Unit Level1
Levels in Unit2
Year Built1974
Year Built SourcePublic Records
Year Built DetailsActual
Building Construction StatusReady for Occupancy
ZoningR40
Unit Features for 72 Cynthia Lane # 72, Amesbury MA 01913
Approximate Living Area Total1303
Living Area Includes BasementNo
Rooms6
Bedrooms2
Primary En Suite BathroomYes
BasementFull
CoolingSplit
LaundryArchway
Fireplaces
Outdoor SpaceNo
FlooringTile
Electric220 Volts
AppliancesRange
Condo Association Features for 72 Cynthia Lane # 72, Amesbury MA 01913
Complex NameNorthbrook Condominiums
Pet PolicyNot Allowed
Building ManagementDeveloper Advisory Board
Building Construction StatusReady for Occupancy
Number of Units84
Year Built1974
Year Built DetailsActual
Year Built SourcePublic Records
WaterPublic
SewerPublic Sewer
Parking Features1
Building AmenitiesBeach Rights
Disclosures for 72 Cynthia Lane # 72, Amesbury MA 01913
Lead PaintNone
UFFINo
Living Area Includes BasementNo
Living Area Disclosure
Building Area SourcePublic Records
Special Listing Conditions
ExclusionsSurveillance Devices
Compensation Based On
Documents AvailablePerc Test
Financial Information for 72 Cynthia Lane # 72, Amesbury MA 01913
Association Fee
Optional Fee0
Association Fee IncludesLandscaping
Optional Fee Includes
Association Fee FrequencyMonthly
Assessed Value$376,100
Real Estate Tax5660
Tax Year2026
Location Information for 72 Cynthia Lane # 72, Amesbury MA 01913
Neighborhood(s)
Area AmenitiesWalk/jog Trails
Contact Information for 72 Cynthia Lane # 72, Amesbury MA 01913
Agent
Name: Natalie Klesaris
Payment Calculator
, Interest
Property Taxes 471.67
Principal & Interest 2526.29
HOA Dues
Exclusive Listing Agent
Real Broker MA, LLC
Natalie Klesaris
Office Phone