



Active
25 Green Street, Marblehead MA 01945
$1,295,000
Estimated $8,715/month Calculator Single Family
4 Bedrooms
Baths
2193
Total Parking: 5 (2 Garage)
6,011 (0.13)
Built in 1925
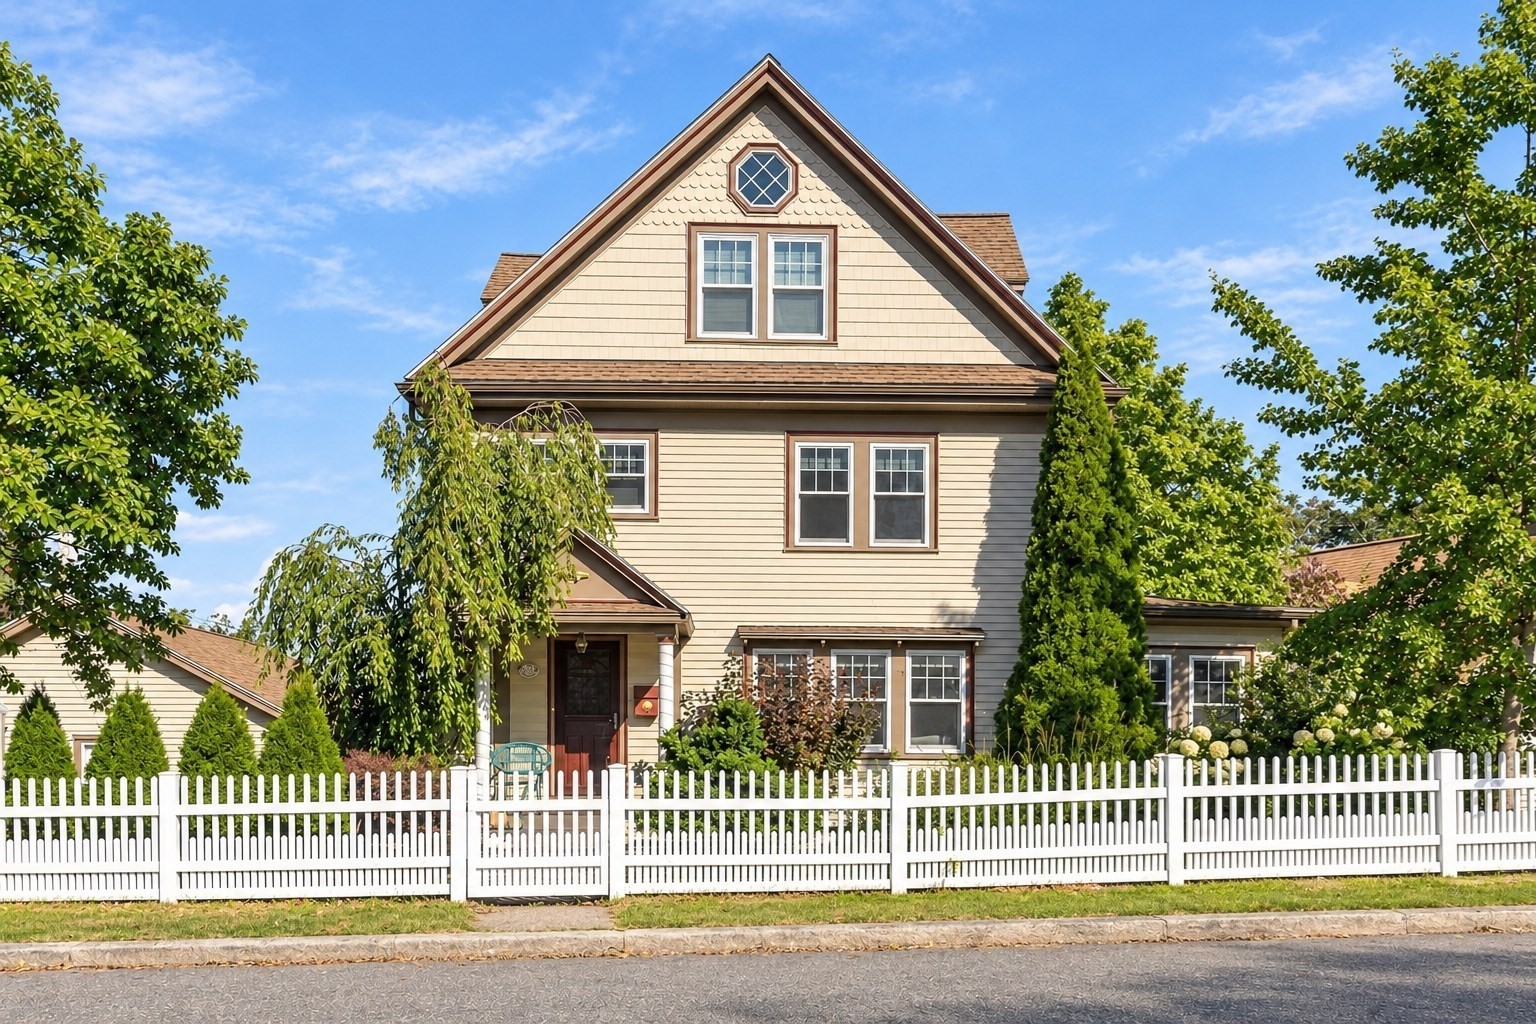
Tucked along a one-way street in the heart of Marblehead, this beautifully updated 4-bedroom Craftsman offers an exceptional combination of timeless character, modern amenities, and inviting indoor and outdoor living spaces. Thoughtfully improved since 2023, the home welcomes you with a classic white picket fence, sun-drenched interiors, gleaming refinished hardwood floors, new doors, and beautiful updates throughout. The kitchen has been opened up and reconfigured to create a more spacious, inviting gathering place, featuring new quartz countertops and backsplash, a Sub-Zero refrigerator, Bosch dishwasher, induction range, and an expansive peninsula with seating for six. A thoughtfully designed coffee bar in the adjoining dining room adds both style and convenience, while direct access to the deck creates a seamless connection to the outdoors. A main-floor powder room completes this level. Upstairs, three bedrooms offer wonderful flexibility, including a versatile room with a built-in bed nook, ideal for a home office, reading retreat, or guest space, along with convenient second-floor laundry. The updated full bath features a glass-enclosed walk-in shower and radiant heated floors. Occupying the entire third floor, the spectacular primary suite is a true retreat, featuring soaring cathedral ceilings, a generous walk-in closet with window, and a beautifully updated, spa-inspired bath with soaking tub and tiled shower. Outside, a lush lawn, paver patio, and multiple private gathering spaces create an unexpected oasis in the heart of downtown, enhanced by a new four-zone irrigation system. Significant recent improvements include a new boiler and heating system, 3-zone HVAC, updated 200-amp electrical service, and a two-car garage with EV charger and additional off-street parking. Just moments from Marblehead's vibrant shops, restaurants, and waterfront, this exceptional home offers the perfect balance of privacy, convenience, and coastal living.
This home has been viewed 6 times
Last Checked: October 23rd, 2026 at 6:03am (Source: MLS PIN #73592728)
Garage Parking
Green Features
Air Conditioning
Waterview
Lead Paint Free
General Information for 25 Green Street, Marblehead MA 01945
Listing ID73592728
Property TypeSingle Family / Detached
Price$1,295,000 ($590.52/SqFt)
StyleColonial
CityMarblehead
CountyEssex
Neighborhood(s)Ipswich
Garage Parking2
ZoningSF
Year Built1925
Year Built SourcePublic Records
Year Built DetailsActual
Handicap Access / Features0
Interior Features for 25 Green Street, Marblehead MA 01945
Approximate Living Area Total2193
Living Area Includes BasementNo
Rooms8
Bedrooms4
Primary En Suite BathroomYes
BasementFull
Cooling1, Split
Fireplaces
AppliancesRange
FlooringTile
Electric220 Volts
Exterior Features for 25 Green Street, Marblehead MA 01945
Approximate Lot Size (Acres)0.13
Approximate Lot Size (Square Feet)6011
Total Parking5 (2 Garage)
Garage Parking2
WaterPublic
SewerPublic Sewer
Lot FeaturesGentle Sloping
Parking Features1
Exterior FeaturesPorch
Foundation Materials
Construction MaterialsFrame
Road Frontage Type
Patio & PorchCovered
Roof MaterialAsphalt/fiberglass Shingles
Utility Connections110 Volts
Water ViewsNo
Water Views Features
Waterfront0
Waterfront FeaturesRiver
Pool Features
Horse Permitted0
Horse AmenitiesRiver
Disclosures for 25 Green Street, Marblehead MA 01945
Lead PaintNone
UFFI
Living Area Includes BasementNo
Living Area Disclosure
Building Area SourcePublic Records
Special Listing Conditions
ExclusionsSurveillance Devices
Compensation Based On
Financial Information for 25 Green Street, Marblehead MA 01945
Association Fee
Association Fee Frequency
Association Fee Includes
Real Estate Tax8830
Tax Year2026
Assessed Value$1,026,700
Location Information for 25 Green Street, Marblehead MA 01945
Elementary SchoolPublic/Private
Middle SchoolPublic/Private
High SchoolPublic/Private
Neighborhood(s)Ipswich
Area Amenities
Contact Information for 25 Green Street, Marblehead MA 01945
Payment Calculator
, Interest
Property Taxes 735.83
Principal & Interest 7979.38
HOA Dues
Exclusive Listing Agent
Compass
Willis + Tierney
Office Phone