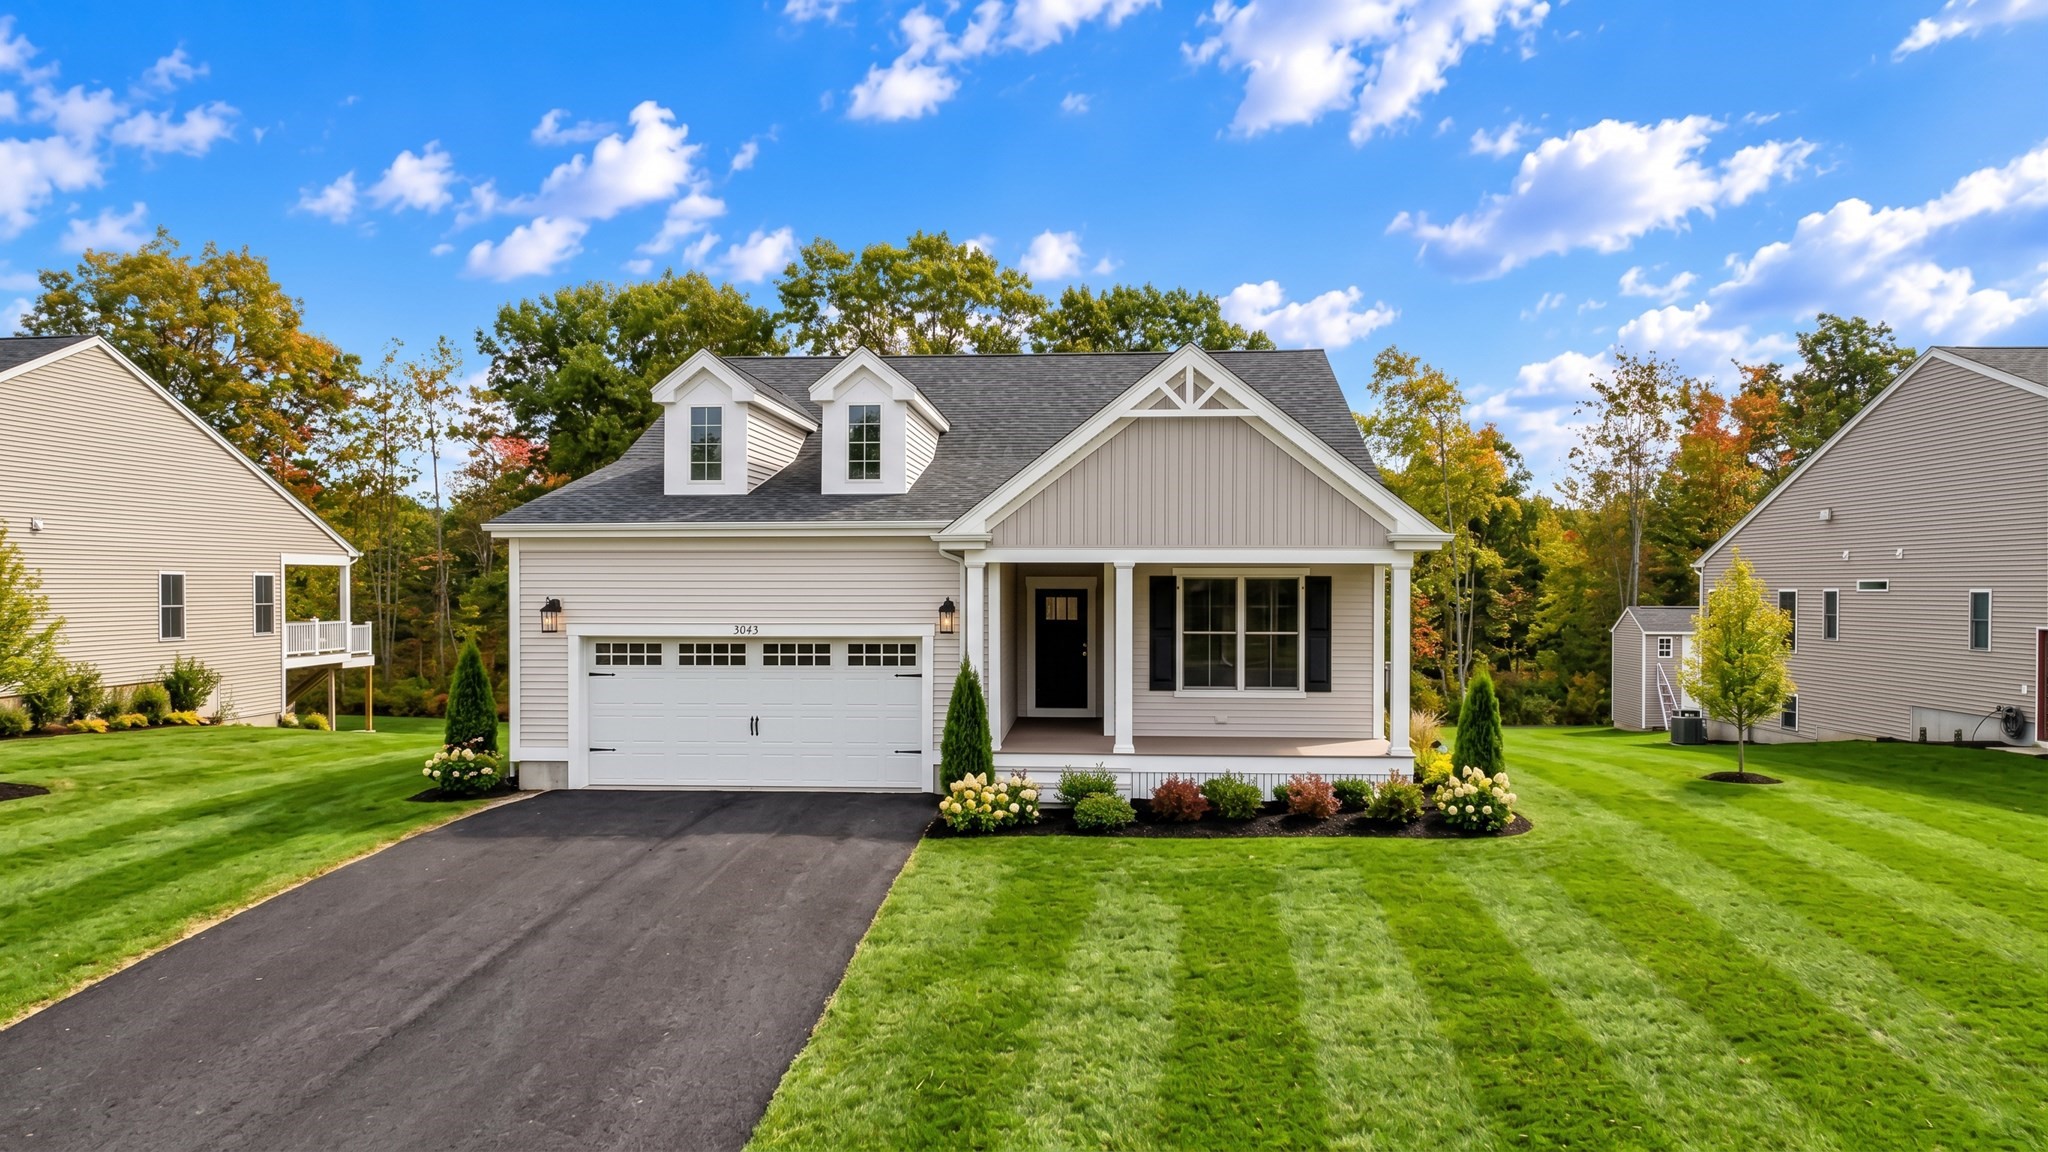
Build your dream home at The Preserve at Hunters Hill, Dighton's new 55+ Premier Lifestyle Community of new single family homes featuring easy living with open floor plans and first floor primary suites. Introducing The Andover (Cape Cod) design with 2 bedrooms, 2 Baths, and 1775 Sq. Ft. of single level living. This perfectly "right-sized" one level home offers an open Great Room/Kitchen/Cafe, first-floor primary suite, a second bedroom, laundry room, pantry, walk-in closets and enclosed outdoor living possibilities. Elevation, pocket office, 4 seasons room, 2 car garage and parcel delivery options are available. State of the Art 3550 Square Foot Clubhouse with fitness center, heated outdoor pool, 2 pickleball courts, a bocce and shuffleboard court and more. Let's get started building your new dream home decorated with all your personal touches! It's your turn now! Build the Andover home design starting at $739,900
This home has been viewed 6 times
Last Checked: October 22nd, 2026 at 5:53am (Source: MLS PIN #73592721)
Garage Parking
Green Features
Air Conditioning
Waterview
Lead Paint Free
Senior Community
General Information for 65 Bayberry Drive, Dighton MA 02715
Listing ID73592721
Property TypeSingle Family / Detached
Price$739,900 ($416.85/SqFt)
StyleColonial
CityDighton
CountyBristol
Neighborhood(s)
Garage Parking2
Zoning0
Association0
Year Built2026
Year Built SourceBuilder
Year Built DetailsTo Be Built
Handicap Access / Features0
Interior Features for 65 Bayberry Drive, Dighton MA 02715
Approximate Living Area Total1775
Living Area Includes BasementNo
Rooms5
Bedrooms2
Primary En Suite BathroomYes
BasementFull
Cooling1, Split
Fireplaces
AppliancesRange
FlooringTile
Electric220 Volts
Exterior Features for 65 Bayberry Drive, Dighton MA 02715
Approximate Lot Size (Acres)0.25
Approximate Lot Size (Square Feet)11000
Total Parking6 (2 Garage)
Garage Parking2
WaterPublic
SewerPrivate Sewer
Lot FeaturesGentle Sloping
Parking Features1
Exterior FeaturesPorch
Foundation Materials
Construction MaterialsFrame
Road Frontage Type
Patio & PorchCovered
Roof MaterialAsphalt/fiberglass Shingles
Utility Connections110 Volts
Water ViewsNo
Water Views Features
Waterfront0
Waterfront Features
Pool Features
Horse Permitted0
Horse Amenities
Disclosures for 65 Bayberry Drive, Dighton MA 02715
Lead PaintNone
UFFINo
Living Area Includes BasementNo
Living Area Disclosure
Building Area SourceMeasured
Senior Community2
Special Listing Conditions
ExclusionsSurveillance Devices
Title 5A
Compensation Based On
Financial Information for 65 Bayberry Drive, Dighton MA 02715
Association0
Association Fee
Association Fee FrequencyMonthly
Association Fee Includes
Real Estate Tax0
Tax Year2026
Assessed Value$0
Location Information for 65 Bayberry Drive, Dighton MA 02715
Neighborhood(s)
Area AmenitiesWalk/jog Trails
Contact Information for 65 Bayberry Drive, Dighton MA 02715