



Active
27 Pomona Road # 27, Worcester MA 01602
$349,900
Estimated $2,484/month Calculator Condo
4 Bedrooms
Baths
1952
Total Parking: 3 (1 Garage)
Built in 1920 / Last Renovated 2016
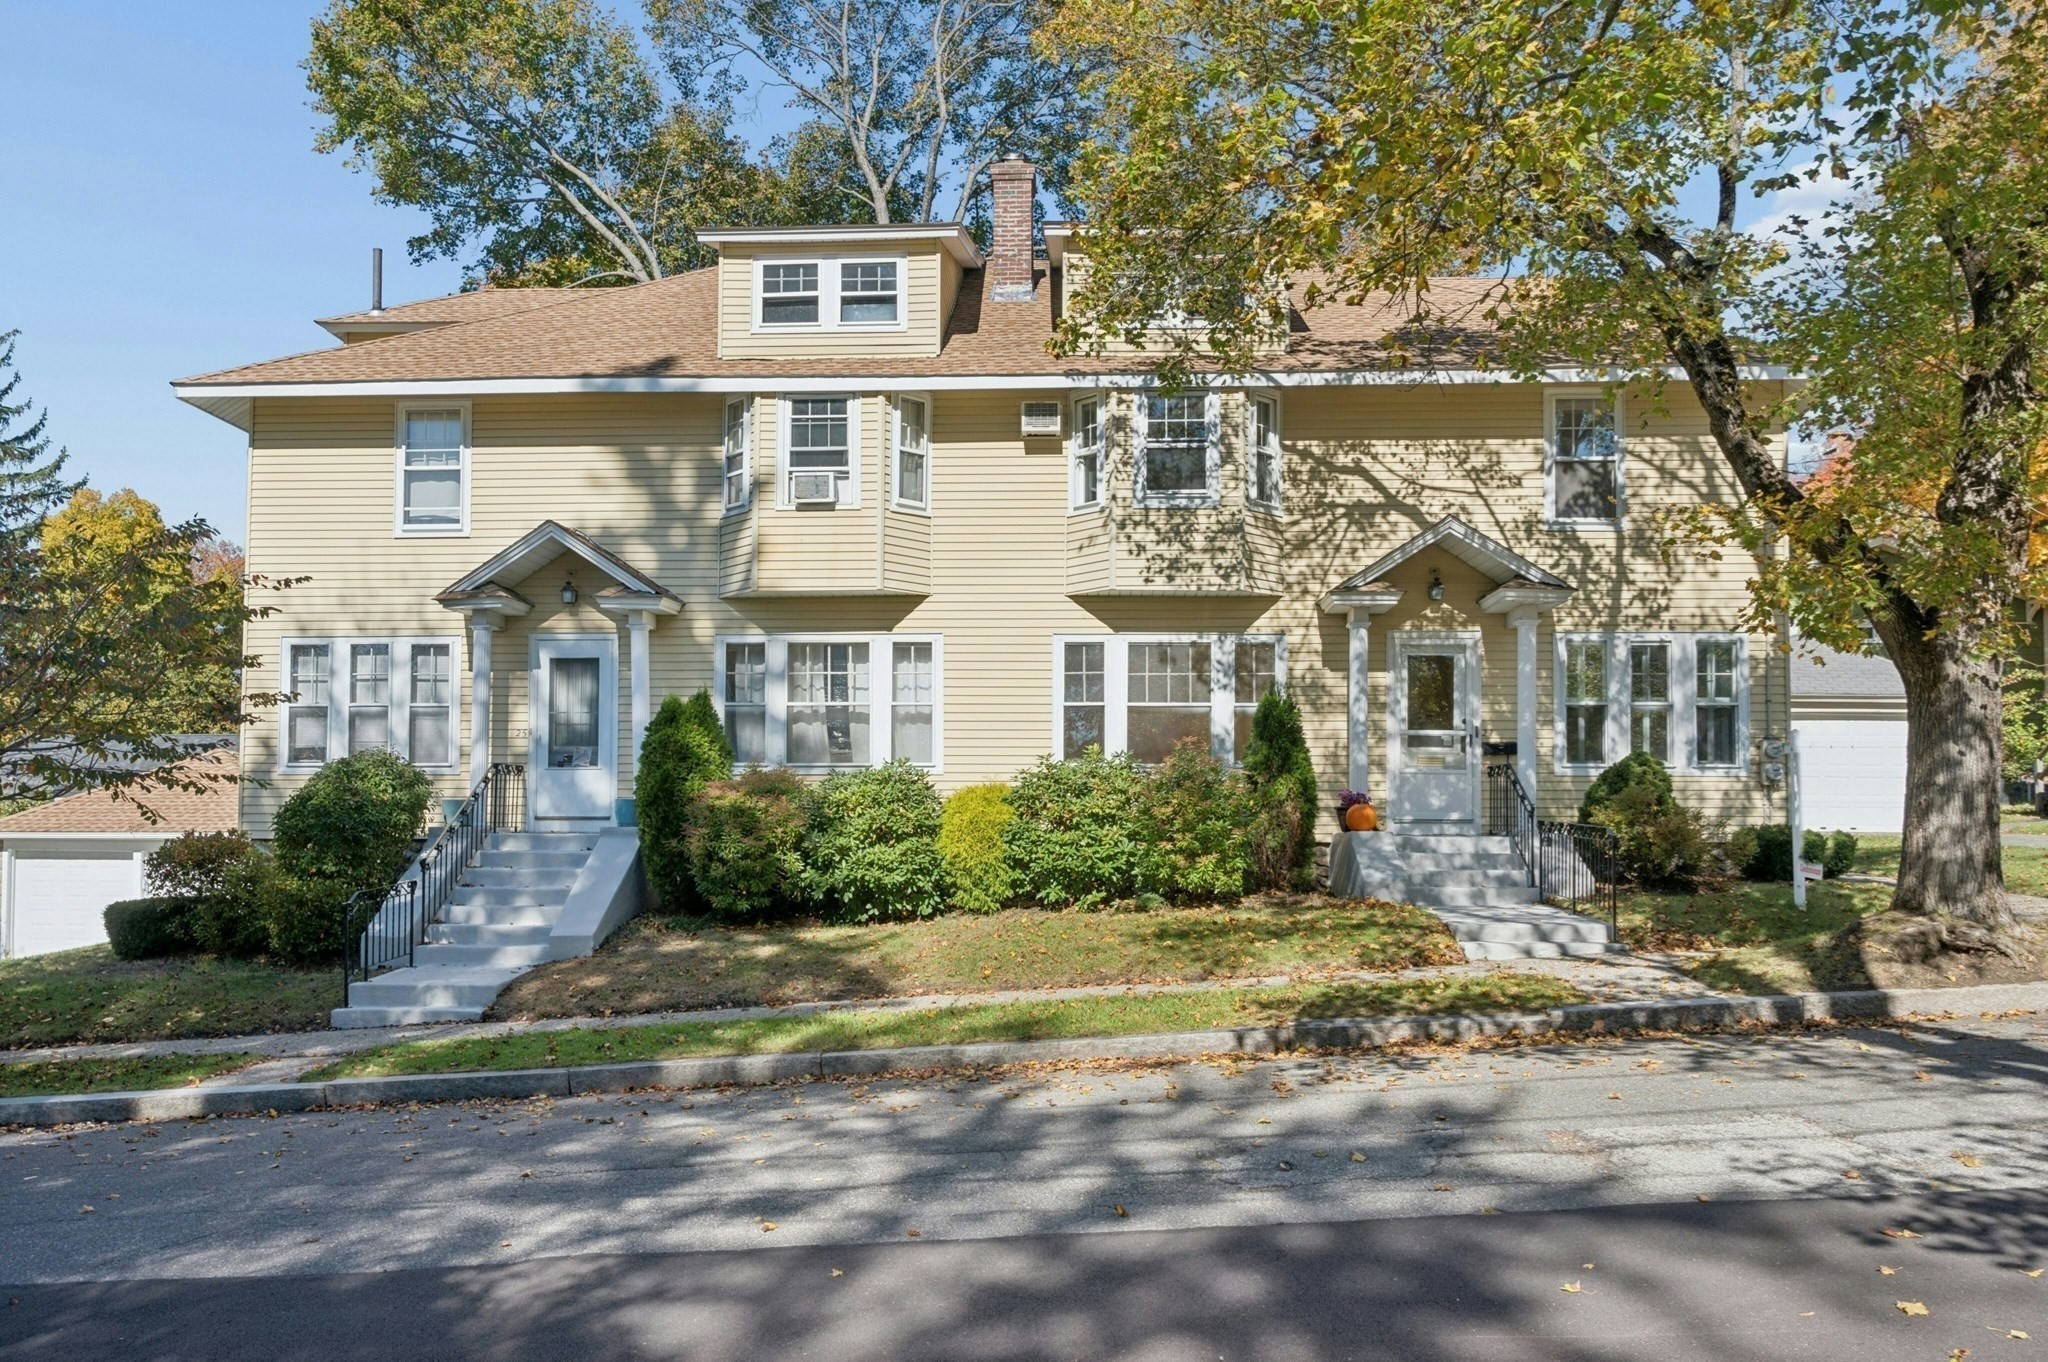
This westside duplex has 4 bedrooms, 2.5 bathrooms and 1 garage. 2026 improvements include: refinished hardwood floors and freshly painted interior. A welcoming enclosed & heated front porch has plenty of windows and greets you into the home. The front foyer has a coat closet, under staircase storage and beautiful open wall for artwork. Living room has refinished hardwood floors and fireplace with mantle. Dining room has refinished hardwood floors and built-in hutch with drawers for dishware, china, silverware, platters and linens. The modern kitchen has white cabinets, updated appliances as well as first floor washer and dryer. The kitchen leads to large 21x14 deck with plenty of room for outdoor dining and entertaining. There is a small patch of yard for a swingset, patio or garden area. The right side of the property has a private walkway connecting the front of the house to the back of the house. Second floor has a graceous hallway with arched molding, 4 bedrooms and a full bathroom with seperate tub and shower areas. There is an unfinished walk-up attic measuring 20x31 off the second floor hallway for plenty of storage or future expansion of the home. A bonus of this property is a finished basement with additional 3/4 bathroom. Beautiful tree lined street with sidewalks and just down the street from a neighborhood village filled with a varitety of shops, coffee stops, bakery, pet supply store, gas station, salons, banks, barber shops, restaurants, liquor store, pharmacy and convenient store. *1 mile from Worcester State University. *1 mile from Cascades Park with hiking trails & water falls. *2 miles to Beaver Brook Park with seperate dog park. *2 miles to Coes Park Beach *2.5 miles to historic Elm Park. *2 miles to Worcester Airport with flights to Florida, Philly and NYC. Property website with photos and interactive floor plans: https://my.homediary.com/story/497581/u
This home has been viewed 3 times
Last Checked: October 23rd, 2026 at 6:58am (Source: MLS PIN #73584188)
Garage Parking
Air Conditioning
Waterview
Lead Paint Free
General Information for 27 Pomona Road # 27, Worcester MA 01602
Listing ID73584188
Property TypeCondominium
Price349900 ($179.25/SqFt)
Building Style2/3 Family
CityWorcester
CountyWorcester
Neighborhood(s)
Total Parking3 (1 Garage)
Unit Level1
Levels in Unit3
Year Built1920
Year Built SourcePublic Records
Year Renovated2016
Year Built DetailsApproximate
Building Construction StatusReady for Occupancy
ZoningRS-7
Unit Features for 27 Pomona Road # 27, Worcester MA 01602
Approximate Living Area Total1952
Living Area Includes BasementNo
Rooms8
Bedrooms4
Primary En Suite BathroomNo
BasementFull
Cooling1, Split
LaundryArchway
Fireplaces
Outdoor SpaceNo
FlooringTile
Electric220 Volts
AppliancesRange
Condo Association Features for 27 Pomona Road # 27, Worcester MA 01602
Complex Name25-27 Pomona Road Condominium
Pet PolicyNot Allowed
Building ManagementDeveloper Advisory Board
Building Construction StatusReady for Occupancy
Number of Units2
Units Owner Occupied2
Year Built1920
Year Built DetailsApproximate
Year Built SourcePublic Records
Unit Last Renovated2016
WaterPublic
SewerPublic Sewer
Parking Features1
Building Amenities
Disclosures for 27 Pomona Road # 27, Worcester MA 01602
Lead PaintNone
UFFI
Living Area Includes BasementNo
Living Area Disclosure
Building Area SourcePublic Records
Special Listing Conditions
ExclusionsSurveillance Devices
Owner Occupancy Sourceowner
Compensation Based On
Documents Available
Financial Information for 27 Pomona Road # 27, Worcester MA 01602
Association Fee
Optional Fee0
Association Fee IncludesLandscaping
Optional Fee Includes
Association Fee FrequencyMonthly
Assessed Value$298,500
Real Estate Tax3937
Tax Year2026
Location Information for 27 Pomona Road # 27, Worcester MA 01602
Elementary SchoolTatnuck Magnet
Middle SchoolForest Grove
High SchoolDoherty High
Neighborhood(s)
Area AmenitiesWalk/jog Trails
Contact Information for 27 Pomona Road # 27, Worcester MA 01602
Agent
Name: Katie Bilotta
Payment Calculator
, Interest
Property Taxes 328.08
Principal & Interest 2155.97
HOA Dues
Exclusive Listing Agent
ERA Key Realty Services - Worcester
Katie Bilotta
Office Phone