



Active
1 Kimberly Lane, Middleton MA 01949
$1,279,000
Estimated $9,117/month Calculator Single Family
3 Bedrooms
Baths
3046
Total Parking: 9 (2 Garage)
62,500 (1.43)
Built in 2019
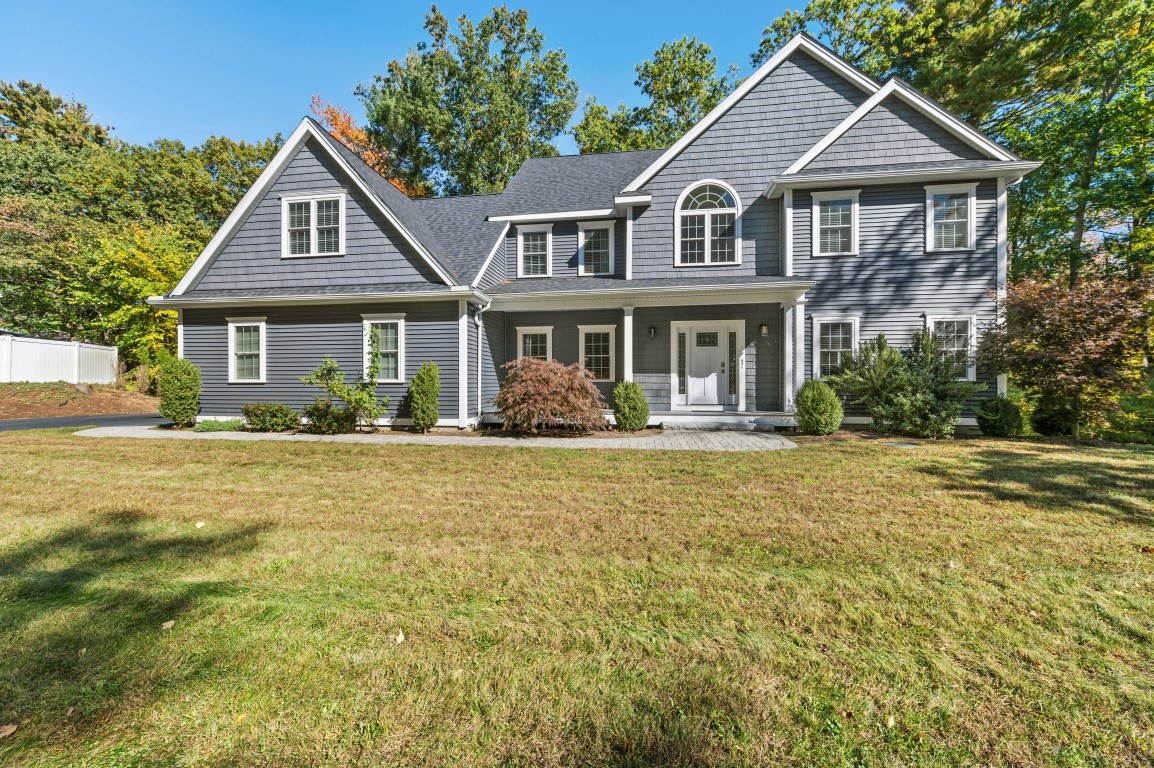
Situated on a corner lot, this Colonial features an open floor plan, custom millwork, and hardwood floors. The main level offers 9-foot ceilings and a living room with a gas fireplace that flows into the dining area and kitchen. White shaker cabinetry, KitchenAid stainless steel appliances, a gas range with chef’s hood, Calacatta quartz countertops, and a 9-foot center island highlight the kitchen. Upstairs are three bedrooms, a full hall bath, a versatile bonus room, and a laundry room. The primary suite includes a sitting area, two walk-in closets, and a private bath with a marble shower, soaking tub, and double vanity. An unfinished walk-up attic and unfinished walkout basement offer potential for future expansion. Additional features include central air, an attached two-car garage, and driveway parking for up to five vehicles. Conveniently located near Routes 1 and 114, I-95, Northshore Mall, and Richardson’s Ice Cream.
This home has been viewed 9 times
Last Checked: October 23rd, 2026 at 6:58pm (Source: MLS PIN #73592688)
Garage Parking
Air Conditioning
Waterview
Lead Paint Free
General Information for 1 Kimberly Lane, Middleton MA 01949
Listing ID73592688
Property TypeSingle Family / Detached
Price$1,279,000 ($419.89/SqFt)
StyleColonial
CityMiddleton
CountyEssex
Neighborhood(s)Ipswich
Garage Parking2
ZoningR1B
Year Built2019
Year Built SourcePublic Records
Year Built DetailsApproximate
Interior Features for 1 Kimberly Lane, Middleton MA 01949
Approximate Living Area Total3046
Living Area Includes BasementNo
Rooms8
Bedrooms3
Primary En Suite BathroomYes
BasementFull
Cooling1, Split
Fireplaces
AppliancesRange
FlooringTile
Electric
Exterior Features for 1 Kimberly Lane, Middleton MA 01949
Approximate Lot Size (Acres)1.43
Approximate Lot Size (Square Feet)62500
Total Parking9 (2 Garage)
Garage Parking2
WaterPublic
SewerPrivate Sewer
Lot FeaturesGentle Sloping
Parking Features1
Exterior FeaturesPorch
Foundation Materials
Construction MaterialsFrame
Road Frontage Type
Patio & PorchCovered
Roof MaterialAsphalt/fiberglass Shingles
Utility Connections
Water ViewsNo
Water Views Features
Waterfront0
Waterfront Features
Pool Features
Horse Permitted0
Horse Amenities
Disclosures for 1 Kimberly Lane, Middleton MA 01949
Lead PaintNone
UFFI
Living Area Includes BasementNo
Living Area Disclosure
Building Area SourcePublic Records
Special Listing Conditions
ExclusionsSurveillance Devices
Title 5D
Compensation Based On
Financial Information for 1 Kimberly Lane, Middleton MA 01949
Association Fee
Association Fee Frequency
Association Fee Includes
Real Estate Tax14840
Tax Year2026
Assessed Value$1,179
Location Information for 1 Kimberly Lane, Middleton MA 01949
Elementary SchoolHowe-Manning Elementary School
Middle SchoolMasconomet Regional Middle Sch
High SchoolMasconomet Regional High Schoo
Neighborhood(s)Ipswich
Area AmenitiesWalk/jog Trails
Contact Information for 1 Kimberly Lane, Middleton MA 01949
Agent
Name: Emma Fula
Payment Calculator
, Interest
Property Taxes 1236.67
Principal & Interest 7880.79
HOA Dues
Exclusive Listing Agent
Charlesgate Realty Group, llc
Emma Fula
Office Phone