



Active
692 Wolf Swamp Rd, Longmeadow MA 01106
$875,000
Estimated $6,484/month Calculator Single Family
4 Bedrooms
Baths
4636
Total Parking: 16 (3 Garage)
30,871 (0.71)
Built in 1983
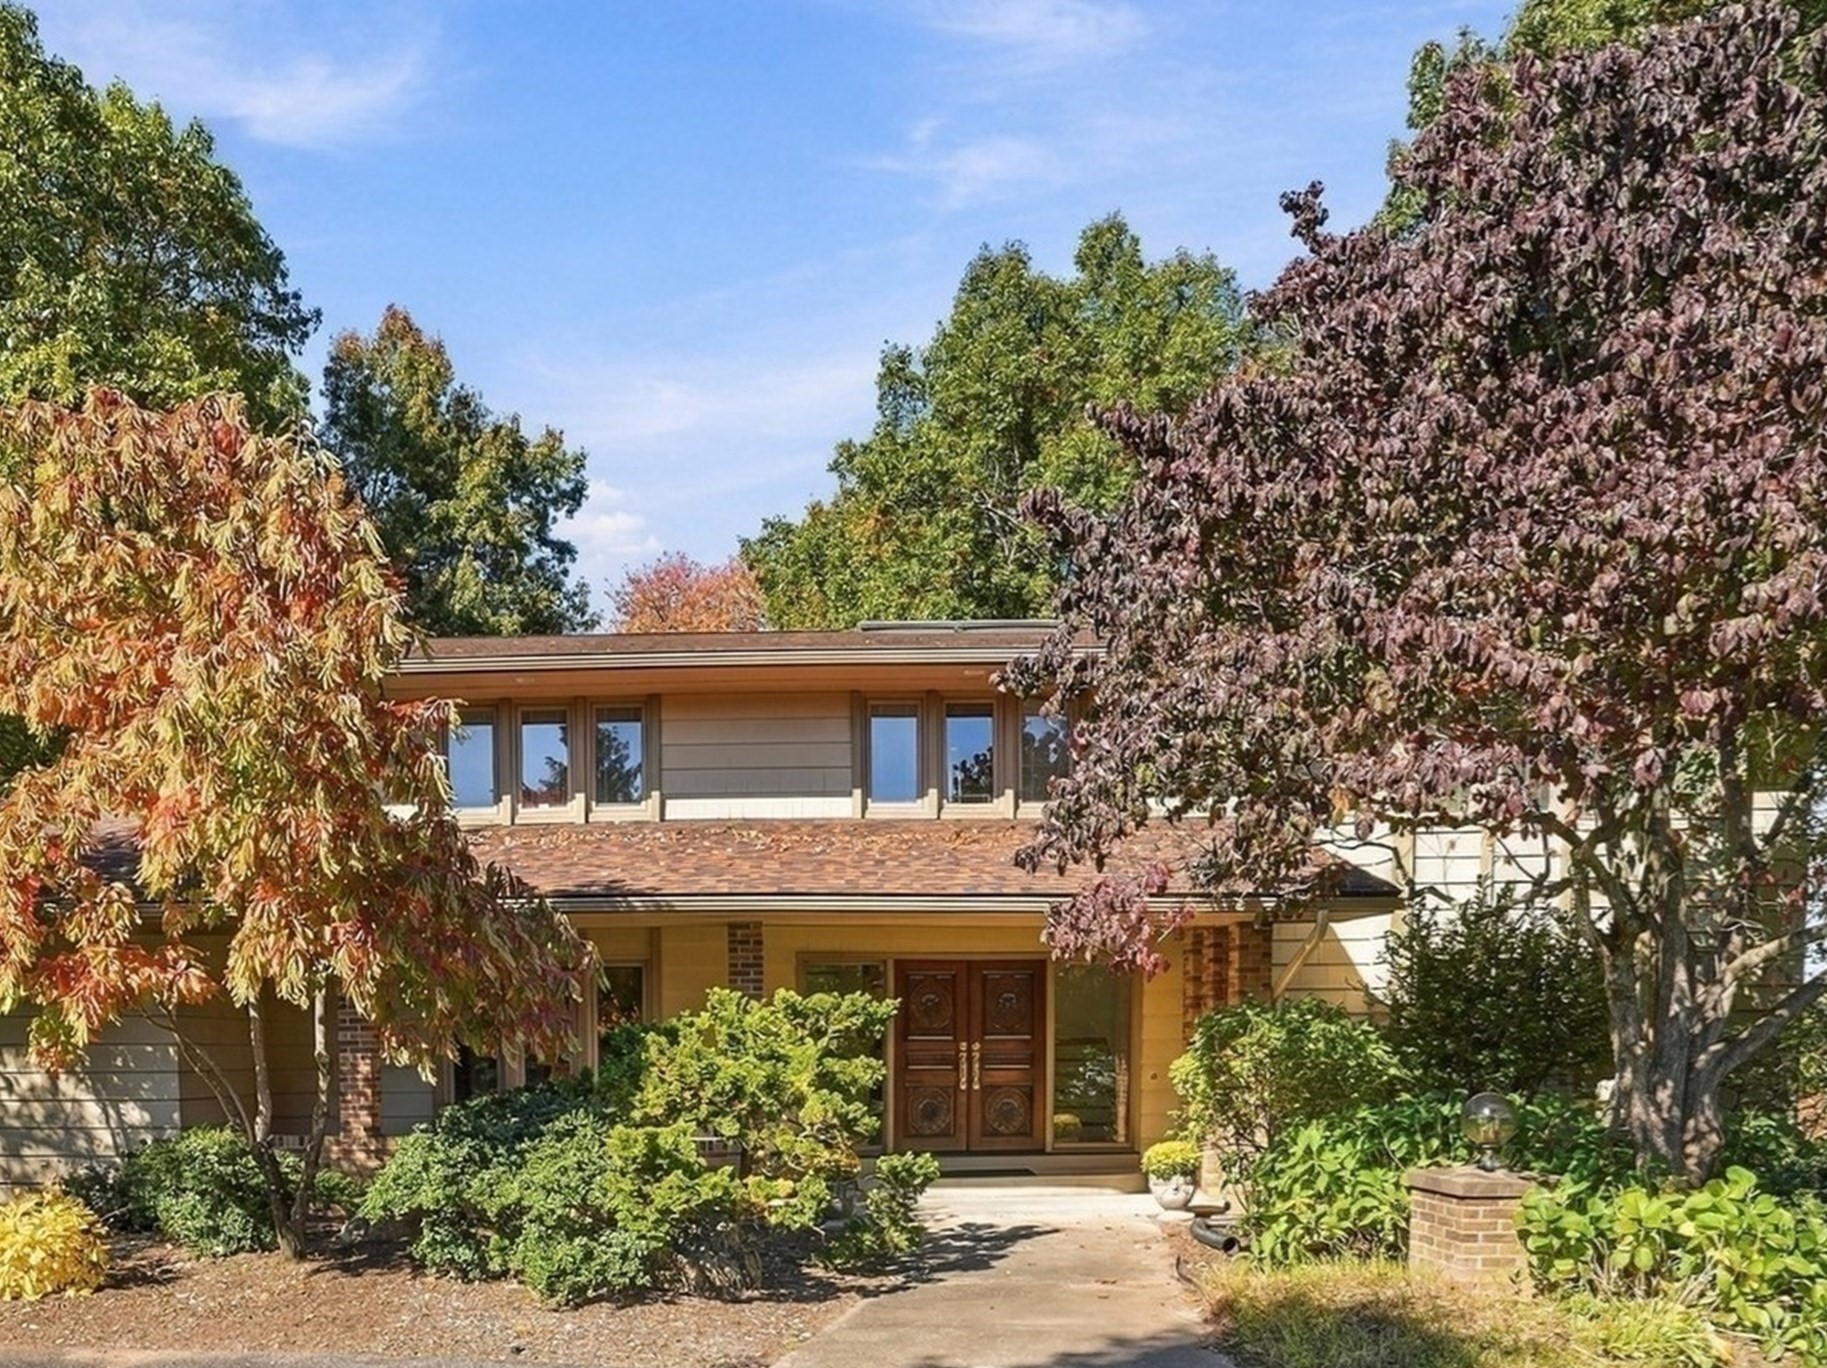
Framed by flowering trees and perennials, this 1983 two-story Contemporary is a hidden treasure overlooking the 14th hole of Twin Hills Country Club. Inside, discover 3,436 sq. ft. of spacious, light-filled rooms and an exceptional floor plan. Enormous open living and dining rooms suit intimate gatherings or family celebrations, with circular flow ideal for entertaining. Expansive sliders open to a deck for delightful alfresco dining, and with the BBQ steps away everyone stays part of the conversation! The eat-in kitchen features maple cabinetry, granite counters, stainless appliances and a pantry. A separate fireplaced family room offers a cozy retreat. A foyer with guest half bath and coat closet, plus a mudroom with half bath, laundry, cabinetry, counters, sink and three hallway closets complete the first floor. Upstairs, four exceptionally large bedrooms feature hardwood floors and generous closets. The primary suite offers a walk-in closet and private bath with Jacuzzi tub and shower, with potential to create the bath of your dreams. Two additional bedrooms open to a long balcony overlooking the golf course. Two more full baths, skylights and closets complete this level. The approx 1,200 sq. ft. finished walkout lower level includes a half bath, bar with sink, playroom or living suite potential. A circular driveway welcomes guests, while the oversized three-car garage and abundant side parking make coming and going easy! Hidden from the road, yet open to breathtaking golf course views! Discover this remarkable two-story Contemporary, where location, privacy, extraordinary floor plan and a golf course location create a truly special place to call home!
This home has been viewed 10 times
Last Checked: October 23rd, 2026 at 6:58pm (Source: MLS PIN #73592687)
Garage Parking
Green Features
Air Conditioning
Waterview
Lead Paint Free
General Information for 692 Wolf Swamp Rd, Longmeadow MA 01106
Listing ID73592687
Property TypeSingle Family / Detached
Price$875,000 ($188.74/SqFt)
StyleColonial
CityLongmeadow
CountyHampden
Neighborhood(s)
Garage Parking3
ZoningRA1
Year Built1983
Year Built SourcePublic Records
Year Built DetailsActual
Interior Features for 692 Wolf Swamp Rd, Longmeadow MA 01106
Approximate Living Area Total4636
Living Area Includes BasementYes
Rooms8
Bedrooms4
Primary En Suite BathroomYes
BasementFull
Cooling1, Split
Fireplaces
AppliancesRange
FlooringTile
Electric220 Volts
Exterior Features for 692 Wolf Swamp Rd, Longmeadow MA 01106
Approximate Lot Size (Acres)0.71
Approximate Lot Size (Square Feet)30871
Total Parking16 (3 Garage)
Garage Parking3
WaterPublic
SewerPublic Sewer
Lot FeaturesGentle Sloping
Parking Features1
Exterior FeaturesPorch
Foundation Materials
Construction MaterialsFrame
Road Frontage TypeGolf Course
Patio & PorchCovered
Roof MaterialAsphalt/fiberglass Shingles
Utility Connections110 Volts
Water ViewsNo
Water Views Features
Waterfront0
Waterfront Features
Pool Features
Horse Permitted0
Horse Amenities
Disclosures for 692 Wolf Swamp Rd, Longmeadow MA 01106
Lead PaintNone
UFFI
Living Area Includes BasementYes
Living Area Disclosure
Building Area SourcePublic Records
Special Listing Conditions
ExclusionsSurveillance Devices
Compensation Based On
Financial Information for 692 Wolf Swamp Rd, Longmeadow MA 01106
Association Fee
Association Fee Frequency
Association Fee Includes
Real Estate Tax13114
Tax Year2026
Assessed Value$678,800
Location Information for 692 Wolf Swamp Rd, Longmeadow MA 01106
Elementary SchoolWolf Swamp
Middle SchoolGlenbrook
High SchoolLhs
Neighborhood(s)
Area AmenitiesWalk/jog Trails
Contact Information for 692 Wolf Swamp Rd, Longmeadow MA 01106
Agent
Name: Jennifer Burritt
Payment Calculator
, Interest
Property Taxes 1092.83
Principal & Interest 5391.47
HOA Dues
Exclusive Listing Agent
Keller Williams Realty
Jennifer Burritt
Office Phone