



Active
23 Falcon Ridge Dr, Hopkinton MA 01748
$1,449,000
Estimated $10,578/month Calculator Single Family
6 Bedrooms
Baths
5086
Total Parking: 11 (3 Garage)
64,438 (1.48)
Built in 1998
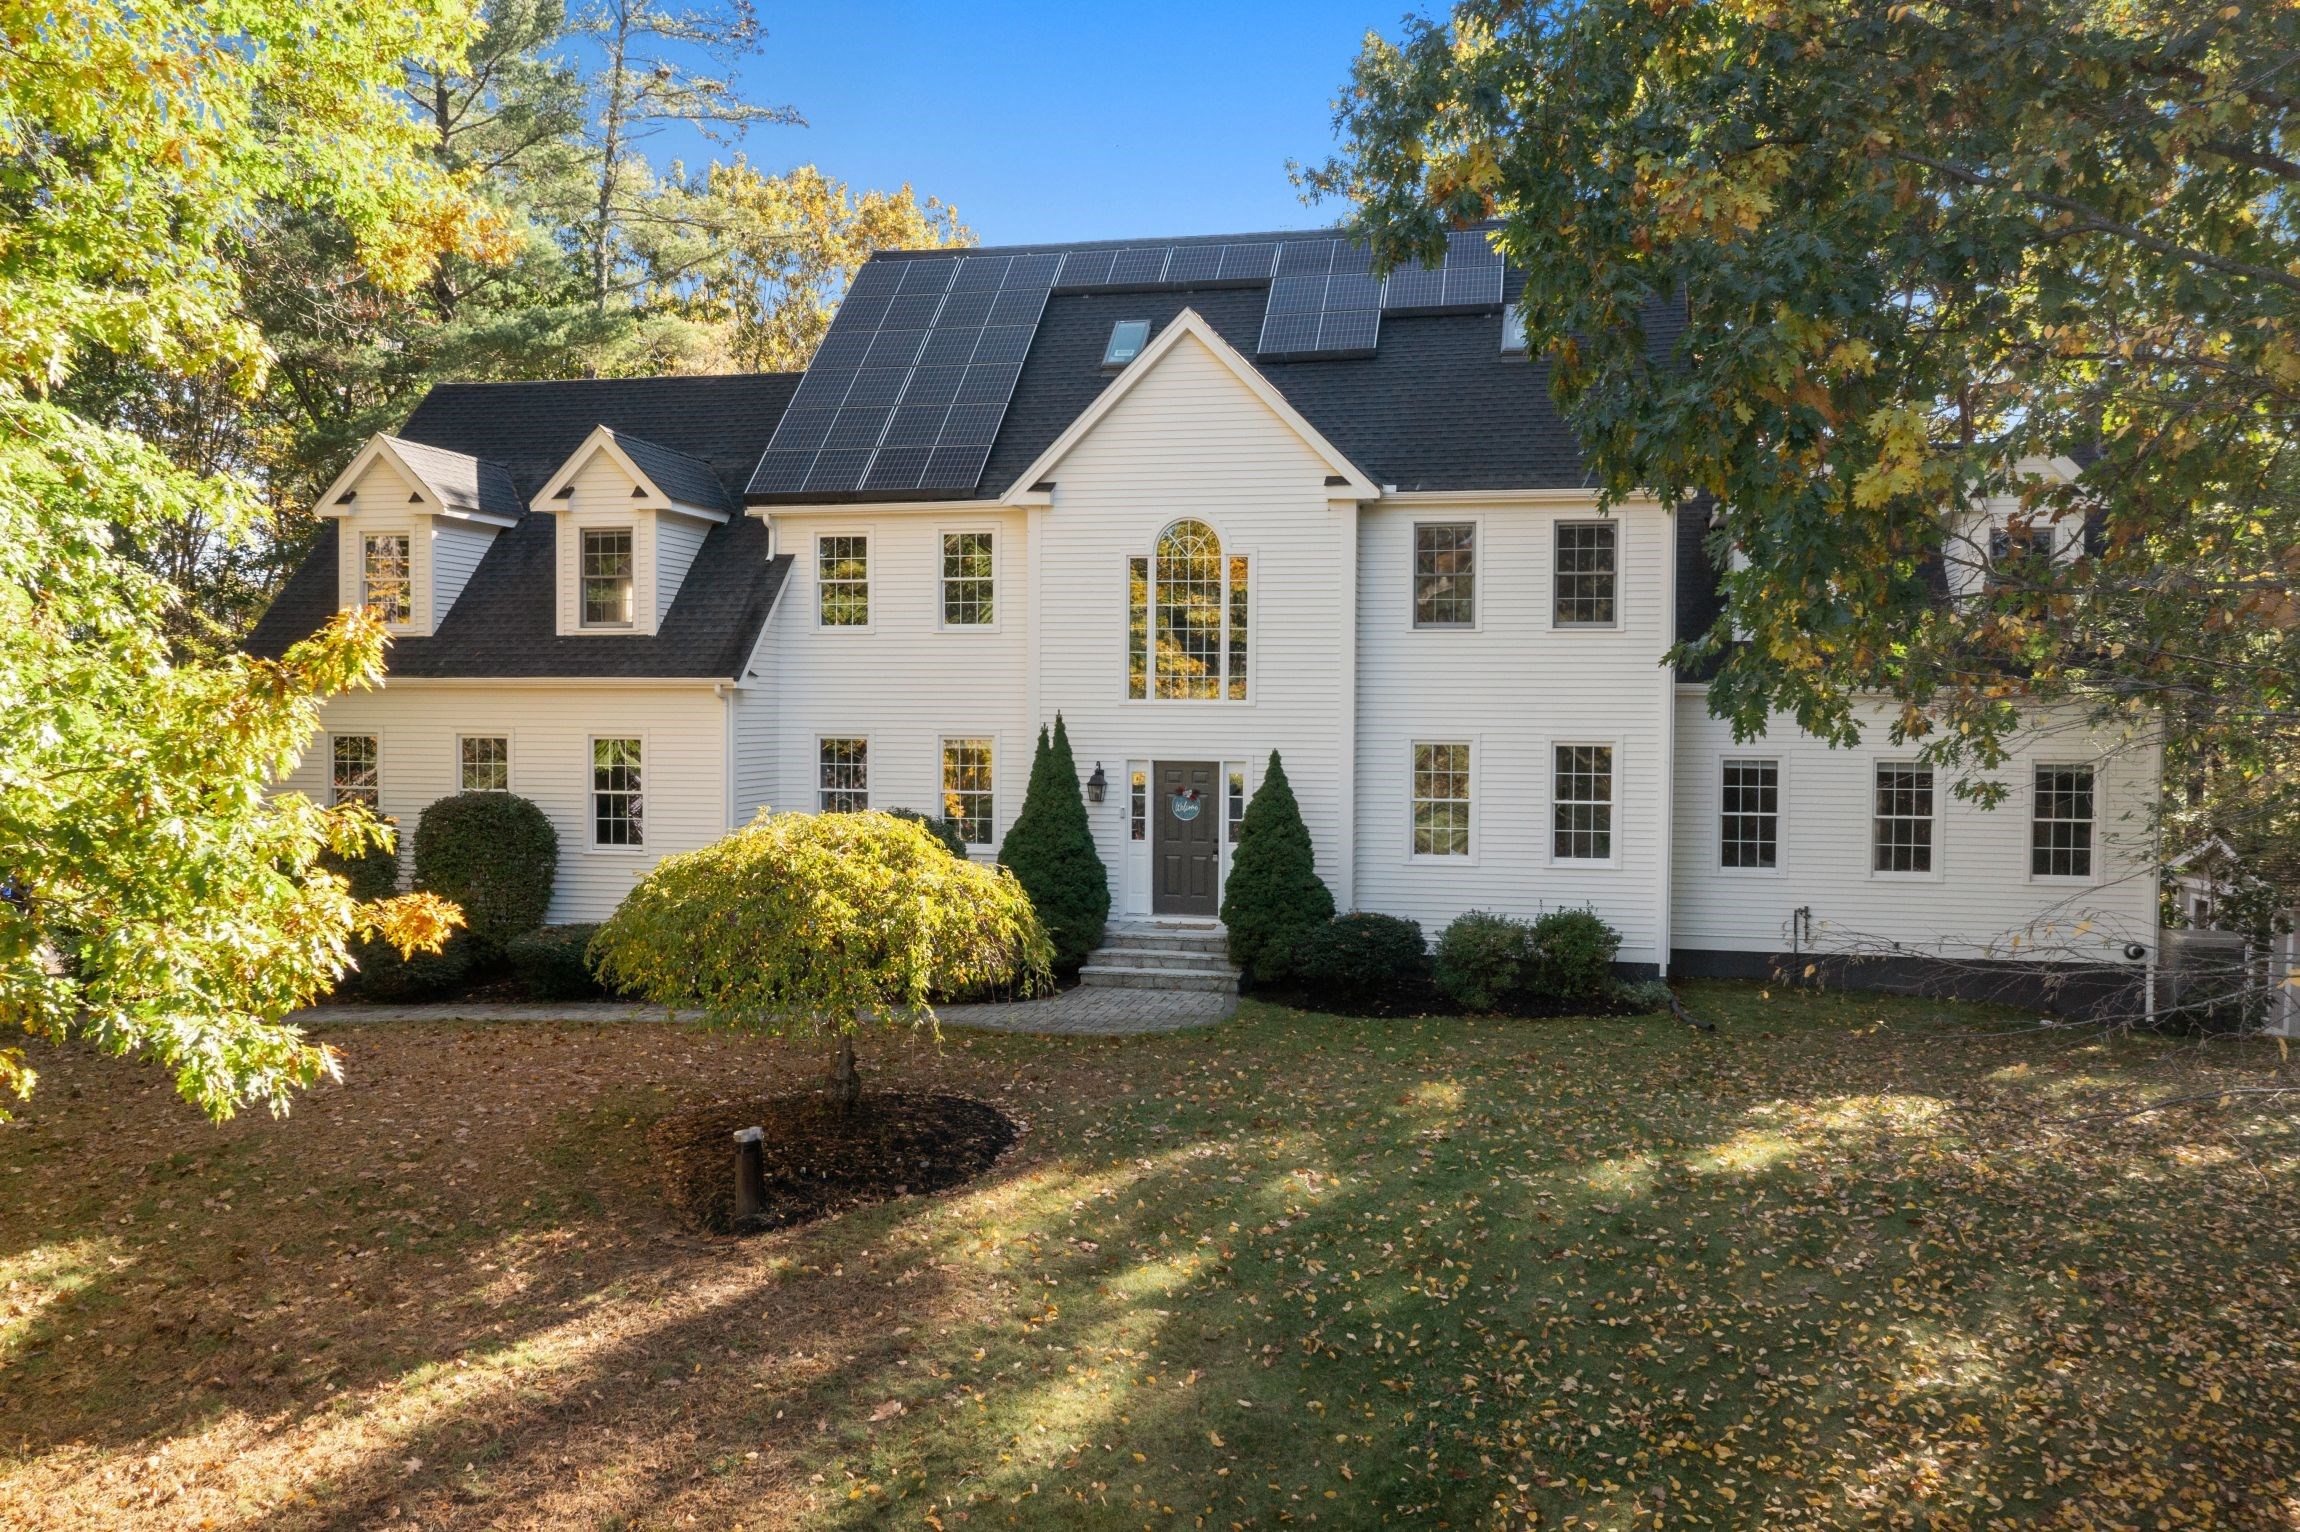
SIX BEDROOMS, PRIVATE-ENTRY WALK-OUT LOWER LEVEL & POTENTIAL FOR AN ADU! Set on 1.48 beautifully landscaped, private acres in Timber Glen, a peaceful, inviting neighborhood of just 30 homes, this thoughtfully updated home offers exceptional flexibility for today's lifestyle. The expansive finished walk-out lower level has its own entrance, an ensuite bedroom with full bath, a separate flex room ideal for a second home office, and wide-open space for a family room, game room and home theater. Perfect for multigenerational living or extended guests, with potential for conversion to an accessory dwelling unit (ADU), subject to Town approval and applicable requirements. The first floor is bright and open with a large kitchen featuring white cabinetry, granite countertops, stunning backsplash, premium appliances, coffee bar, abundant pantry storage and generous dining area. The inviting family room with wood-burning fireplace opens through French doors to an oversized deck overlooking the private backyard. There is also a formal dining room currently being used as a living room. A dedicated first-floor study makes working from home organized and convenient. Upstairs are FIVE generously sized bedrooms, including the primary suite, plus convenient laundry. The expansive yard offers room to play, garden, entertain. Enjoy Timber Glen's welcoming neighborhood setting and nearby trails in Upton State Forest, along with Hopkinton's highly regarded schools, local restaurants, shopping in Hopkinton and Westborough, and convenient access to major routes and commuter rail service into Boston. Major improvements include a new six-bedroom septic system (2023), roof and Sunrun solar system (2021), updated heat pumps, and exterior painting (2025). Four-zone heat-pump heating and cooling, an EV charger, three-car garage and oversized storage shed add everyday convenience. Eversource electric bills include heat-pump heating, air conditioning and household electricity; solar helps offset grid electricity costs. See attached energy information. **Come experience the space, privacy and possibilities for yourself. This is a home that truly needs to be seen to be appreciated!**
This home has been viewed 9 times
Last Checked: October 23rd, 2026 at 6:58pm (Source: MLS PIN #73592628)
Garage Parking
Green Features
Air Conditioning
Waterview
Lead Paint Free
General Information for 23 Falcon Ridge Dr, Hopkinton MA 01748
Listing ID73592628
Property TypeSingle Family / Detached
Price$1,449,000 ($284.9/SqFt)
StyleColonial
CityHopkinton
CountyMiddlesex
Neighborhood(s)
Garage Parking3
ZoningA
Association0
Year Built1998
Year Built SourcePublic Records
Year Built DetailsActual,Renovated Since
Handicap Access / Features0
Interior Features for 23 Falcon Ridge Dr, Hopkinton MA 01748
Approximate Living Area Total5086
Living Area Includes BasementYes
Rooms12
Bedrooms6
Primary En Suite BathroomYes
BasementFull
Cooling1, Split
Fireplaces
AppliancesRange
FlooringTile
Electric
Exterior Features for 23 Falcon Ridge Dr, Hopkinton MA 01748
Approximate Lot Size (Acres)1.48
Approximate Lot Size (Square Feet)64438
Total Parking11 (3 Garage)
Garage Parking3
WaterPrivate
SewerPrivate Sewer
Lot FeaturesGentle Sloping
Parking Features1
Exterior FeaturesPorch
Foundation Materials
Construction MaterialsFrame
Road Frontage Type
Patio & PorchCovered
Roof MaterialAsphalt/fiberglass Shingles
Utility Connections110 Volts
Water ViewsNo
Water Views Features
Waterfront0
Waterfront Features
Pool Features
Horse Permitted0
Horse Amenities
Disclosures for 23 Falcon Ridge Dr, Hopkinton MA 01748
Lead PaintNone
UFFINo
Living Area Includes BasementYes
Living Area Disclosure
Building Area SourcePublic Records
Special Listing Conditions
ExclusionsSurveillance Devices
Title 5A
Compensation Based On
Financial Information for 23 Falcon Ridge Dr, Hopkinton MA 01748
Association0
Association Fee
Association Fee FrequencyAnnually
Association Fee Includes
Real Estate Tax19797
Tax Year2025
Assessed Value$1,396,100
Location Information for 23 Falcon Ridge Dr, Hopkinton MA 01748
Elementary SchoolMarthn/Elmw/Hop
Middle SchoolHopkinton Middl
High SchoolHopkinton High
Neighborhood(s)
Area AmenitiesWalk/jog Trails
Contact Information for 23 Falcon Ridge Dr, Hopkinton MA 01748
Agent
Name: The Macchi Group
Team Members
Payment Calculator
, Interest
Property Taxes 1649.75
Principal & Interest 8928.28
HOA Dues
Exclusive Listing Agent
William Raveis R.E. & Home Services
The Macchi Group
Office Phone