



Active
8 Hawk Hill Ln, Ipswich MA 01938
$1,650,000
Estimated $11,705/month Calculator Single Family
3 Bedrooms
Baths
6731
Total Parking: 8 (3 Garage)
18,080 (0.42)
Built in 2000
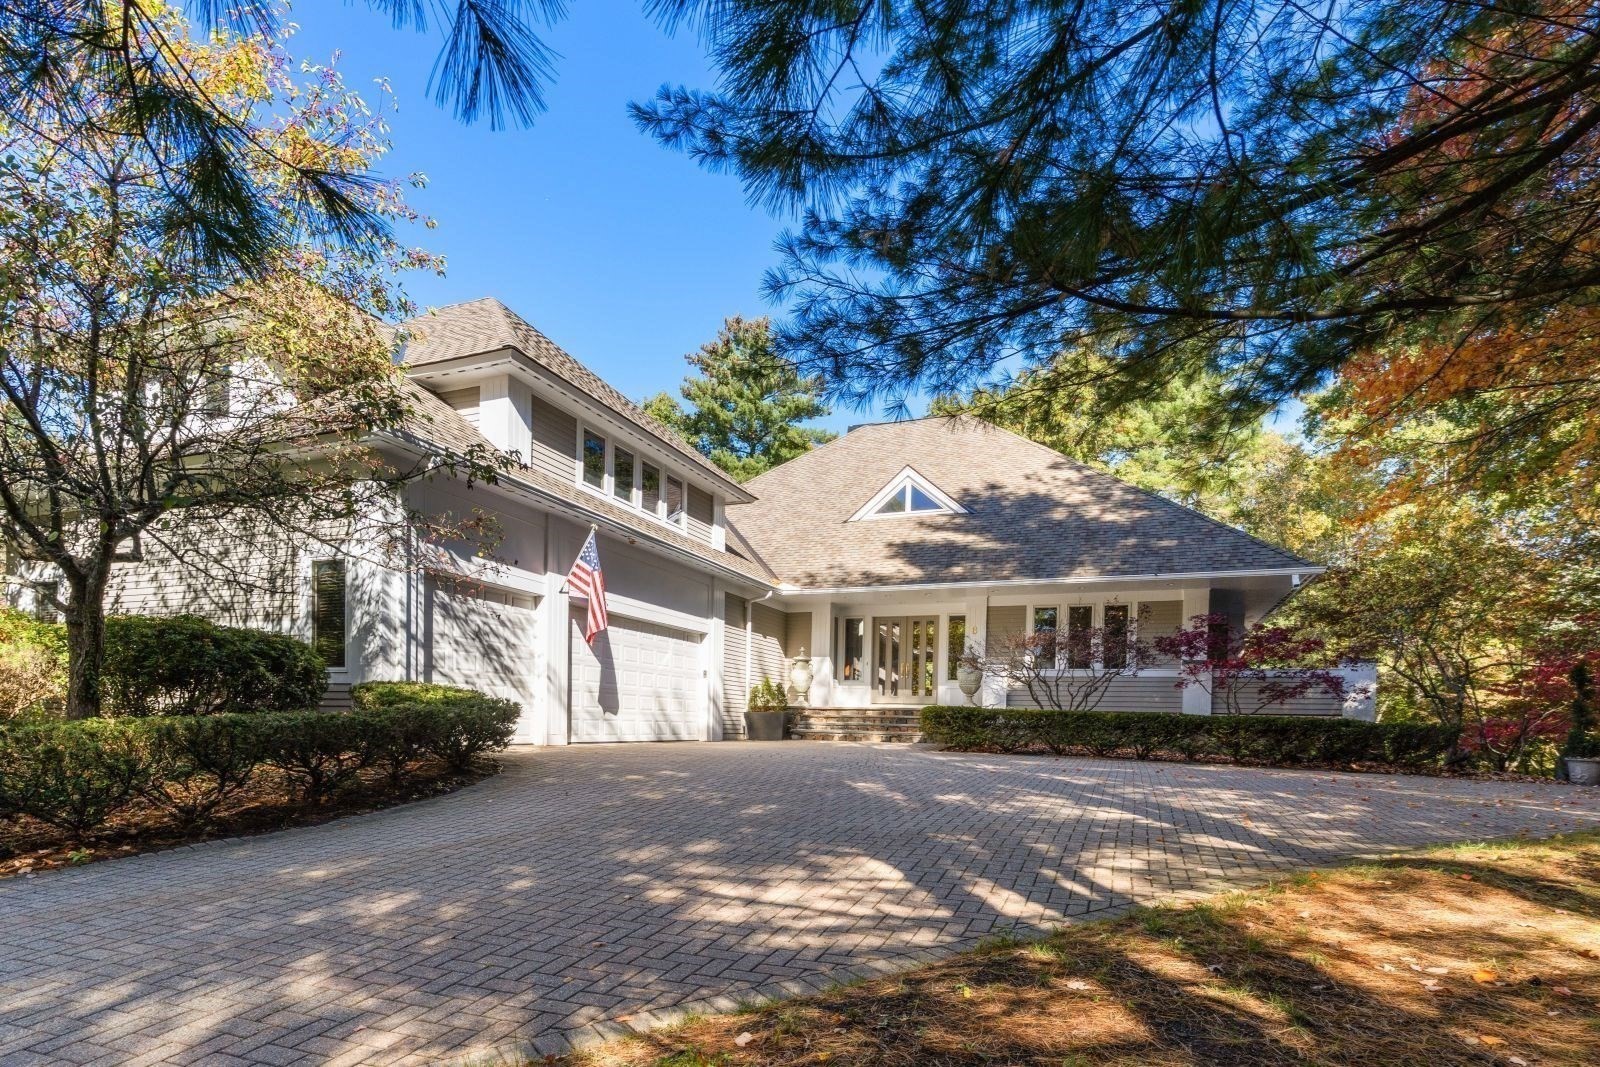
Perched above the 14th fairway, this exquisite home offers privacy, sophistication, and bright, sun-filled rooms ideal for hosting family and friends.The main level features an impressive great room with cathedral ceilings and a gas fireplace, a formal dining area, and an intimate breakfast nook adjacent to the spacious kitchen. The kitchen is well-equipped with abundant counter space and storage, a new GE Profile electric island cooktop, new GE Profile double ovens, a stainless steel Sub-Zero refrigerator, and a Bosch dishwasher. A wrap-around deck on this level seamlessly integrates indoor and outdoor living while offering great views.The primary main-floor suite serves as a private retreat, complete with a gas fireplace, sitting area, large closets, and an en-suite bathroom with a double vanity, step-in shower, and soaking tub. A laundry room and half bath complete this level.Up a half flight of stairs, you will find a large den with three-sided window exposures, a full bathroom, and a wet bar.The ground floor features a large entertainment room with a gas fireplace, a full bar, and a dedicated spa room with dry and wet saunas. This level also includes two additional bedrooms and two full bathrooms, with a walkout to an intimate sunken patio surrounded by formal plantings and hardscape paths.Additional amenities include a generator, a heated three-car garage, and low-maintenance HOA living that covers snow removal (streets, driveway, steps, and front porch), lawn care, perennial pruning, and seasonal grounds cleanup.
This home has been viewed 6 times
Last Checked: October 23rd, 2026 at 6:43pm (Source: MLS PIN #73592586)
Garage Parking
Air Conditioning
Waterview
Lead Paint Free
General Information for 8 Hawk Hill Ln, Ipswich MA 01938
Listing ID73592586
Property TypeSingle Family / Detached
Price$1,650,000 ($245.13/SqFt)
StyleColonial
CityIpswich
CountyEssex
Neighborhood(s)Ipswich
Garage Parking3
ZoningRRA
Association0
Year Built2000
Year Built SourcePublic Records
Year Built DetailsApproximate
Interior Features for 8 Hawk Hill Ln, Ipswich MA 01938
Approximate Living Area Total6731
Living Area Includes BasementYes
Rooms10
Bedrooms3
Primary En Suite BathroomYes
BasementFull
Cooling1, Split
Fireplaces
AppliancesRange
Flooring
Electric220 Volts
Exterior Features for 8 Hawk Hill Ln, Ipswich MA 01938
Approximate Lot Size (Acres)0.42
Approximate Lot Size (Square Feet)18080
Total Parking8 (3 Garage)
Garage Parking3
WaterPublic
SewerPrivate Sewer,other
Lot Features
Parking Features1
Exterior FeaturesPorch
Foundation Materials
Construction MaterialsFrame
Road Frontage TypeGolf Course
Patio & PorchCovered
Roof MaterialAsphalt/fiberglass Shingles
Utility Connections110 Volts
Water ViewsNo
Water Views Features
Waterfront0
Waterfront FeaturesRiver
Pool Features
Horse Permitted0
Horse AmenitiesRiver
Disclosures for 8 Hawk Hill Ln, Ipswich MA 01938
Lead PaintNone
UFFI
Living Area Includes BasementYes
Living Area Disclosure
Building Area SourcePublic Records
Special Listing Conditions
ExclusionsLiving Room And Primary Bedroom Rods And Curtains. Mirror In Bedroom.
Title 5F
Compensation Based On
Financial Information for 8 Hawk Hill Ln, Ipswich MA 01938
Association0
Association Fee
Association Fee FrequencyQuarterly
Association Fee Includes
Real Estate Tax18460
Tax Year2026
Assessed Value$1,712,400
Location Information for 8 Hawk Hill Ln, Ipswich MA 01938
Elementary SchoolDoyon
Middle SchoolIpswich
High SchoolIpswich
Neighborhood(s)Ipswich
Area AmenitiesWalk/jog Trails
Contact Information for 8 Hawk Hill Ln, Ipswich MA 01938
Agent
Name: Thomas Kennedy
Payment Calculator
, Interest
Property Taxes 1538.33
Principal & Interest 10166.78
HOA Dues
Exclusive Listing Agent
Gibson Sotheby's International Realty
Thomas Kennedy
Office Phone