



Active
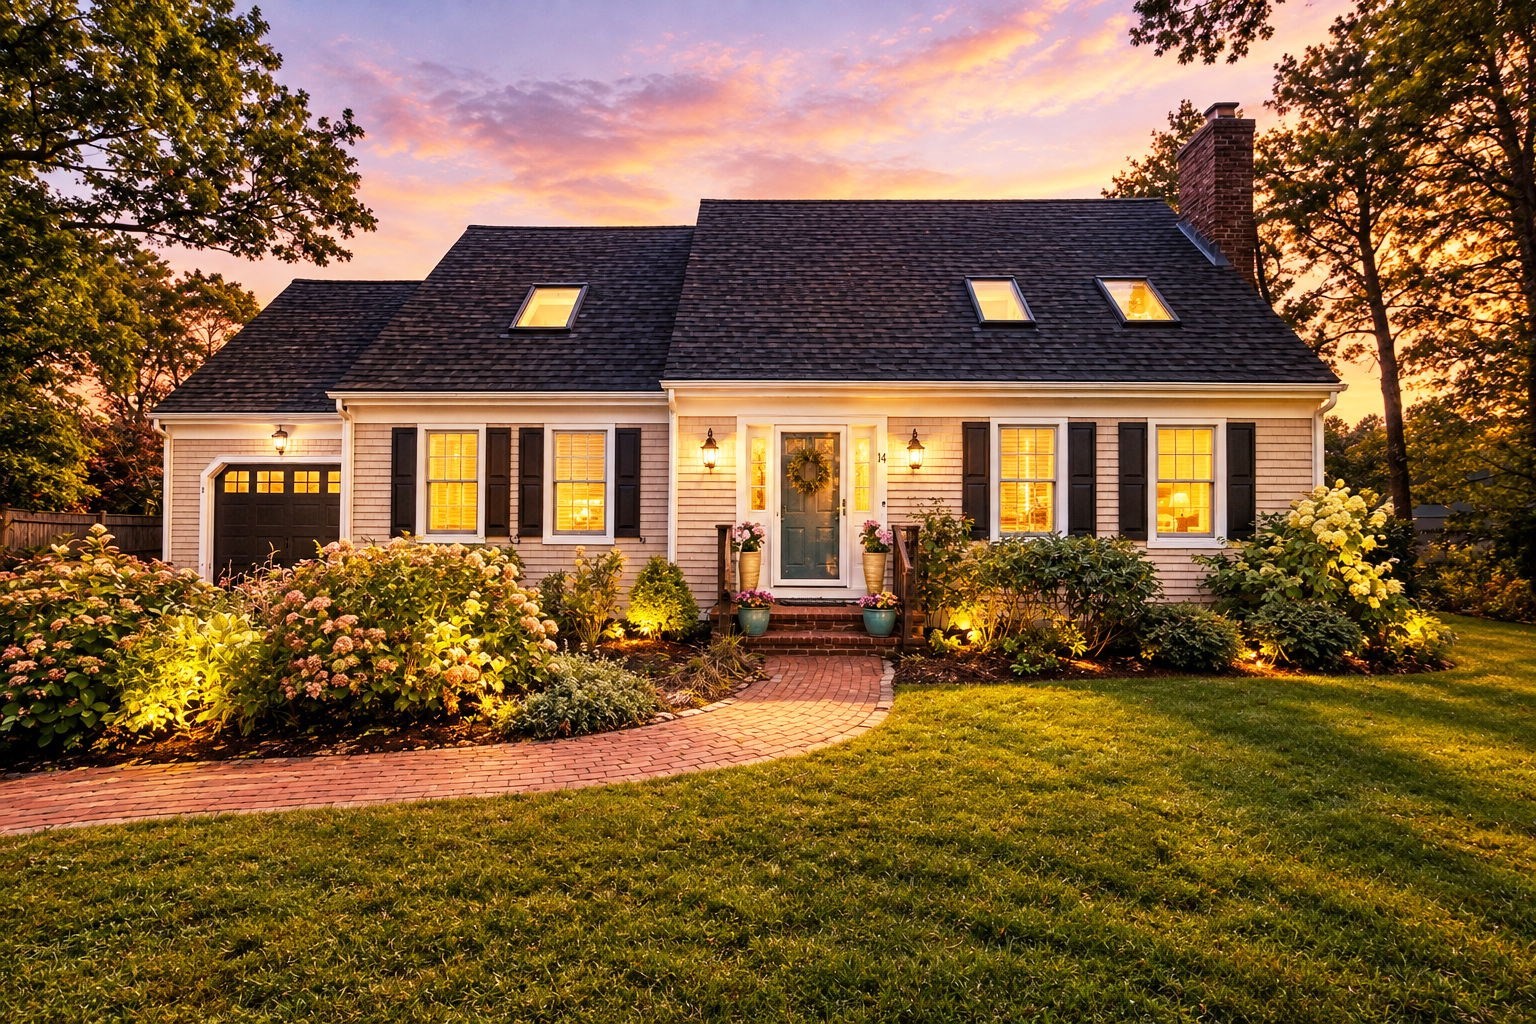
14 Bayshore Dr, Mashpee MA 02649
$1,300,000
Estimated $8,556/month Calculator Single Family
4 Bedrooms
Baths
2486
Total Parking: 6 (1 Garage)
19,646 (0.45)
Built in 1985
Beautifully designed coastal retreat situated within the exclusive Seabrook Shores. This four-bedroom residence offers a lifestyle that is both sophisticated and effortlessly comfortable. The designer kitchen, with white shaker cabinetry, quartz countertops, and stainless appliances create a bright, polished workspace. The transition to the formal dining room provides a seamless flow for hosting intimate dinners. For more casual afternoons, the sun-drenched great room serves as the home's social anchor, featuring vaulted ceilings, a gas fireplace, and a custom bar equipped with a beverage fridge for effortless entertaining. Practicality is woven into the high-end aesthetic, highlighted by a coveted first-floor primary suite that offers a private retreat from the rest of the home. Upstairs, a versatile loft overlooks the living space, leading to three additional well-appointed bedrooms. The outdoor oasis is a private resort, anchored by a two-year-old heated saltwater gunite pool and overflow spa. Amenities such as the mahogany deck, fully fenced yard, outdoor shower and association dock. Live the perfect coastal lifestyle.
This home has been viewed 13 times
Last Checked: October 23rd, 2026 at 6:43pm (Source: MLS PIN #73592594)
Garage Parking
Green Features
Air Conditioning
Waterview
Lead Paint Free
General Information for 14 Bayshore Dr, Mashpee MA 02649
Listing ID73592594
Property TypeSingle Family / Detached
Price$1,300,000 ($522.93/SqFt)
StyleColonial
CityMashpee
CountyBarnstable
MLS AreaSouth Mashpee
Neighborhood(s)
Garage Parking1
ZoningR3
Association0
Year Built1985
Year Built SourcePublic Records
Year Built DetailsActual
Interior Features for 14 Bayshore Dr, Mashpee MA 02649
Approximate Living Area Total2486
Living Area Includes BasementNo
Rooms7
Bedrooms4
Primary En Suite BathroomYes
BasementFull
Cooling1, Split
Fireplaces
AppliancesRange
FlooringTile
Electric220 Volts
Exterior Features for 14 Bayshore Dr, Mashpee MA 02649
Approximate Lot Size (Acres)0.45
Approximate Lot Size (Square Feet)19646
Total Parking6 (1 Garage)
Garage Parking1
WaterPublic
SewerPrivate Sewer
Lot FeaturesGentle Sloping
Parking Features1
Exterior FeaturesPorch
Foundation Materials
Construction MaterialsFrame
Road Frontage Type
Patio & PorchCovered
Roof MaterialAsphalt/fiberglass Shingles
Utility Connections110 Volts
Water ViewsNo
Water Views Features
Waterfront0
Waterfront FeaturesRiver
Pool FeaturesAssociation
Horse Permitted0
Horse AmenitiesRiver
Disclosures for 14 Bayshore Dr, Mashpee MA 02649
Lead PaintNone
UFFI
Living Area Includes BasementNo
Living Area Disclosure
Building Area SourcePublic Records
Special Listing Conditions
ExclusionsSurveillance Devices
Title 5D
Compensation Based On
Financial Information for 14 Bayshore Dr, Mashpee MA 02649
Association0
Association Fee
Association Fee Frequency
Association Fee Includes
Real Estate Tax6551
Tax Year2026
Assessed Value$983,700
Location Information for 14 Bayshore Dr, Mashpee MA 02649
Elementary SchoolKenneth Coombs
Middle SchoolMiddle/Hs
High SchoolMiddle/Hs
Neighborhood(s)
MLS AreaSouth Mashpee
Area AmenitiesWalk/jog Trails
Contact Information for 14 Bayshore Dr, Mashpee MA 02649
Agent
Name: Ann Lynch
Payment Calculator
, Interest
Property Taxes 545.92
Principal & Interest 8010.19
HOA Dues
Exclusive Listing Agent
Kinlin Grover Compass
Ann Lynch
Office Phone