



Active
391 Bardwell St, Belchertown MA 01007
$550,000
Estimated $4,038/month Calculator Single Family
3 Bedrooms
Baths
2822
Total Parking: 7 (2 Garage)
44,126 (1.01)
Built in 2003
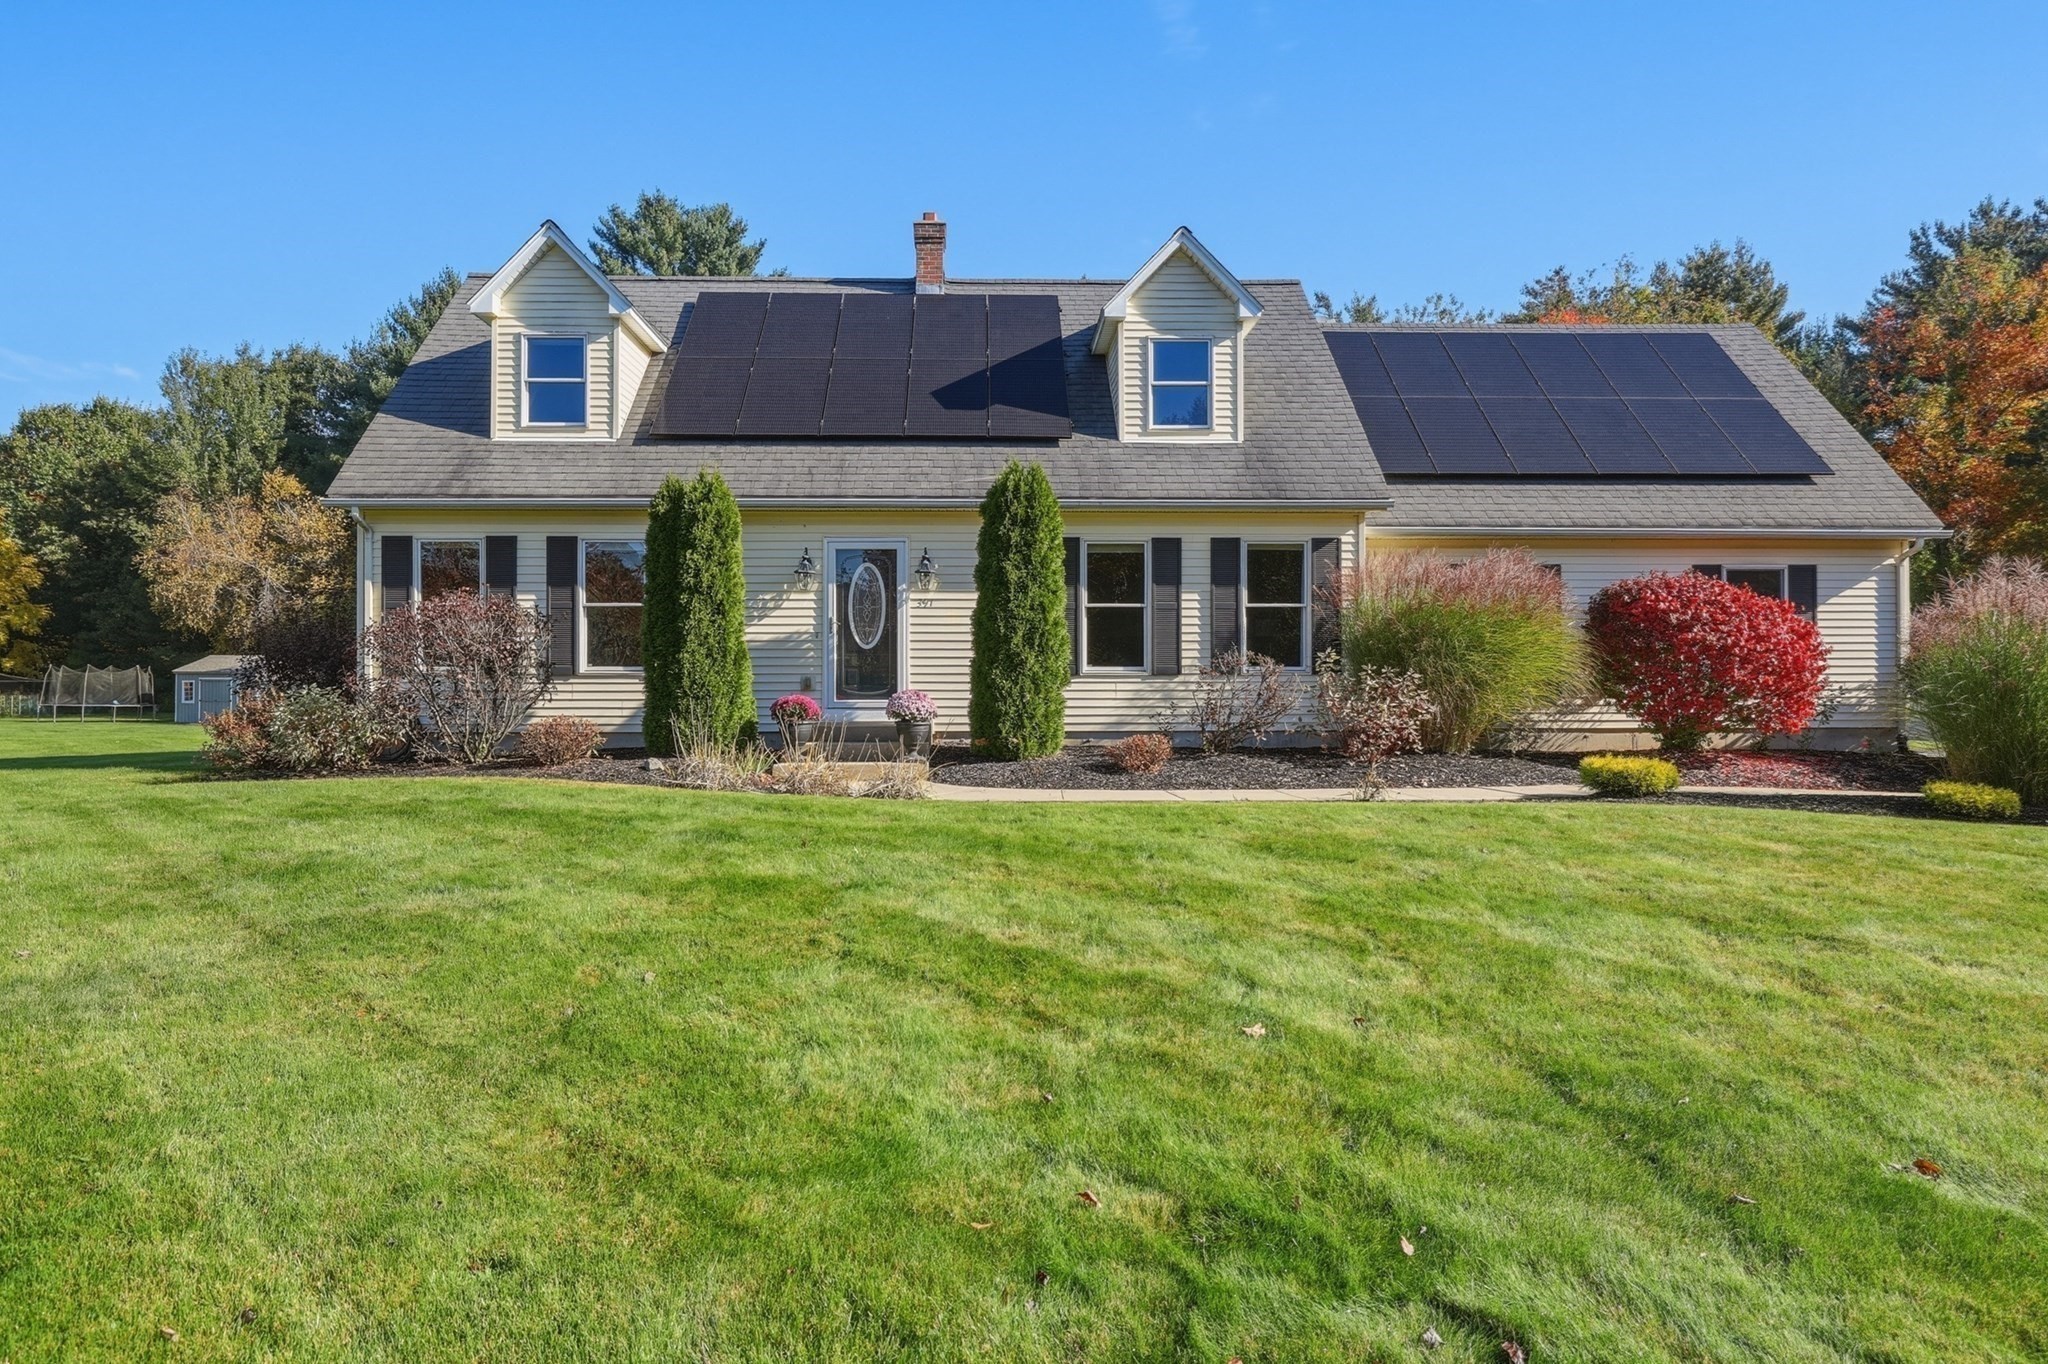
Contemporary Cape home has modern flexible floor plan and it's move in ready! Maybe your favorite feature will be the Main bedroom suite with spacious spa like bath and a generous bonus room that has served as a home office or a home workout space, a surprisingly spacious two room main bedroom suite. But that's upstairs, first you'll be impressed with the updated kitchen with extra large island, dining area, and pantry and the gleaming hardwood floors throughout the home. First floor offers formal living and dining rooms, a 3rd full bath and 1st floor laundry/mudroom. Second floor has two additional spacious bedrooms and another full updated bath. And everyone will love the fenced backyard with 14x16 deck and 15x15 Patio for outdoor enjoyment. You'll also enjoy the convenience of the attached 24x24 two car garage with work area. Paved drive and lawn with sprinkler system makes maintenance easy! You definitely want to see this home!
This home has been viewed 7 times
Last Checked: October 23rd, 2026 at 5:53pm (Source: MLS PIN #73592402)
Garage Parking
Air Conditioning
Waterview
Lead Paint Free
General Information for 391 Bardwell St, Belchertown MA 01007
Listing ID73592402
Property TypeSingle Family / Detached
Price$550,000 ($194.9/SqFt)
StyleColonial
CityBelchertown
CountyHampshire
MLS AreaBardwell
Neighborhood(s)
Garage Parking2
ZoningRural Res
Year Built2003
Year Built SourcePublic Records
Year Built DetailsActual
Interior Features for 391 Bardwell St, Belchertown MA 01007
Approximate Living Area Total2822
Living Area Includes BasementYes
Rooms8
Bedrooms3
Primary En Suite BathroomYes
BasementFull
Cooling1, Split
Fireplaces
AppliancesRange
FlooringTile
Electric220 Volts
Exterior Features for 391 Bardwell St, Belchertown MA 01007
Approximate Lot Size (Acres)1.01
Approximate Lot Size (Square Feet)44126
Total Parking7 (2 Garage)
Garage Parking2
WaterPrivate
SewerPrivate Sewer
Lot FeaturesGentle Sloping
Parking Features1
Exterior FeaturesPorch
Foundation Area960
Foundation Materials
Construction MaterialsFrame
Approximate Street Frontage149.00
Road Frontage Type
Patio & PorchCovered
Roof MaterialAsphalt/fiberglass Shingles
Utility Connections
Water ViewsNo
Water Views Features
Waterfront0
Waterfront Features
Pool Features
Horse Permitted0
Horse Amenities
Disclosures for 391 Bardwell St, Belchertown MA 01007
Lead PaintNone
UFFI
Living Area Includes BasementYes
Living Area Disclosure
Building Area SourcePublic Records
Special Listing Conditions
ExclusionsSurveillance Devices
Title 5D
Compensation Based On
Financial Information for 391 Bardwell St, Belchertown MA 01007
Association Fee
Association Fee Frequency
Association Fee Includes
Real Estate Tax7783
Tax Year2026
Assessed Value$514,400
Location Information for 391 Bardwell St, Belchertown MA 01007
Elementary SchoolSwift River
Middle SchoolChestnut, Jabish
High SchoolBelchertown
Neighborhood(s)
MLS AreaBardwell
Area AmenitiesWalk/jog Trails
Contact Information for 391 Bardwell St, Belchertown MA 01007
Agent
Name: Janise Fitzpatrick
Payment Calculator
, Interest
Property Taxes 648.58
Principal & Interest 3388.93
HOA Dues
Exclusive Listing Agent
William Raveis R.E. & Home Services
Janise Fitzpatrick
Office Phone