



Active
1 Lexington St, South Hadley MA 01075
$379,900
Estimated $2,730/month Calculator Single Family
3 Bedrooms
Baths
1274
Total Parking: 4 (1 Garage)
11,115 (0.26)
Built in 1952
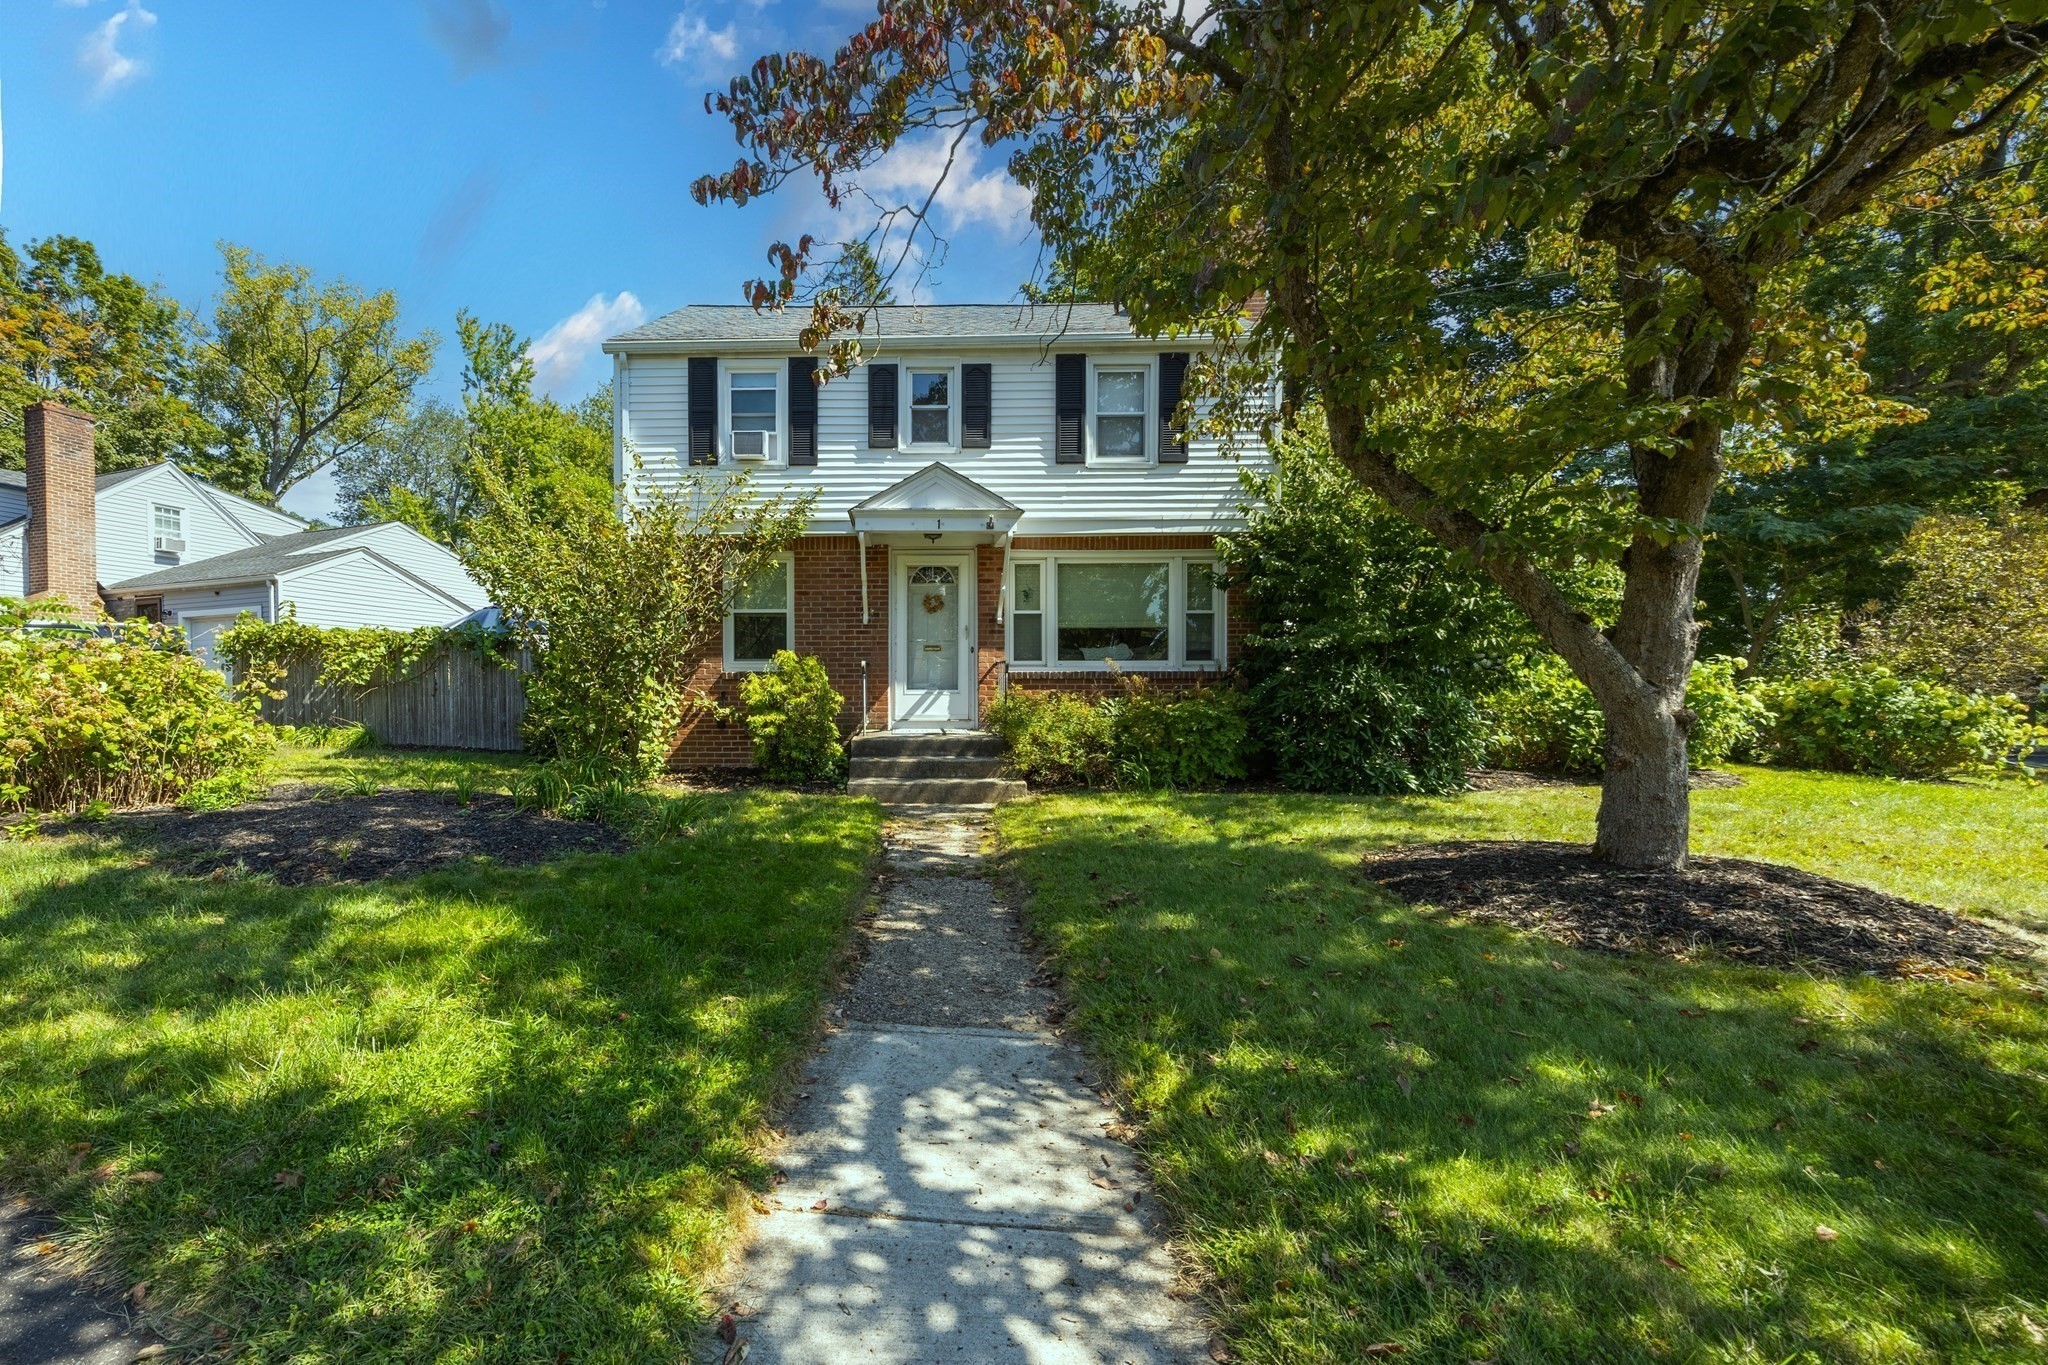
This is anything but your standard Colonial! Lovingly maintained and filled with inviting spaces inside and out, this home offers a wonderful blend of classic charm, everyday comfort, and a few unexpected extras. Ideally situated on a corner lot, the beautifully landscaped grounds include a private backyard that feels like your own little escape, all within walking distance to local amenities and just minutes from Mt. Holyoke College, the Village Commons, and major highways. The first floor offers a welcoming layout with a spacious front-to-back living room featuring a fireplace—the perfect gathering spot for quiet evenings or catching up with friends and family. A formal dining room provides space for everything from everyday meals to holiday celebrations, while the functional kitchen offers direct access to the deck, making outdoor dining and backyard entertaining a breeze. A convenient half bath completes the main living spaces. Step outside and discover one of this home's most unique features: a dedicated outdoor hot tub room! Whether you're unwinding after a long day or enjoying a leisurely weekend at home, this special space offers a relaxing retreat to enjoy throughout the year. The deck and private backyard provide even more room to gather, garden, or simply sit back and enjoy the surroundings. Upstairs, you'll find a spacious primary bedroom, two additional bedrooms, and a full bath. Looking for a little extra elbow room? The finished lower level offers flexible space for a family room, home office, playroom, hobbies, or a combination that suits your needs. An awesome mudroom helps keep coats, shoes, and everyday essentials organized, while the one-car garage adds convenience. With its lovingly maintained interior, inviting outdoor spaces, and fantastic location, this Colonial has so much to offer. Come see what makes it special! Showings begin at the Open House on Saturday, October 24, 2026, from 11:00 AM to 12:30 PM. Hope to see you there!
This home has been viewed 9 times
Last Checked: October 23rd, 2026 at 5:53pm (Source: MLS PIN #73592375)
Garage Parking
Air Conditioning
Lead Paint Free
General Information for 1 Lexington St, South Hadley MA 01075
Listing ID73592375
Property TypeSingle Family / Detached
Price$379,900 ($298.19/SqFt)
StyleColonial
CitySouth Hadley
CountyHampshire
Neighborhood(s)
Garage Parking1
ZoningRA2
Year Built1952
Year Built SourcePublic Records
Year Built DetailsActual,Renovated Since
Handicap Access / Features0
Interior Features for 1 Lexington St, South Hadley MA 01075
Approximate Living Area Total1274
Living Area Includes BasementNo
Rooms6
Bedrooms3
Primary En Suite BathroomNo
BasementFull
Cooling1, Split
Fireplaces
AppliancesRange
FlooringTile
Electric220 Volts
Exterior Features for 1 Lexington St, South Hadley MA 01075
Approximate Lot Size (Acres)0.26
Approximate Lot Size (Square Feet)11115
Total Parking4 (1 Garage)
Garage Parking1
WaterPublic
SewerPublic Sewer
Lot FeaturesGentle Sloping
Parking Features1
Exterior FeaturesPorch
Foundation Area624
Foundation Materials
Construction MaterialsFrame
Approximate Street Frontage82.00
Road Frontage Type
Patio & PorchCovered
Roof MaterialAsphalt/fiberglass Shingles
Utility Connections
Water Views
Water Views Features
Waterfront0
Waterfront Features
Pool Features
Horse Permitted0
Horse Amenities
Disclosures for 1 Lexington St, South Hadley MA 01075
Lead PaintNone
UFFINo
Living Area Includes BasementNo
Living Area Disclosure
Building Area SourcePublic Records
Special Listing Conditions
ExclusionsSurveillance Devices
Compensation Based On
Financial Information for 1 Lexington St, South Hadley MA 01075
Association Fee
Association Fee Frequency
Association Fee Includes
Real Estate Tax4670
Tax Year2026
Assessed Value$345,400
Location Information for 1 Lexington St, South Hadley MA 01075
Elementary SchoolHenry J Skala
Middle SchoolMosier/Mesms
High SchoolShhs
Neighborhood(s)
Area AmenitiesWalk/jog Trails
Contact Information for 1 Lexington St, South Hadley MA 01075
Agent
Name: Joni Fleming
Payment Calculator
, Interest
Property Taxes 389.17
Principal & Interest 2340.82
HOA Dues
Exclusive Listing Agent
ERA M Connie Laplante Real Estate
Joni Fleming
Office Phone