

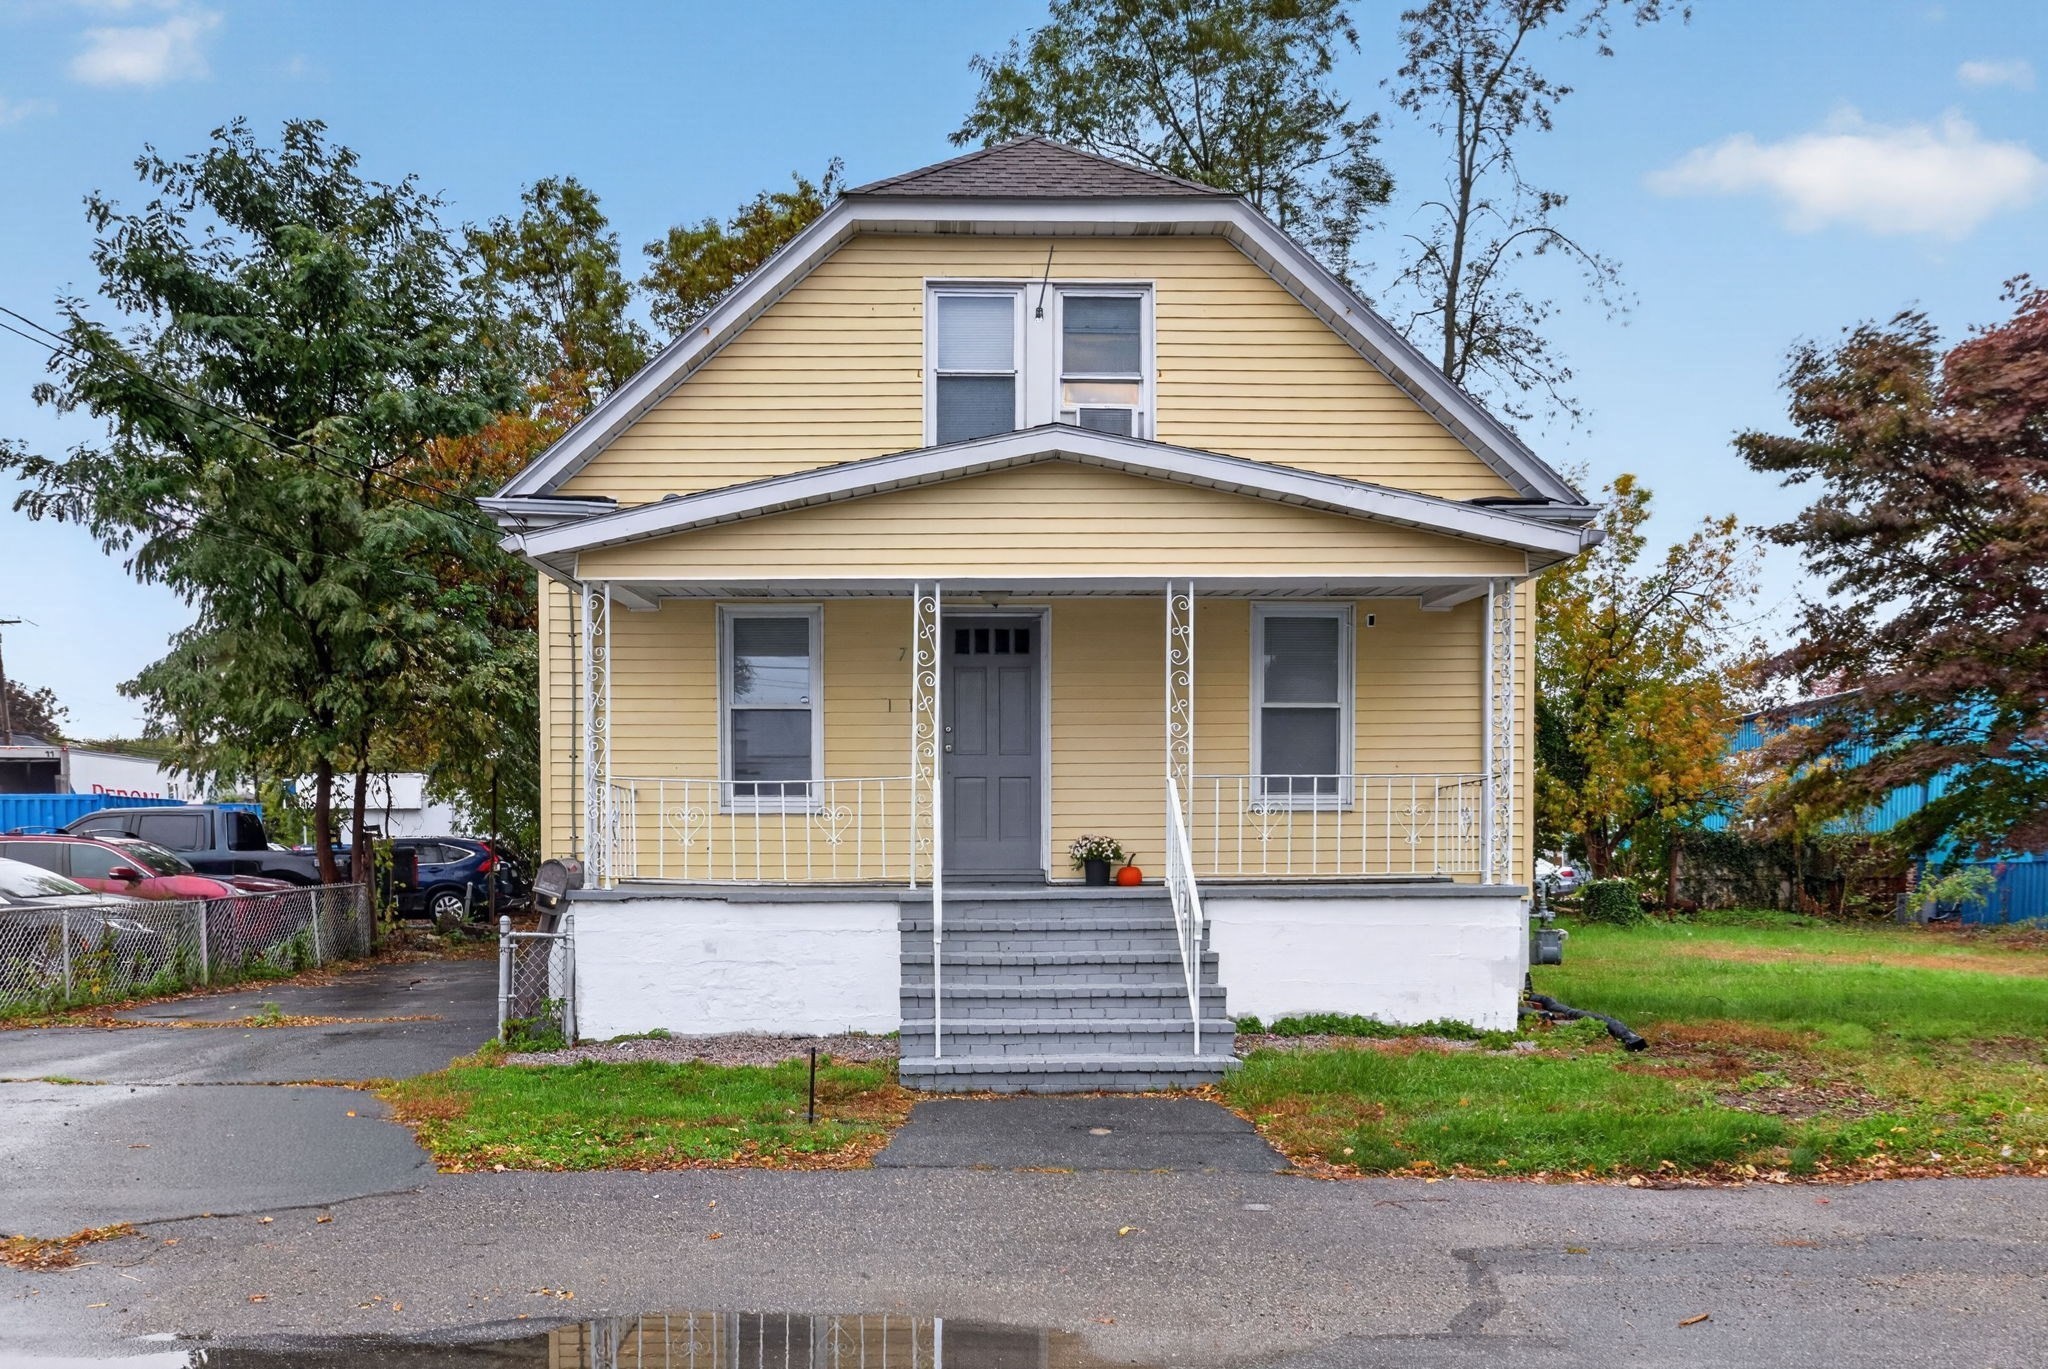


Active
7 Garfield St, Acushnet MA 02743
$430,000
Estimated $2,987/month Calculator Single Family
3 Bedrooms
Baths
2016
Total Parking: 2
6,399 (0.15)
Built in 1950
Some photos are virtually staged for marketing purposes. Welcome home to this inviting 3-bedroom property offering a functional layout, charming details, and versatile living space. A convenient mudroom provides a practical transition from the outdoors. The first floor features decorative ceilings throughout, adding character. The spacious kitchen offers recessed lighting and convenient access to a sun porch, while flowing seamlessly into the open concept living and dining area. The first-floor bedroom provides flexibility for guests, a home office, or additional living needs. Completing the first floor is a generously sized full bathroom. The second floor features two bedrooms, including a primary bedroom with a walk-in closet. The finished basement offers additional usable space and a dedicated laundry area. Conveniently located near restaurants and shopping, this home combines character, functionality, and everyday convenience. With three bedrooms and additional finished basement space, this property offers plenty of possibilities to suit your needs. Don't miss the opportunity to make this home yours!
This home has been viewed 7 times
Last Checked: October 23rd, 2026 at 5:53pm (Source: MLS PIN #73589604)
Air Conditioning
Waterview
Lead Paint Free
General Information for 7 Garfield St, Acushnet MA 02743
Listing ID73589604
Property TypeSingle Family / Detached
Price$430,000 ($213.29/SqFt)
StyleColonial
CityAcushnet
CountyBristol
Neighborhood(s)
Garage Parking0
Zoning1
Year Built1950
Year Built SourcePublic Records
Year Built DetailsActual
Handicap Access / Features0
Interior Features for 7 Garfield St, Acushnet MA 02743
Approximate Living Area Total2016
Living Area Includes BasementNo
Rooms6
Bedrooms3
Primary En Suite BathroomNo
BasementFull
CoolingSplit
Fireplaces
AppliancesRange
FlooringTile
Electric220 Volts
Exterior Features for 7 Garfield St, Acushnet MA 02743
Approximate Lot Size (Acres)0.15
Approximate Lot Size (Square Feet)6399
Total Parking2
Garage Parking0
WaterPublic
SewerPublic Sewer
Lot FeaturesGentle Sloping
Parking Features1
Exterior FeaturesPorch
Foundation Materials
Construction MaterialsFrame
Road Frontage Type
Patio & PorchCovered
Roof MaterialAsphalt/fiberglass Shingles
Utility Connections110 Volts
Water ViewsNo
Water Views Features
Waterfront0
Waterfront Features
Pool Features
Horse Permitted0
Horse Amenities
Disclosures for 7 Garfield St, Acushnet MA 02743
Lead PaintNone
UFFINo
Living Area Includes BasementNo
Living Area Disclosure
Building Area SourcePublic Records
Special Listing Conditions
ExclusionsLiving Room And Primary Bedroom Rods And Curtains. Mirror In Bedroom.
Compensation Based On
Financial Information for 7 Garfield St, Acushnet MA 02743
Association Fee
Association Fee Frequency
Association Fee Includes
Real Estate Tax4054
Tax Year2026
Assessed Value$387,900
Location Information for 7 Garfield St, Acushnet MA 02743
Neighborhood(s)
Area AmenitiesWalk/jog Trails
Contact Information for 7 Garfield St, Acushnet MA 02743
Agent
Name: Paul Murphy
Team Members
Name: Lorraine Murphy
Payment Calculator
, Interest
Property Taxes 337.83
Principal & Interest 2649.52
HOA Dues
Exclusive Listing Agent
Keller Williams South Watuppa
Paul Murphy
Office Phone