



Active
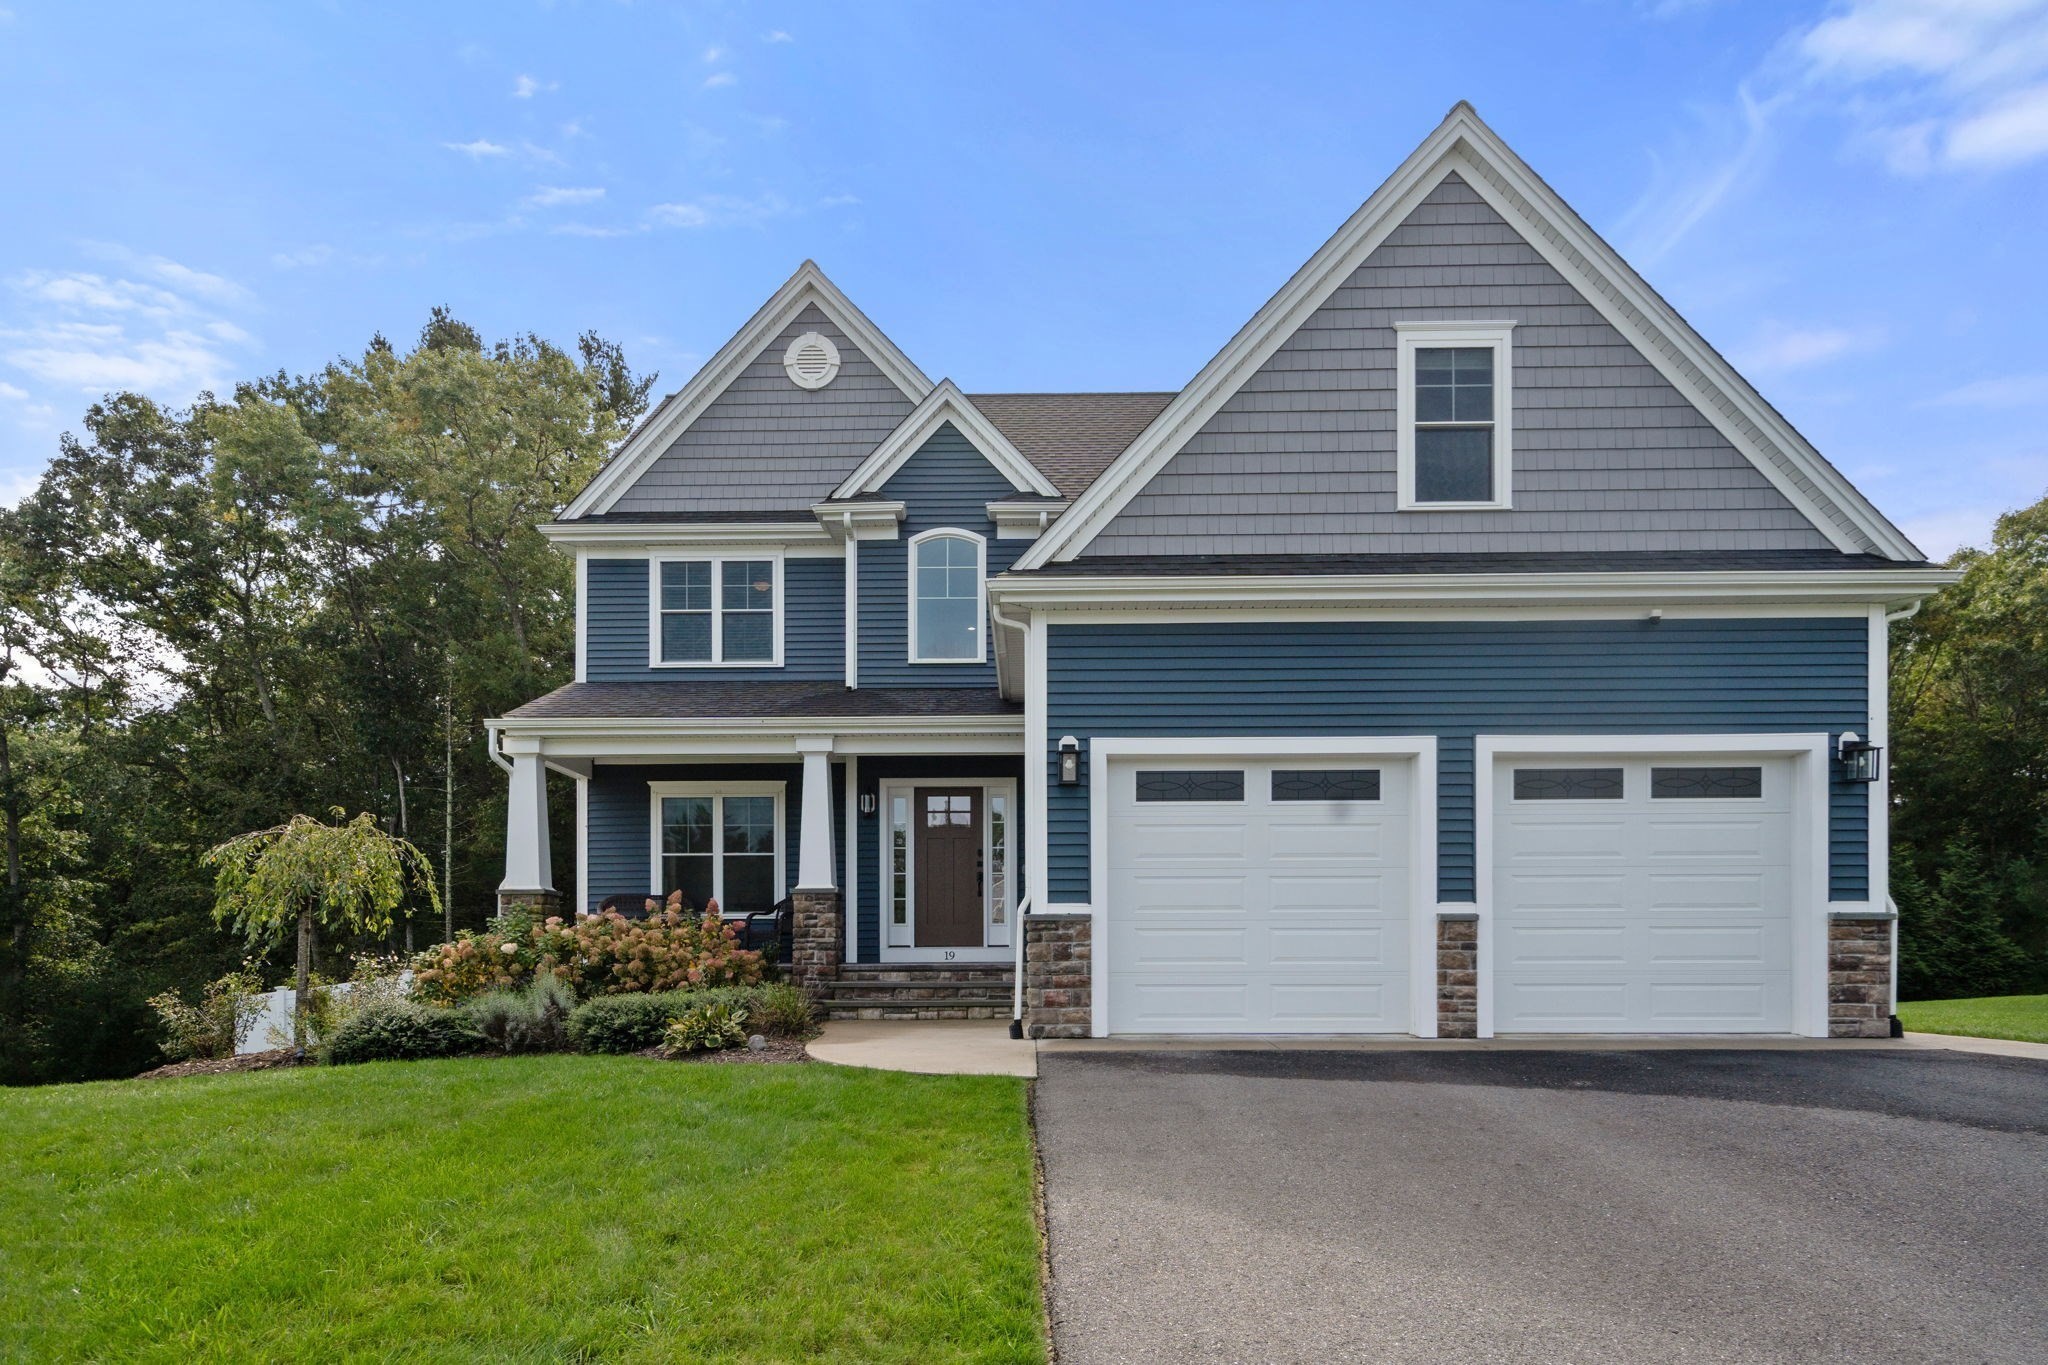
19 Pass Farm Rd, Attleboro MA 02703
$1,110,000
Estimated $7,783/month Calculator Single Family
4 Bedrooms
Baths
3713
Total Parking: 8 (2 Garage)
20,011 (0.46)
Built in 2021
Fall in Love with a beautifully finished 2021 Colonial in Attleboro's desirable Brigham Hill Estates III. This 4-bedroom, 3.5-bath home offers approximately 3,713 square feet of finished living space, including an exceptional finished walkout lower level. The main level is designed for both everyday living and entertaining, with hardwood floors, a gas fireplace, a formal dining room, and a private home office. The open-concept kitchen features white cabinetry, stone countertops, a large island, stainless appliances, wine storage, and direct access to the composite deck and fenced backyard. Upstairs, the spacious primary suite includes a generous walk-in closet and a spa-inspired bath with a large walk-in shower, double vanity, heated towel racks, and a private water closet. Three additional bedrooms, a full second bathroom with a tub/shower, and a convenient laundry room complete the second floor. The finished walkout lower level is a major bonus, offering flexible space for a recreation room, media room, home gym, playroom, guests, or work-from-home needs. It includes a 3/4-bathroom, bonus room, and direct access to the patio and backyard. Additional highlights include owned solar panels, a tankless water heater, natural gas, central air, EV charging capability, irrigation, custom window shades, a two-car garage, and a fenced yard. Move-in ready, energy-conscious, and thoughtfully designed - this home truly stands out.
This home has been viewed 6 times
Last Checked: October 23rd, 2026 at 5:48pm (Source: MLS PIN #73592364)
Garage Parking
Air Conditioning
Waterview
Lead Paint Free
General Information for 19 Pass Farm Rd, Attleboro MA 02703
Listing ID73592364
Property TypeSingle Family / Detached
Price$1,110,000 ($298.95/SqFt)
StyleColonial
CityAttleboro
CountyBristol
Neighborhood(s)
Garage Parking2
ZoningRes
Year Built2021
Year Built SourcePublic Records
Year Built DetailsActual
Interior Features for 19 Pass Farm Rd, Attleboro MA 02703
Approximate Living Area Total3713
Living Area Includes BasementYes
Rooms12
Bedrooms4
Primary En Suite BathroomYes
BasementFull
Cooling1, Split
Fireplaces
AppliancesRange
FlooringTile
Electric220 Volts
Exterior Features for 19 Pass Farm Rd, Attleboro MA 02703
Approximate Lot Size (Acres)0.46
Approximate Lot Size (Square Feet)20011
Total Parking8 (2 Garage)
Garage Parking2
WaterPublic
SewerPrivate Sewer
Lot Features
Parking Features1
Exterior FeaturesPorch
Foundation Materials
Construction MaterialsFrame
Road Frontage Type
Patio & PorchCovered
Roof MaterialAsphalt/fiberglass Shingles
Utility Connections
Water ViewsNo
Water Views Features
Waterfront0
Waterfront Features
Pool Features
Horse Permitted0
Horse Amenities
Disclosures for 19 Pass Farm Rd, Attleboro MA 02703
Lead PaintNone
UFFI
Living Area Includes BasementYes
Living Area Disclosure
Building Area SourceMeasured
Special Listing Conditions
ExclusionsLiving Room And Primary Bedroom Rods And Curtains. Mirror In Bedroom.
Title 5A
Compensation Based On
Financial Information for 19 Pass Farm Rd, Attleboro MA 02703
Association Fee
Association Fee Frequency
Association Fee Includes
Real Estate Tax11326
Tax Year2026
Assessed Value$928,400
Location Information for 19 Pass Farm Rd, Attleboro MA 02703
Neighborhood(s)
Area AmenitiesWalk/jog Trails
Contact Information for 19 Pass Farm Rd, Attleboro MA 02703
Agent
Name: Marina Sparages
Payment Calculator
, Interest
Property Taxes 943.83
Principal & Interest 6839.47
HOA Dues
Exclusive Listing Agent
Coldwell Banker Realty - Franklin
Marina Sparages
Office Phone