



Active
670 Amherst Rd, Granby MA 01033
$899,000
Estimated $2,267/month Calculator Multi Family
Total Units: 3
Price Per Unit: $299,666.67
Total Rent: 34200/year
Estimated CAP Rate:
6 Bedrooms
Baths
3517
Total Parking: 16 (2 Garage)
80,586 (1.85)
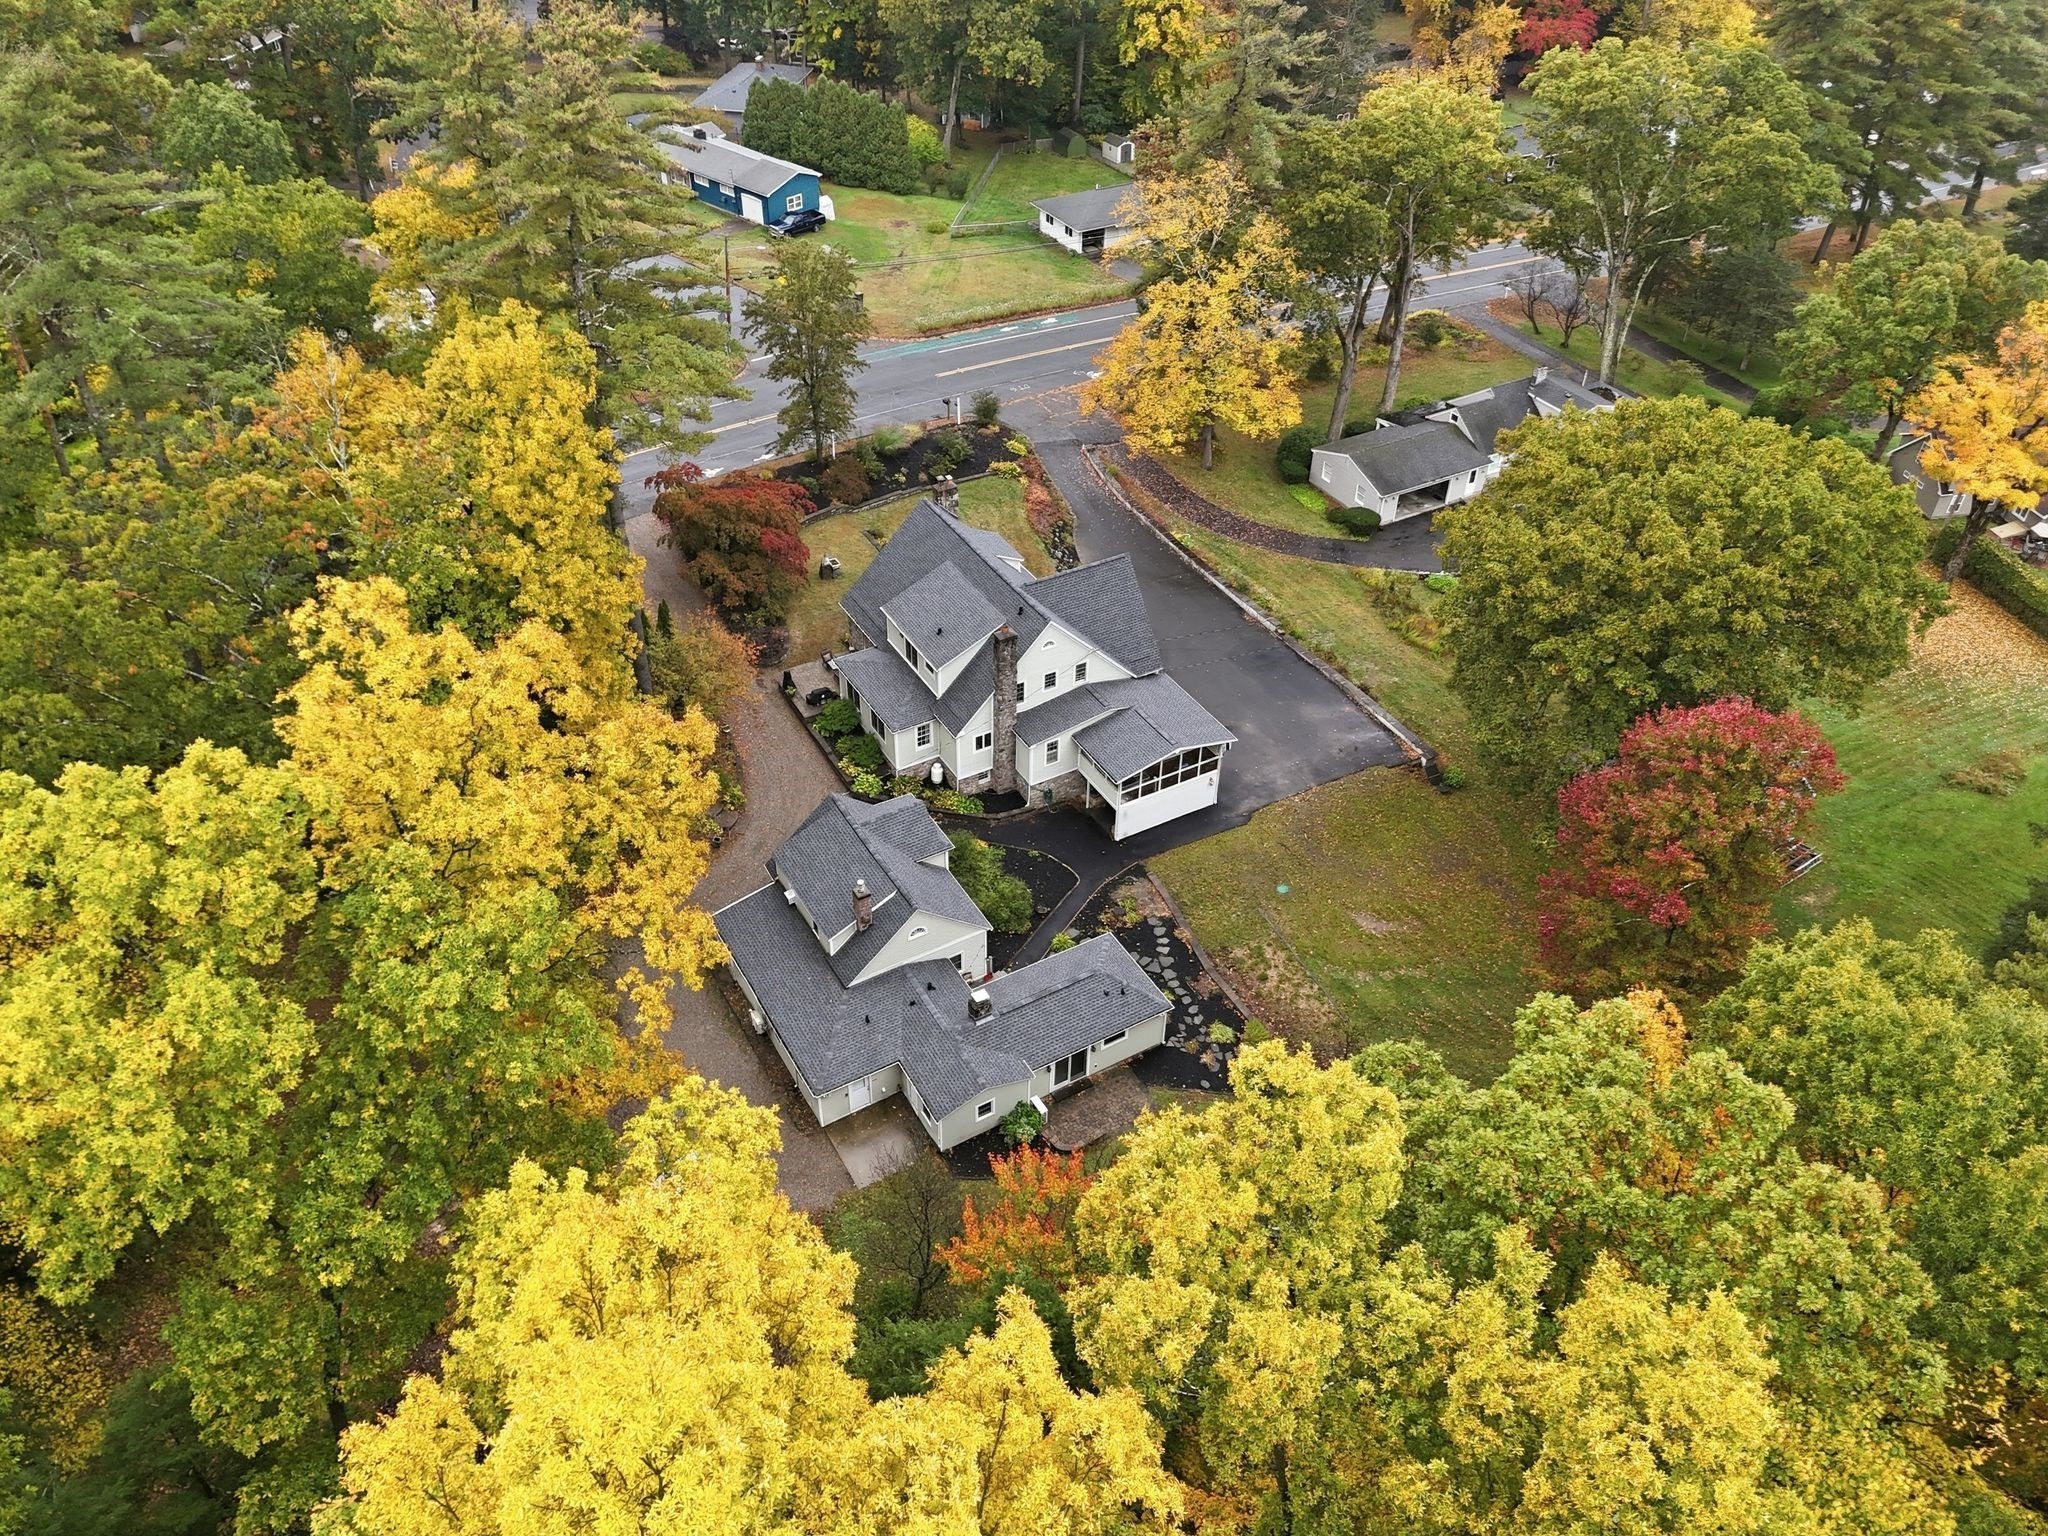
TWO STRUCTURES! MULTIGENERATIONAL LIVING, ADU-STYLE POSSIBILITIES & $2,850/MONTH IN EXISTING RENTAL INCOME! Imagine having the people you love close, without everyone living under the same roof, while enjoying the benefits of income-producing real estate! Set on nearly two acres, this extraordinary property offers a beautifully updated main residence and a detached building with THREE DISTINCT UNITS, creating remarkable flexibility for extended family, guests, rental income, or working from home. The main residence impresses with a luxurious kitchen featuring leathered granite countertops, casual dining, gracious formal living and dining rooms, a heated four-season sunroom, and a charming second sunroom. An upper-level living area with its own kitchen, bedroom, full bath, and back staircase offers additional privacy and flexibility. The expansive walkout lower level provides recreational space, bonus rooms, a beautifully remodeled full bath, temperature-controlled wine room, and oversized laundry room. THE DETACHED BUILDING IS WHERE THE POSSIBILITIES REALLY EXPAND! Three separate units, each with its own patio, offer an incredible combination of income and versatility. UNIT ONE: A spacious two-bedroom apartment with kitchen, full bath, and generous living and dining areas, currently rented for $1,900/month. UNIT TWO: A charming studio apartment with kitchen, open-concept living, dining and sleeping areas, and full bath, currently rented for $950/month. UNIT THREE: An unrented, open-concept space with a full bath, ideal for exploring possibilities as a detached home office, creative studio, or private retreat. With two driveways, abundant parking, nearby trails, and a history as a bed-and-breakfast, this is more than a place to live. It’s an opportunity to keep generations connected, enjoy rental income, and create a lifestyle uniquely your own. One remarkable property. So many ways to call it home! Newer improvements per owner, to include roofs on both houses (2025) , oil tank (2025), electrical upgrades (2025), electric car charger (2025), electric heating in 2 bedroom apt. (2026), basement bathroom (2026), water tank (2022) and MANY more! The front house and back house are on separate meters. The back house- each unit is not separate. Some photos have been virtually enhanced.
This home has been viewed 9 times
Last Checked: October 23rd, 2026 at 6:58pm (Source: MLS PIN #73592343)
Gross Income: $34,200
Gross Expenses: $9,716
Net Income Calc: $24,484
Annual Expenses for 670 Amherst Rd, Granby MA 01033
Total Gross Expenses (Calculated)$9,716/year
APOD AvailableNo
Heating
Electricity
Water
Gas
Insurance
Sewer
Trash Removal
Repair & Maintenance
Management
Miscellaneous
Real Estate Tax9716
Annual Income & Unit Breakdown for 670 Amherst Rd, Granby MA 01033
Total Gross Income (Calculated)$34,200
Unit 1
Rental Income$0
LeaseN
Bedrooms3
Bathrooms3 Full, 1 Half
Floor1
Levels in Unit3
Rent IncludesHeat
Unit 2
Rental Income$0
LeaseY
Bedrooms2
Bathrooms2 Full
Floor2
Levels in Unit2
Rent IncludesHeat
Unit 3
Rental Income$0
LeaseY
Bedrooms1
Bathrooms1 Full
Levels in Unit1
Rent IncludesHeat
General Information for 670 Amherst Rd, Granby MA 01033
Listing ID73592343
Property TypeMulti Family / 3 Family
Price899000 ($255.62/SqFt)
Style3 Family
CityGranby
CountyHampshire
Neighborhood(s)
Approximate Living Area Total3517
Approximate Lot Size (Acres)1.85
Total Parking16 (2 Garage)
Garage Parking2
Year Built1942
Year Built SourcePublic Records
Year Built DetailsApproximate
WaterPublic
SewerPrivate Sewer
Electric220 Volts
Hot Water
Roof MaterialAsphalt/fiberglass Shingles
BasementFull
Construction MaterialsFrame
Lot FeaturesGentle Sloping
Foundation Area0
Foundation Description
Accessible Features
Outdoor SpaceCovered
ZoningRS
Water Views
Water Views Features
Waterfront0
Waterfront Features
Terms
Disclosures for 670 Amherst Rd, Granby MA 01033
Lead PaintNone
UFFI
Living Area Includes BasementNo
Living Area Disclosure
Building Area SourcePublic Records
Title 5D
ExclusionsLiving Room And Primary Bedroom Rods And Curtains. Mirror In Bedroom.
Financial Data Source
Total Gross Expenses By Broker
Total Gross Income By Broker
Total Net Income By Broker
Short Sale / Forclosure (Bank Owned)
Compensation Based On
Financial Information for 670 Amherst Rd, Granby MA 01033
Real Estate Taxes9716
Tax Year2026
Assessed Value$654,300
Financial Data Source
Total Gross Expenses By Broker
BostonRealEstate.com Gross Expenses
Total Gross Income By Broker
BostonRealEstate.com Gross Income
Total Net Income By Broker
BostonRealEstate.com Gross NOI
CAP Rate (based on Broker info)
Location Information for 670 Amherst Rd, Granby MA 01033
Neighborhood(s)
Area AmenitiesWalk/jog Trails
Contact Information for 670 Amherst Rd, Granby MA 01033
Payment Calculator
, Interest
Property Taxes 809.67
Principal & Interest 5539.35
HOA Dues
Exclusive Listing Agent
eXp Realty LLC
The Aimee Kelly Crew
Office Phone