



Active
20 Dubiel Dr, Worcester MA 01609
$597,000
Estimated $4,276/month Calculator Single Family
4 Bedrooms
Baths
2416
Total Parking: 6 (2 Garage)
16,407 (0.38)
Built in 1965
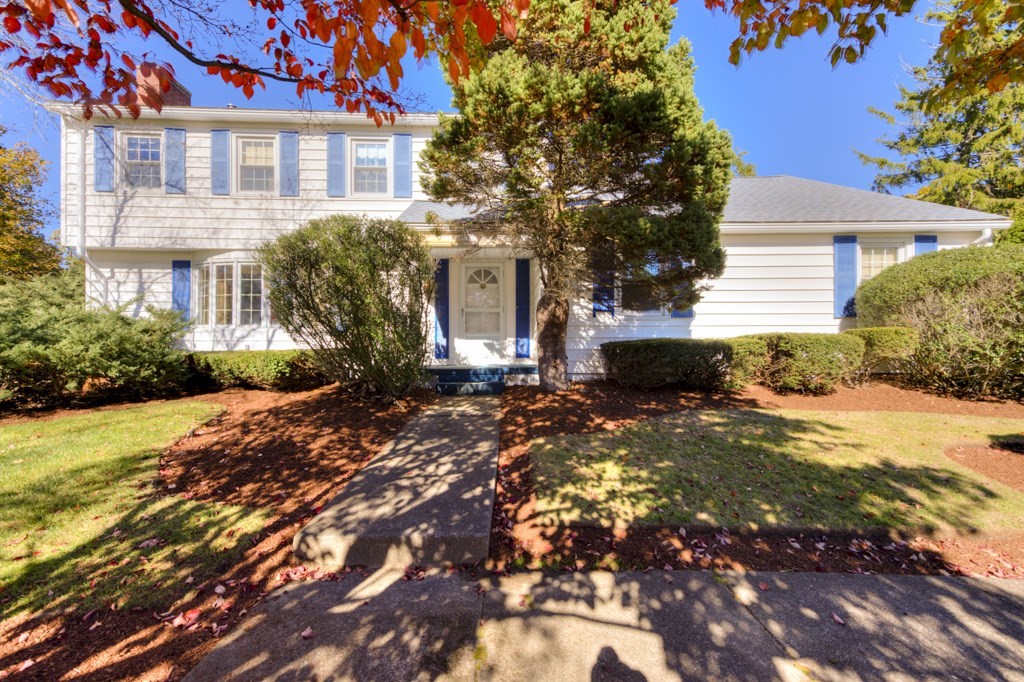
Be in a 4 bed 2.5 bath 2,400+ square foot home off of Salisbury St for the holidays! This colonial was custom built in the 1960's and has never before been on the market; the original owners took immaculate care of 20 Dubiel Drive. The spacious, functional floor plan provides wonderful flexibility for everyday living and entertaining, while the finished lower level, complete with a vintage bar area, offers additional space for gatherings and recreation. Character & craftsmanship define distinctive light fixtures, pocket doors, 2 fireplaces, built-ins & secret doors & closets. Bonus-intercom system/radio works! This well-built home is ready for your updates! Original wood floors throughout, including under second floor carpets. Tons of storage-very large second floor attic, lots of closets & more storage in basement. The basement includes a 200 amp electrical service, a Buderus Boiler, 4 heating zones and cedar closet. Two sets of glass sliding doors,1 off of kitchen, the other off of the adjacent family room, lead to patio. Beyond the patio is an extended yard/garden area. The foyer off of your two car attached garage (with more storage) has radiant heating, which continues into the laundry room, family room + half bath. The beautiful grounds are professionally landscaped and well-kept through an irrigation system.
This home has been viewed 21 times
Last Checked: October 23rd, 2026 at 5:23am (Source: MLS PIN #73592309)
Garage Parking
Air Conditioning
Waterview
Lead Paint Free
General Information for 20 Dubiel Dr, Worcester MA 01609
Listing ID73592309
Property TypeSingle Family / Detached
Price$597,000 ($247.1/SqFt)
StyleColonial
CityWorcester
CountyWorcester
Neighborhood(s)
Garage Parking2
ZoningRS-10
Year Built1965
Year Built SourcePublic Records
Year Built DetailsActual
Interior Features for 20 Dubiel Dr, Worcester MA 01609
Approximate Living Area Total2416
Living Area Includes BasementNo
Rooms8
Bedrooms4
Primary En Suite BathroomYes
BasementFull
Cooling1, Split
Fireplaces
AppliancesRange
FlooringTile
Electric220 Volts
Exterior Features for 20 Dubiel Dr, Worcester MA 01609
Approximate Lot Size (Acres)0.38
Approximate Lot Size (Square Feet)16407
Total Parking6 (2 Garage)
Garage Parking2
WaterPublic
SewerPublic Sewer
Lot FeaturesGentle Sloping
Parking Features1
Exterior FeaturesPorch
Foundation Materials
Construction MaterialsFrame
Road Frontage Type
Patio & PorchCovered
Roof MaterialAsphalt/fiberglass Shingles
Utility Connections
Water ViewsNo
Water Views Features
Waterfront0
Waterfront Features
Pool Features
Horse Permitted0
Horse Amenities
Disclosures for 20 Dubiel Dr, Worcester MA 01609
Lead PaintNone
UFFI
Living Area Includes BasementNo
Living Area Disclosure
Building Area SourcePublic Records
Special Listing Conditions
ExclusionsSurveillance Devices
Compensation Based On
Financial Information for 20 Dubiel Dr, Worcester MA 01609
Association Fee
Association Fee Frequency
Association Fee Includes
Real Estate Tax7165
Tax Year2026
Assessed Value$539,500
Location Information for 20 Dubiel Dr, Worcester MA 01609
Elementary SchoolFlagg Street School
Middle SchoolForest Grove Middle School
High SchoolDoherty Memorial High School
Neighborhood(s)
Area AmenitiesWalk/jog Trails
Contact Information for 20 Dubiel Dr, Worcester MA 01609
Agent
Name: Christine Whipple
Team Members
Payment Calculator
, Interest
Property Taxes 597.08
Principal & Interest 3678.52
HOA Dues
Exclusive Listing Agent
Berkshire Hathaway HomeServices Commonwealth Real Estate
Christine Whipple
Office Phone