



Active
55 Gaylord Street, Chicopee MA 01013
$475,000
Estimated $3,451/month Calculator Single Family
6 Bedrooms
Baths
2729
Total Parking: 6 (2 Garage)
10,000 (0.23)
Built in 1900
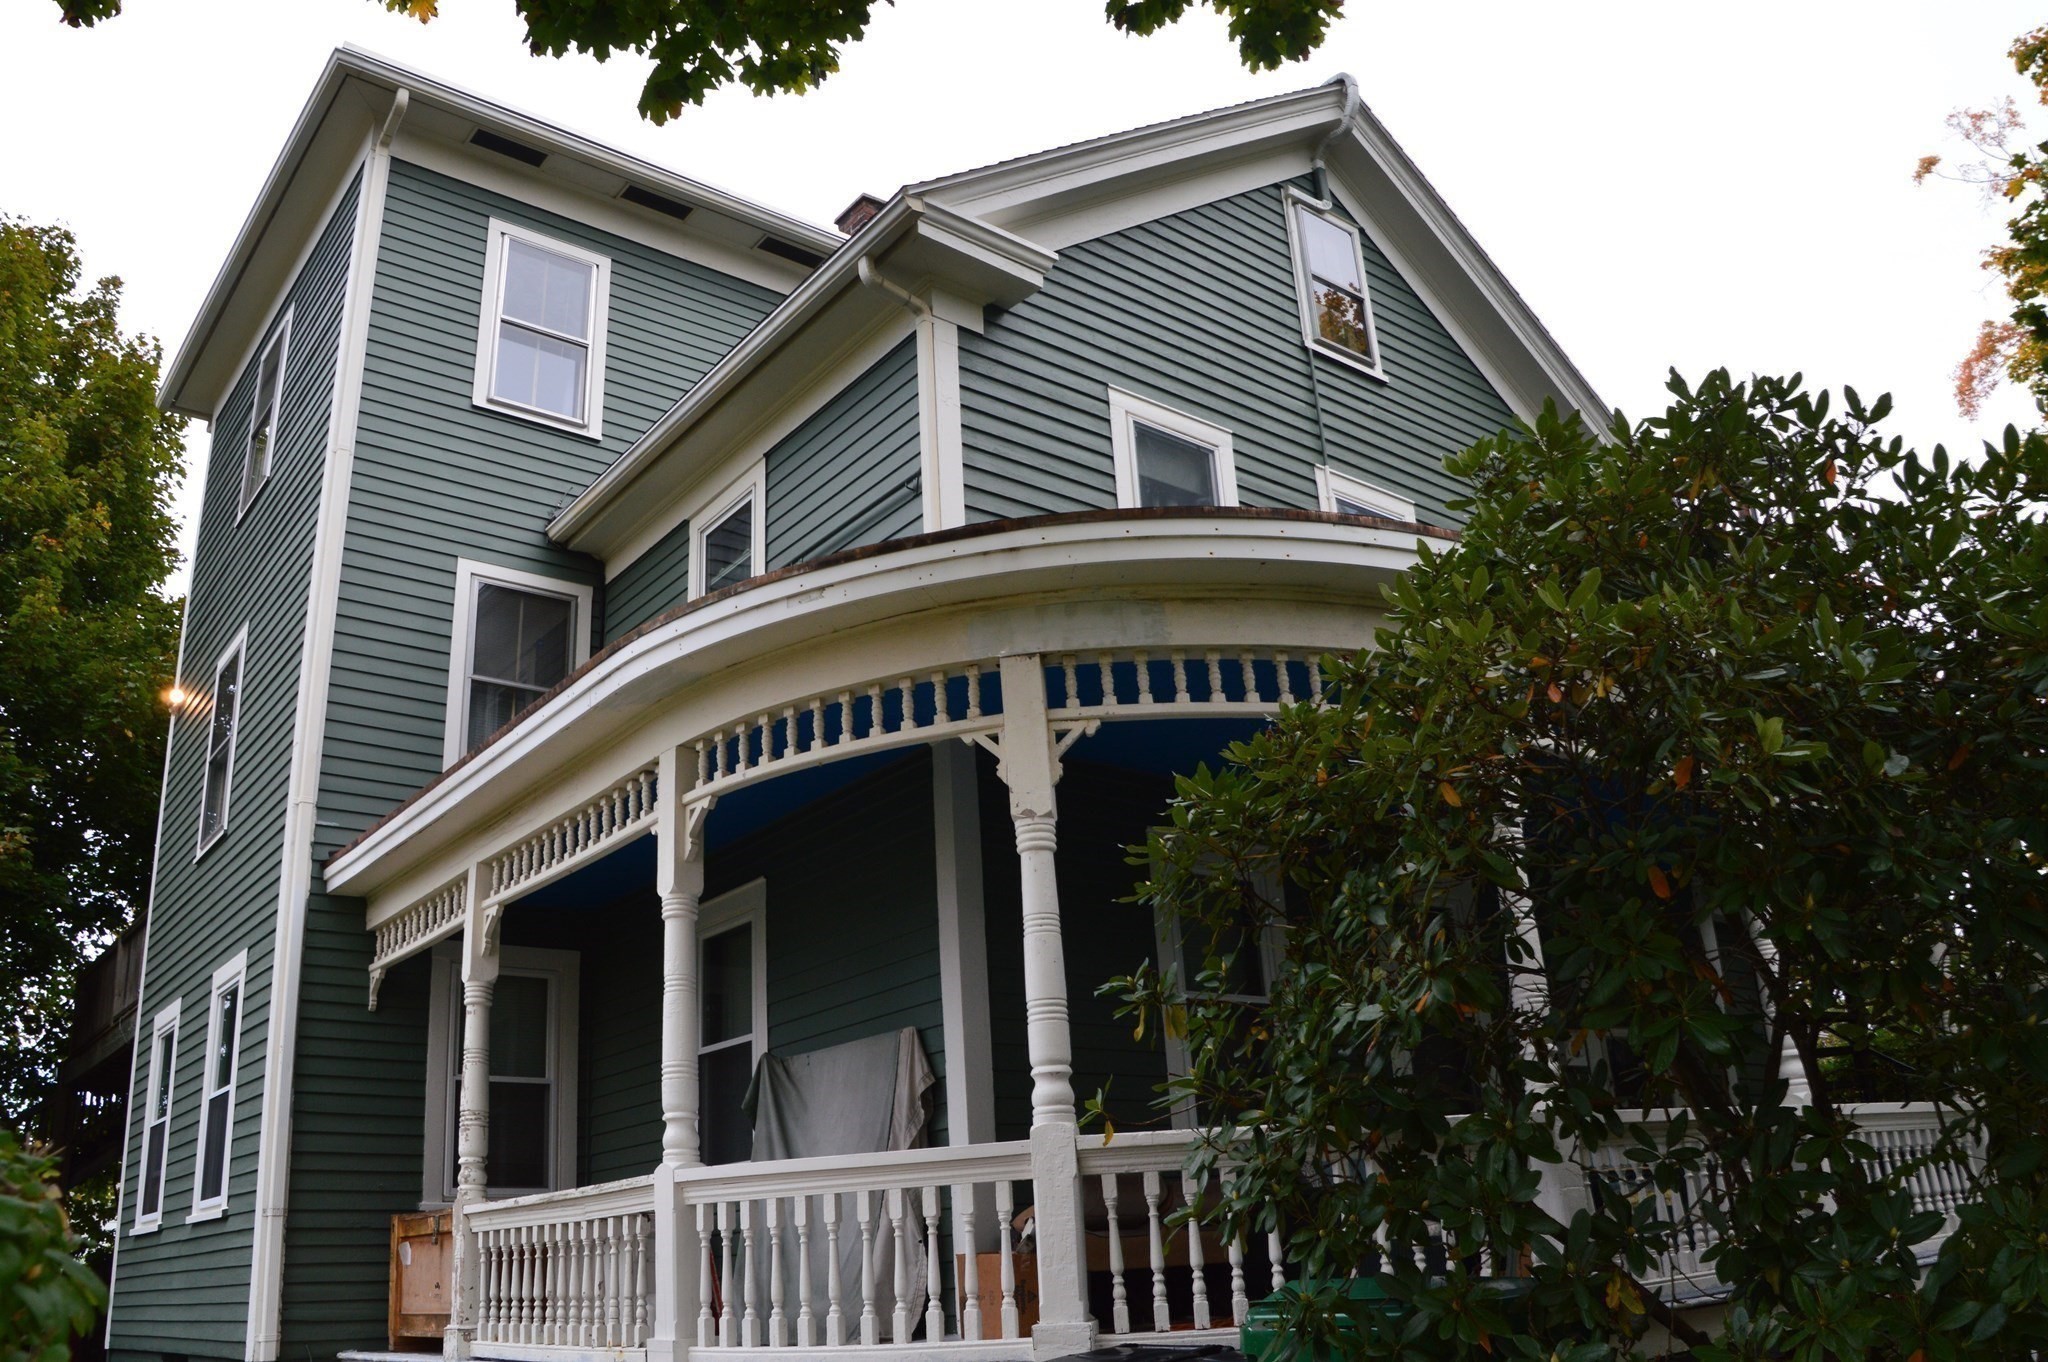
2 Structures on one lot ! Think about Generational living or the ADU possibilities! Current Gross Receipts for three out of the four units is $3,100 per month! Welcome to a truly unique property offering a rare combination of historic character, residential income, and an exceptional home business or workshop opportunity. Located in the historic Chicopee/Elms College area, this well-maintained 1880s home sits on an open corner lot and includes a detached carriage house that is perfect for an entrepreneur, craftsman, or hobbyist. The main residence features six bedrooms, four bathrooms, and two apartment units. The first-floor apartment provides convenient single-level living, while the second apartment spans the second and third floors, offering generous living space. The home also includes a dry basement with a concrete floor and has been thoughtfully maintained and improved over the years. Most of the home is insulated and features an updated hydronic four-zone natural gas heating system, with one area also benefiting from heat pump heating and cooling. Additional improvements include an on-demand natural gas water heater, 200-amp electrical service, carpentry repairs, and fresh exterior painting completed this summer. The detached carriage house, built in 1996, is a standout feature. The first floor offers an approximately 18' x 30' workshop with a large overhead door and opener, efficient LED lighting, wood-stove heat, hot and cold water, sink, toilet, air compressor, and 60-amp 220-volt electrical service. A 5 kW owner-owned, grid-tied solar electric system adds to the property's appeal. The second floor of the carriage house is a charming open loft featuring a full kitchen and full bathroom with tub and shower, mini-split heat pump, wood stove for backup heat, and beautiful natural wide-board yellow pine flooring throughout. Three skylights and a large south-facing picture window provide abundant natural light and create a unique atmosphere reminiscent of a peaceful treehouse retreat. With multiple living spaces, workshop capabilities, and excellent potential for rental income, this property is suited for those seeking a home-based business, additional income, multigenerational living.
This home has been viewed 6 times
Last Checked: October 23rd, 2026 at 5:18am (Source: MLS PIN #73592285)
Garage Parking
Air Conditioning
Lead Paint Free
General Information for 55 Gaylord Street, Chicopee MA 01013
Listing ID73592285
Property TypeSingle Family / Detached
Price$475,000 ($174.06/SqFt)
StyleColonial
CityChicopee
CountyHampden
Neighborhood(s)
Garage Parking2
Zoning1
Year Built1900
Year Built SourcePublic Records
Year Built DetailsApproximate
Interior Features for 55 Gaylord Street, Chicopee MA 01013
Approximate Living Area Total2729
Living Area Includes BasementNo
Rooms10
Bedrooms6
Primary En Suite BathroomYes
BasementFull
Cooling1, Split
Fireplaces
AppliancesRange
Flooring
Electric220 Volts
Exterior Features for 55 Gaylord Street, Chicopee MA 01013
Approximate Lot Size (Acres)0.23
Approximate Lot Size (Square Feet)10000
Total Parking6 (2 Garage)
Garage Parking2
WaterPublic
SewerPublic Sewer
Lot FeaturesGentle Sloping
Parking Features1
Exterior FeaturesPorch
Foundation Area0
Foundation Materials
Construction MaterialsFrame
Road Frontage Type
Patio & PorchCovered
Roof MaterialAsphalt/fiberglass Shingles
Utility Connections
Water Views
Water Views Features
Waterfront0
Waterfront Features
Pool Features
Horse Permitted0
Horse Amenities
Disclosures for 55 Gaylord Street, Chicopee MA 01013
Lead PaintNone
UFFI
Living Area Includes BasementNo
Living Area Disclosure
Building Area SourcePublic Records
Special Listing Conditions
ExclusionsSurveillance Devices
Compensation Based On
Financial Information for 55 Gaylord Street, Chicopee MA 01013
Association Fee
Association Fee Frequency
Association Fee Includes
Real Estate Tax6290
Tax Year2026
Assessed Value$412,700
Location Information for 55 Gaylord Street, Chicopee MA 01013
Neighborhood(s)
Area Amenities
Contact Information for 55 Gaylord Street, Chicopee MA 01013
Agent
Name: John Pedro Jr.
Payment Calculator
, Interest
Property Taxes 524.17
Principal & Interest 2926.8
HOA Dues
Exclusive Listing Agent
John H. Pedro Real Estate
John Pedro Jr.
Office Phone