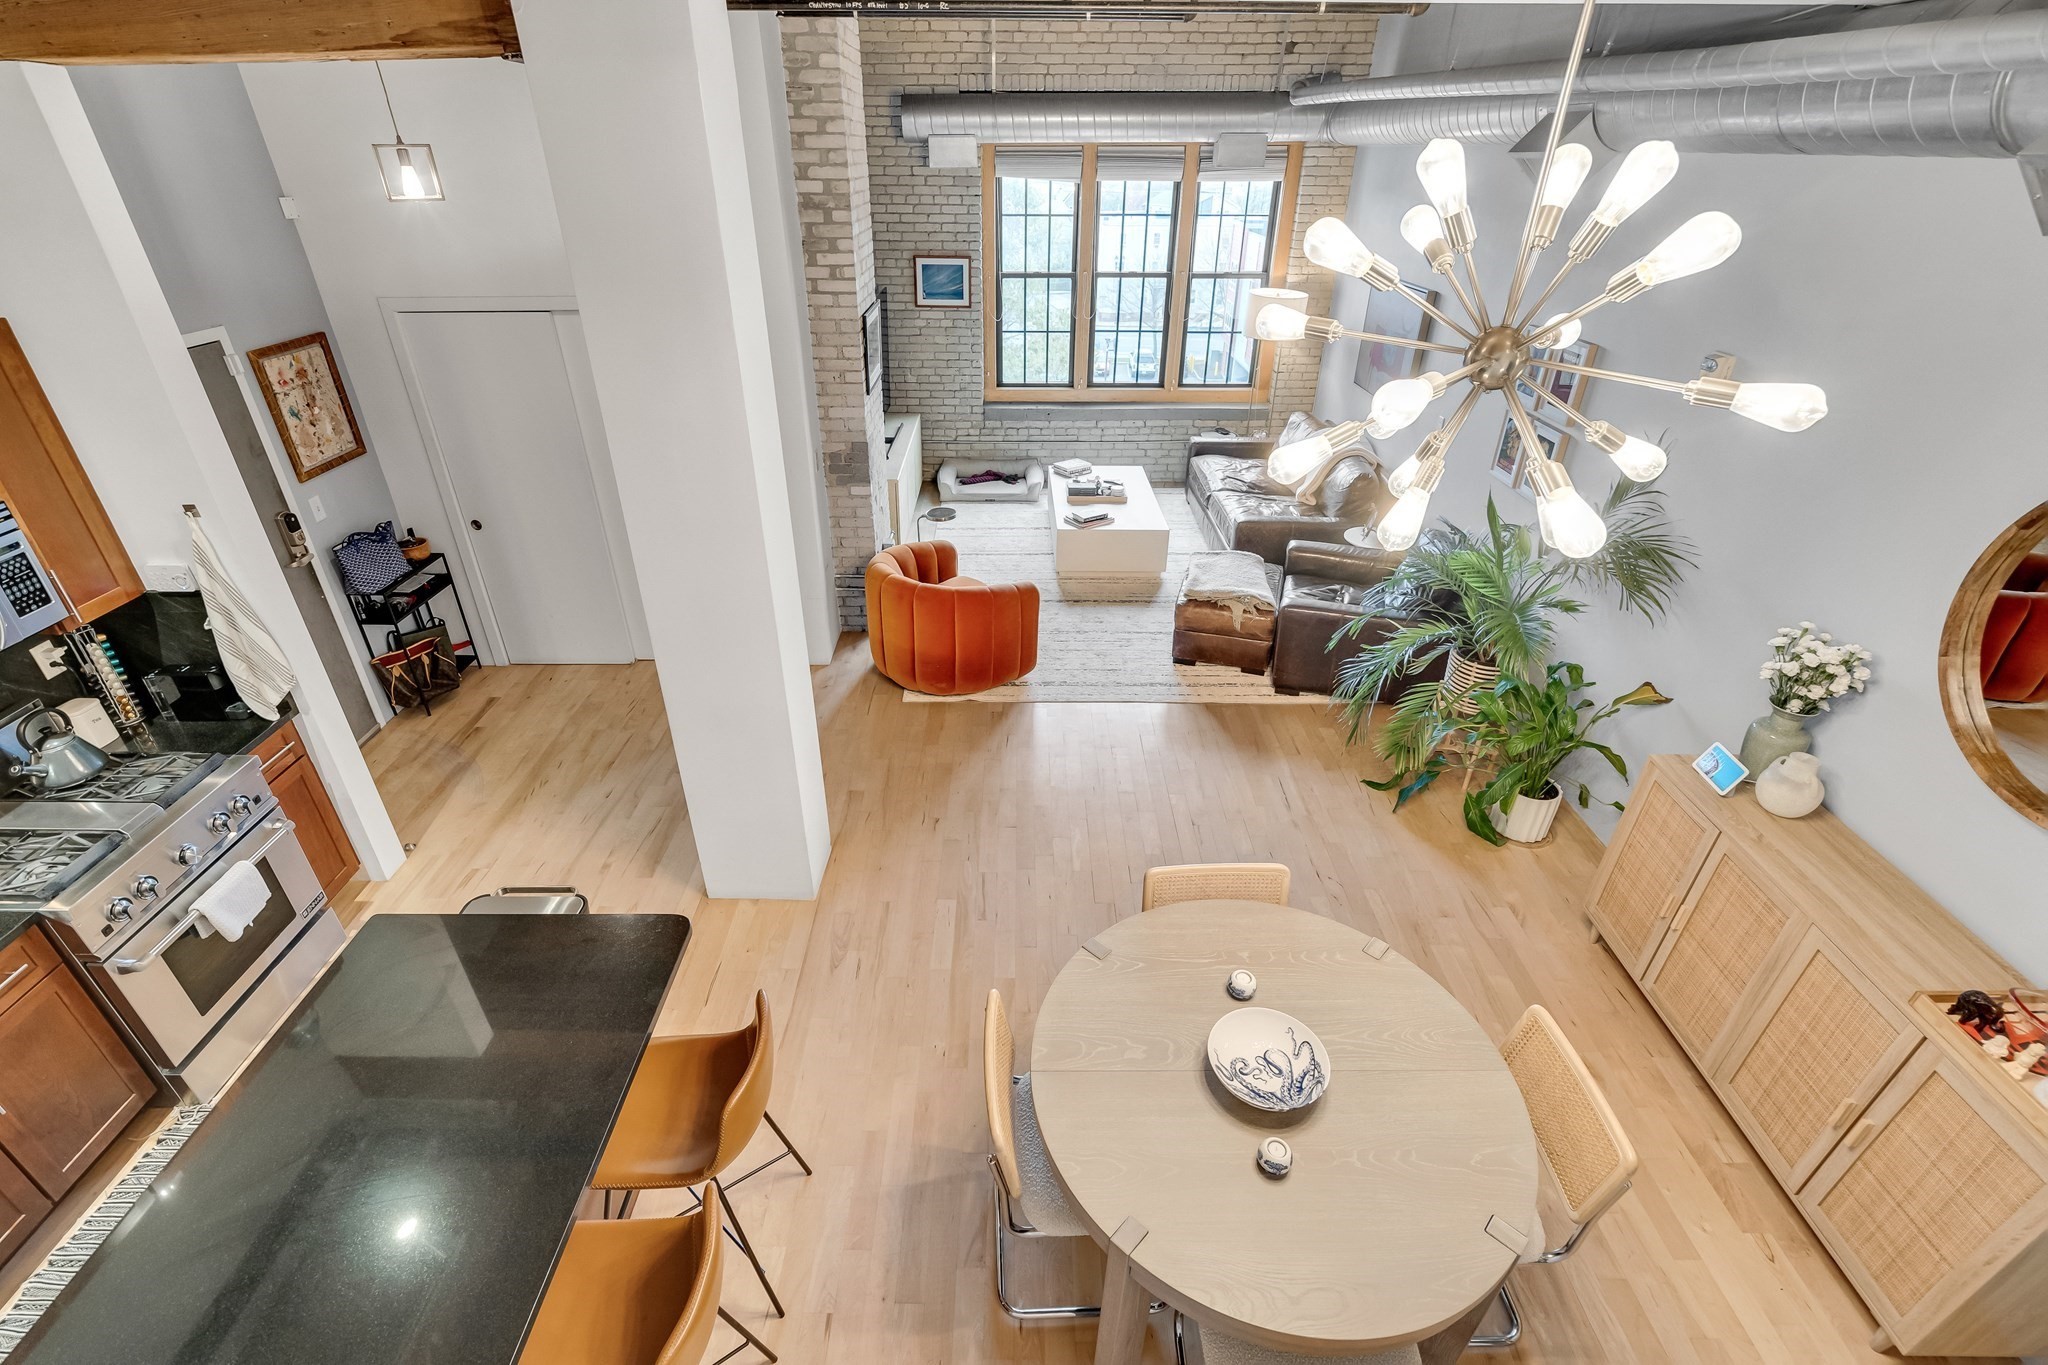
Industrial charm blended perfectly with modern luxury finishes in this Brick & beam 1-bed + Office, 2 full bath Penthouse duplex Loft! Located at the CHARLESTON LOFTS! Former Charleston Chew candy factory Spanning 1,342 sq ft, with Soaring 12Ft+ ceilings and massive factory sized windows that let the sun pour in! Fully renovated!. Hardwood floors throughout, chefs kitchen with gas range, & large kitchen pantry & stainless steel appliance package and black granite countertops and a large kitchen island perfect for prep & entertaining. Side by side Laundry in unit, & extra nook for storage or another home office all the 1st level.2 spacious bathroom with the primary having a large glass walk-in shower. The second level has a landing featuring a 2nd room that is a perfect home office or extra space/guest room & the King Sized primary bedroom featuring a sliding glass door leading to the roof deck and large walk-in-closet as well as a 2nd closet! Massive roofdeck with city & casino views! Central A/C, 2 deeded parking spots, pet friendly & all in a professionally managed elevator building. Steps to Encore Casino & Sullivan Square, assembly Row, Boston & Cambridge
This home has been viewed 5 times
Last Checked: October 23rd, 2026 at 5:19am (Source: MLS PIN #73592312)
Laundry
Air Conditioning
Condominium
Leasing Information for 43 Charlton # 501, Everett MA 02149
Listing ID73592312
Property TypeResidential Lease / Condominium
Price3600 ($2.68/SqFt)
Available Now0
Available DateDecember 1st, 2026
First Month Required
Last Month RequiredNo
Security Deposit RequiredYes
Security Deposit Amount
Insurance RequiredNo
Reference RequiredYes
Application Fee
Rent Price IncludesHeat
Pet PolicyNot Allowed
Smoking
Other Fees
Other Rental Restrictions
Lease Term
Property Features for 43 Charlton # 501, Everett MA 02149
Approximate Living Area Total1342
Living Area Includes BasementNo
Rooms5
Bedrooms2
Primary En Suite BathroomYes
Total Parking2
Cooling1
LaundryArchway
Fireplaces
Flooring
AppliancesRange
Interior Features
Exterior FeaturesPorch
Entry Level
Waterfront Features
Disclosures for 43 Charlton # 501, Everett MA 02149
Lead PaintNone
UFFI
Living Area Includes BasementNo
Living Area Disclosure
Building Area SourceMaster Deed
ExclusionsSurveillance Devices
Year Built1930
Association0
Commission Paid To Cooperating Agent
Location Information for 43 Charlton # 501, Everett MA 02149
Neighborhood(s)
Area Amenities
Contact Information for 43 Charlton # 501, Everett MA 02149