

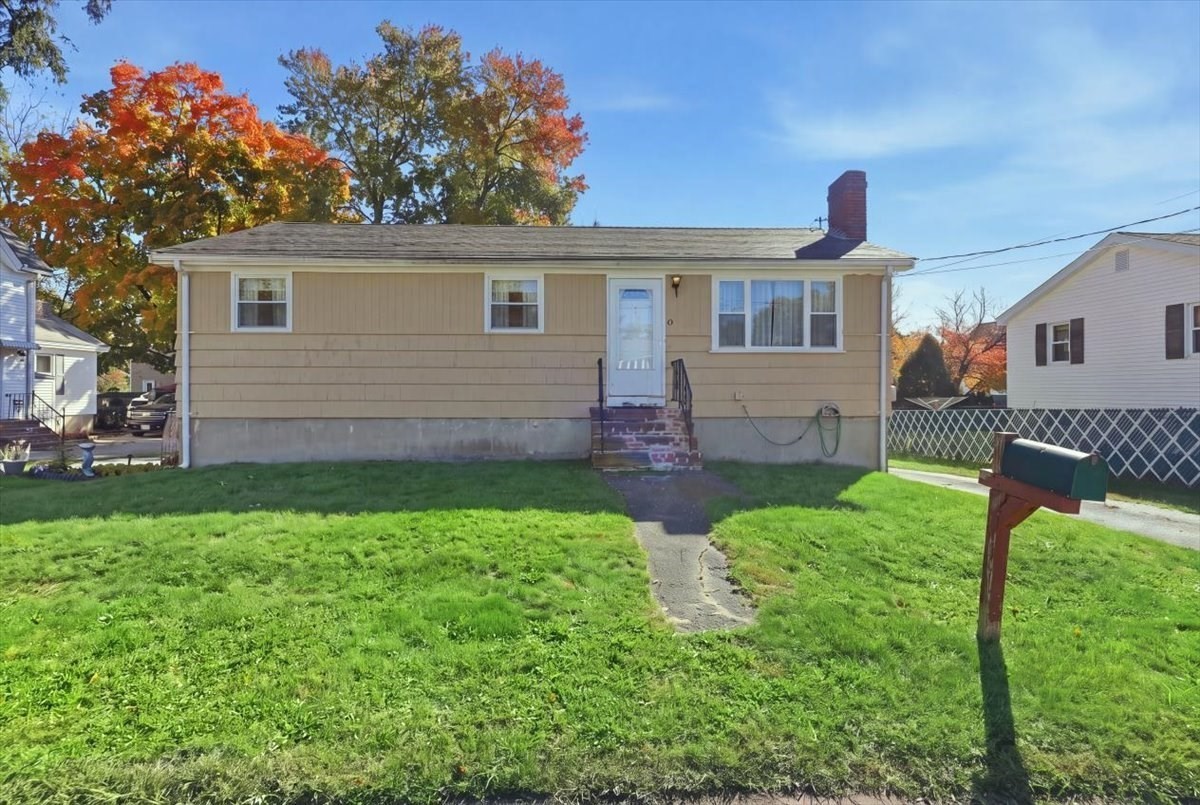


Active
13 Horton St, Taunton MA 02780
$399,000
Estimated $2,835/month Calculator Single Family
3 Bedrooms
Baths
960
Total Parking: 2
6,534 (0.15)
Built in 1965
Start your morning in the sunny eat-in kitchen and end the day on the deck overlooking your partially fenced backyard. This three-bedroom, two-bath Taunton ranch brings together the warmth of hardwood floors, the character of a brick fireplace, and outdoor space that extends your enjoyment beyond the walls of the home.A large picture window draws natural light into the living room, creating a welcoming spot to settle in with a book or spend time with friends. The fireplace anchors the room, while hardwood flooring carries through all three bedrooms. With the main living spaces, bedrooms, and main bathroom on one level, the layout keeps everyday routines simple and connected.The kitchen offers white cabinetry, space for a dining table, and access to the rear deck. From a quiet breakfast to a weekend cookout, the connection makes it easy to move between the kitchen and outdoors. There’s room to bring your own taste to the finishes over time, building on the home’s existing character as you make it yours.Out back, the elevated deck overlooks a fenced yard with space to plant a garden, gather around outdoor seating, or enjoy an afternoon in the fresh air. It’s an extension of the home, with room for both entertaining and quieter moments.The full basement adds generous storage, a laundry area, and a second bathroom with a shower, along with space to organize tools or pursue hobbies. Paved off-street parking rounds out the practical features of this single-family home.Whether you’re buying your first home or looking for a simpler layout, this ranch offers comfortable living today and possibilities to explore over time. Schedule your private showing and picture your next chapter here.
This home has been viewed 3 times
Last Checked: October 18th, 2026 at 7:38pm (Source: MLS PIN #73592224)
Green Features
Air Conditioning
Waterview
Lead Paint Free
General Information for 13 Horton St, Taunton MA 02780
Listing ID73592224
Property TypeSingle Family / Detached
Price$399,000 ($415.63/SqFt)
StyleColonial
CityTaunton
CountyBristol
Neighborhood(s)
Garage Parking0
Zoning3.32
Year Built1965
Year Built SourcePublic Records
Year Built DetailsActual
Interior Features for 13 Horton St, Taunton MA 02780
Approximate Living Area Total960
Living Area Includes BasementNo
Rooms5
Bedrooms3
Primary En Suite BathroomYes
BasementFull
CoolingSplit
Fireplaces
AppliancesRange
FlooringTile
Electric220 Volts
Exterior Features for 13 Horton St, Taunton MA 02780
Approximate Lot Size (Acres)0.15
Approximate Lot Size (Square Feet)6534
Total Parking2
Garage Parking0
WaterPublic
SewerPublic Sewer
Lot FeaturesGentle Sloping
Parking Features1
Exterior FeaturesPorch
Foundation Materials
Construction MaterialsFrame
Road Frontage Type
Patio & PorchCovered
Roof MaterialAsphalt/fiberglass Shingles
Utility Connections110 Volts
Water ViewsNo
Water Views Features
Waterfront0
Waterfront Features
Pool Features
Horse Permitted0
Horse Amenities
Disclosures for 13 Horton St, Taunton MA 02780
Lead PaintNone
UFFI
Living Area Includes BasementNo
Living Area Disclosure
Building Area SourcePublic Records
Special Listing Conditions
ExclusionsOne Set Of Washer And Dryer
Compensation Based On
Financial Information for 13 Horton St, Taunton MA 02780
Association Fee
Association Fee Frequency
Association Fee Includes
Real Estate Tax4519
Tax Year2026
Assessed Value$405,700
Location Information for 13 Horton St, Taunton MA 02780
Elementary SchoolJoseph C. Chamberlain Elem
Middle SchoolBenjamin A. Friedman Middle
High SchoolTaunton High School
Neighborhood(s)
Area AmenitiesWalk/jog Trails
Contact Information for 13 Horton St, Taunton MA 02780
Agent
Name: Bradford Thelin
Payment Calculator
, Interest
Property Taxes 376.58
Principal & Interest 2458.51
HOA Dues
Exclusive Listing Agent
RE/MAX Vantage
Bradford Thelin
Office Phone