

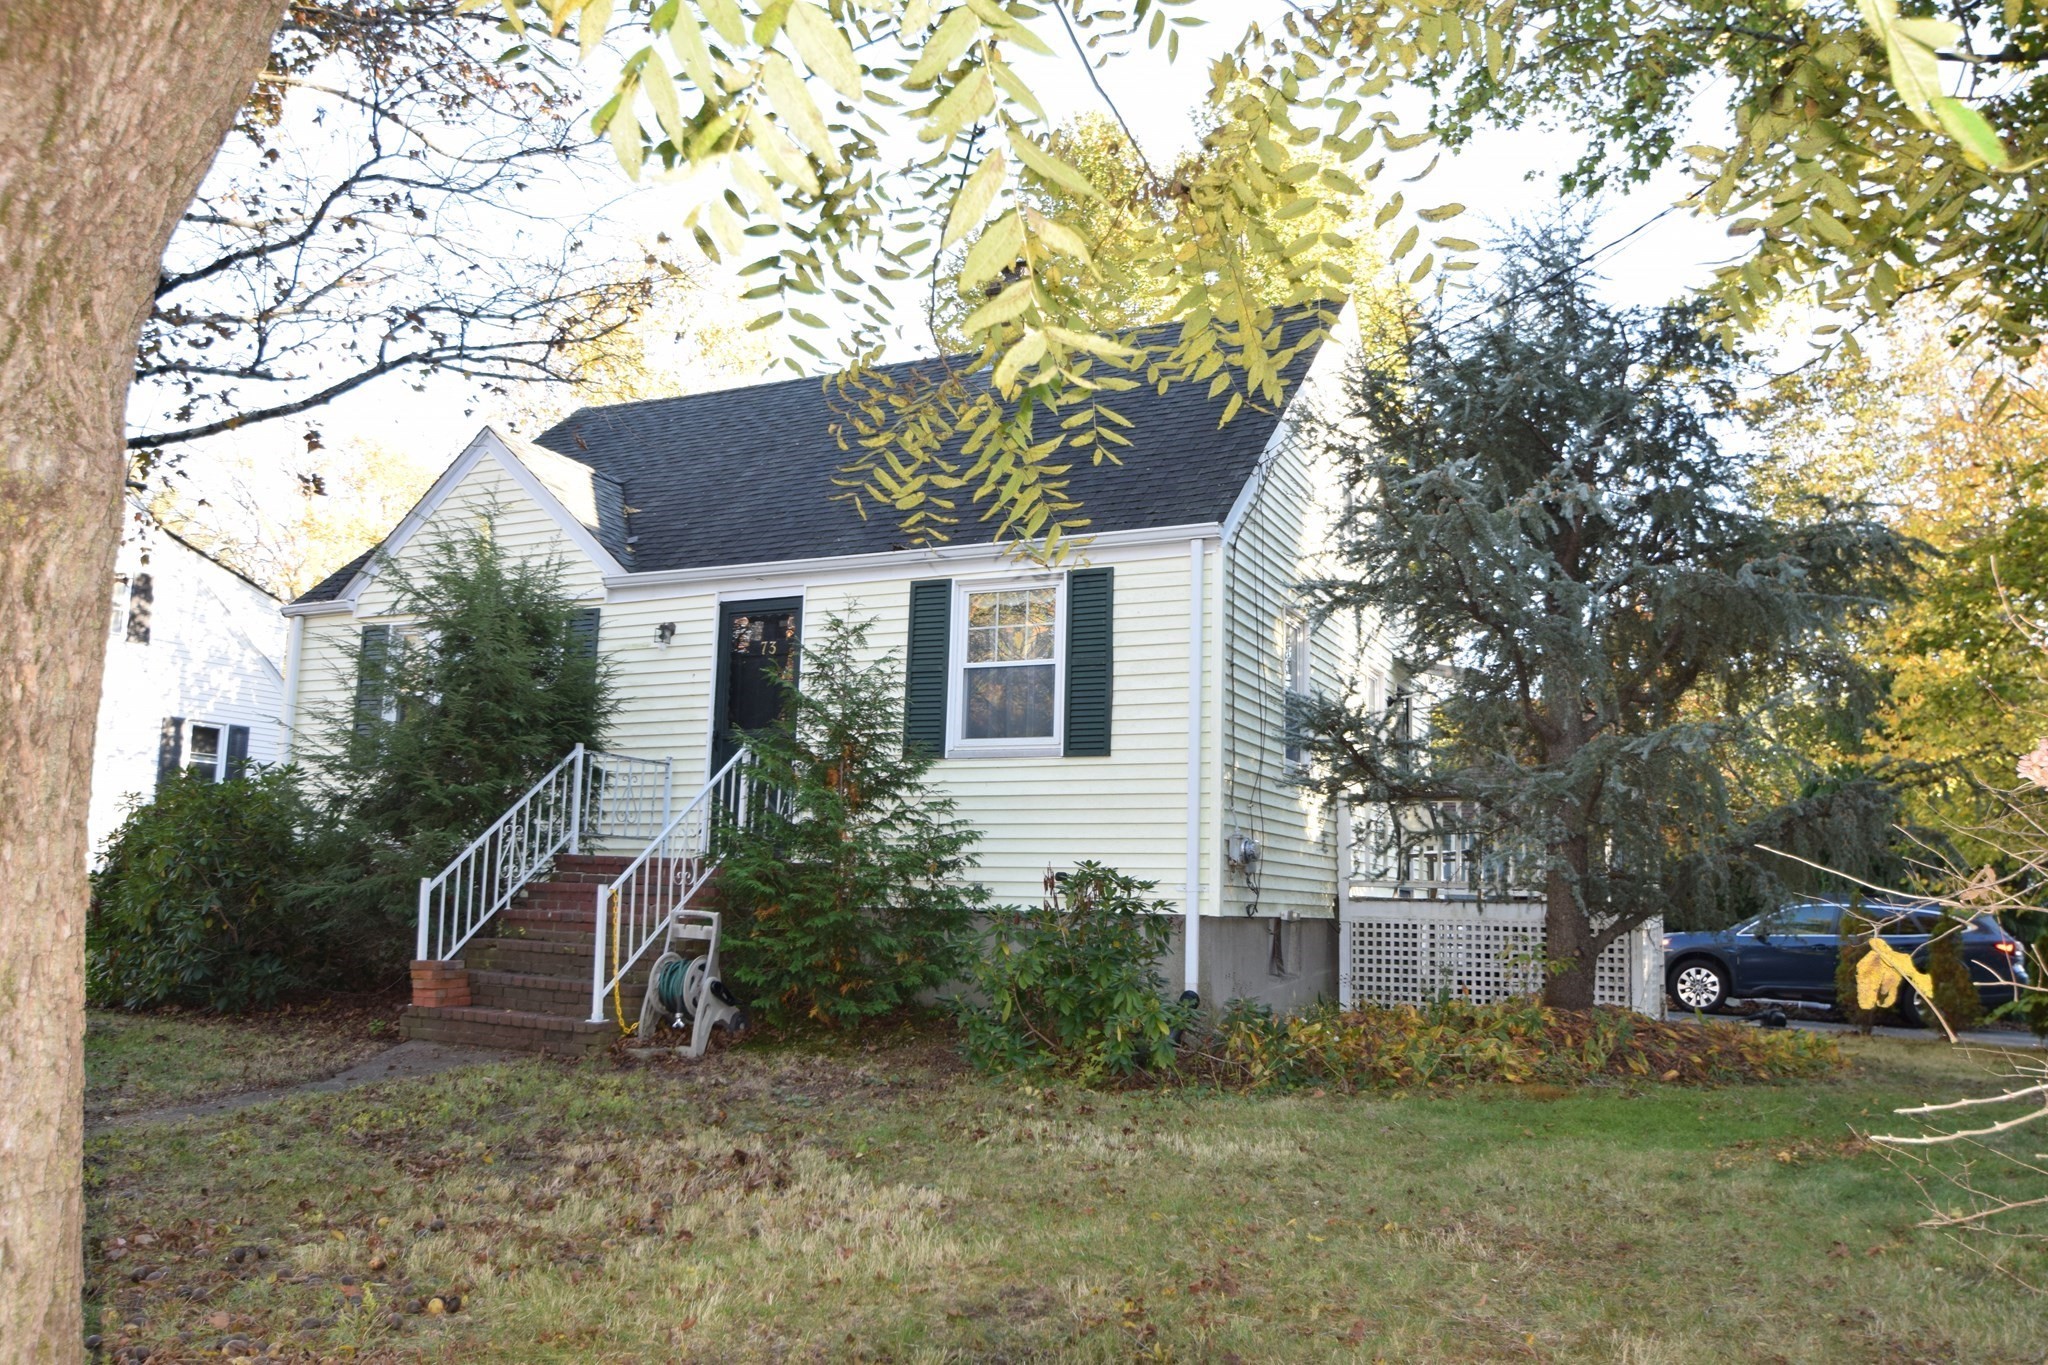


Active
73 Chestnut Circle, Randolph MA 02368
$499,000
Estimated $3,555/month Calculator Single Family
3 Bedrooms
Baths
1260
Total Parking: 2
10,270 (0.24)
Built in 1952
BRING YOUR VISION TO THIS NORTH RANDOLPH CAPE WITH AN OVERSIZED DETACHED GARAGE/WORKSHOP! Set on Chestnut Circle in an established neighborhood with no through traffic, this 3-bedroom, 2-full-bath home offers an opportunity to build equity through updates and finishing touches. The main level features an eat-in kitchen, dining room and living room with hardwood floors, a picture window, a first-floor bedroom with hardwood flooring, and a full bath. Upstairs are two additional bedrooms and a second full bath with a new shower stall. The second-floor bedrooms need ceiling and flooring work, offering a chance to finish them to your taste. A standout feature is the oversized detached garage/workshop with electricity, plumbing, water, and a finished room above—a very versatile space for hobbies, projects, home office and storage. Additional features include a walk-out basement, two double driveways, vinyl siding, vinyl replacement windows, forced hot-air heat, and a newer roof. Convenient to major highways, this Cape combines location, useful space, and potential. Bring your ideas and make it your own!
This home has been viewed 13 times
Last Checked: October 22nd, 2026 at 9:38am (Source: MLS PIN #73592142)
Air Conditioning
Lead Paint Free
General Information for 73 Chestnut Circle, Randolph MA 02368
Listing ID73592142
Property TypeSingle Family / Detached
Price$499,000 ($396.03/SqFt)
StyleColonial
CityRandolph
CountyNorfolk
MLS AreaNorth Randolph
Neighborhood(s)
Garage Parking0
ZoningRH
Year Built1952
Year Built SourcePublic Records
Year Built DetailsApproximate
Handicap Access / Features0
Interior Features for 73 Chestnut Circle, Randolph MA 02368
Approximate Living Area Total1260
Living Area Includes BasementNo
Rooms6
Bedrooms3
Primary En Suite BathroomNo
BasementFull
CoolingSplit
Fireplaces
AppliancesRange
FlooringTile
Electric220 Volts
Exterior Features for 73 Chestnut Circle, Randolph MA 02368
Approximate Lot Size (Acres)0.24
Approximate Lot Size (Square Feet)10270
Total Parking2
Garage Parking0
WaterPublic
SewerPublic Sewer
Lot FeaturesGentle Sloping
Parking Features1
Exterior FeaturesPorch
Foundation Materials
Construction MaterialsFrame
Road Frontage Type
Patio & PorchCovered
Roof MaterialAsphalt/fiberglass Shingles
Utility Connections110 Volts
Water Views
Water Views Features
Waterfront0
Waterfront Features
Pool Features
Horse Permitted0
Horse Amenities
Disclosures for 73 Chestnut Circle, Randolph MA 02368
Lead PaintNone
UFFI
Living Area Includes BasementNo
Living Area Disclosure
Building Area SourcePublic Records
Special Listing Conditions
ExclusionsSurveillance Devices
Compensation Based On
Financial Information for 73 Chestnut Circle, Randolph MA 02368
Association Fee
Association Fee Frequency
Association Fee Includes
Real Estate Tax5769
Tax Year2026
Assessed Value$498,200
Location Information for 73 Chestnut Circle, Randolph MA 02368
Neighborhood(s)
MLS AreaNorth Randolph
Area AmenitiesWalk/jog Trails
Contact Information for 73 Chestnut Circle, Randolph MA 02368
Payment Calculator
, Interest
Property Taxes 480.75
Principal & Interest 3074.68
HOA Dues
Exclusive Listing Agent
Todd A. Sandler REALTORS®
Todd Sandler
Office Phone