Deposit Required: Last Month, Security Deposit, Insurance
Pets: Not Allowed
Broker Fee: Unknown
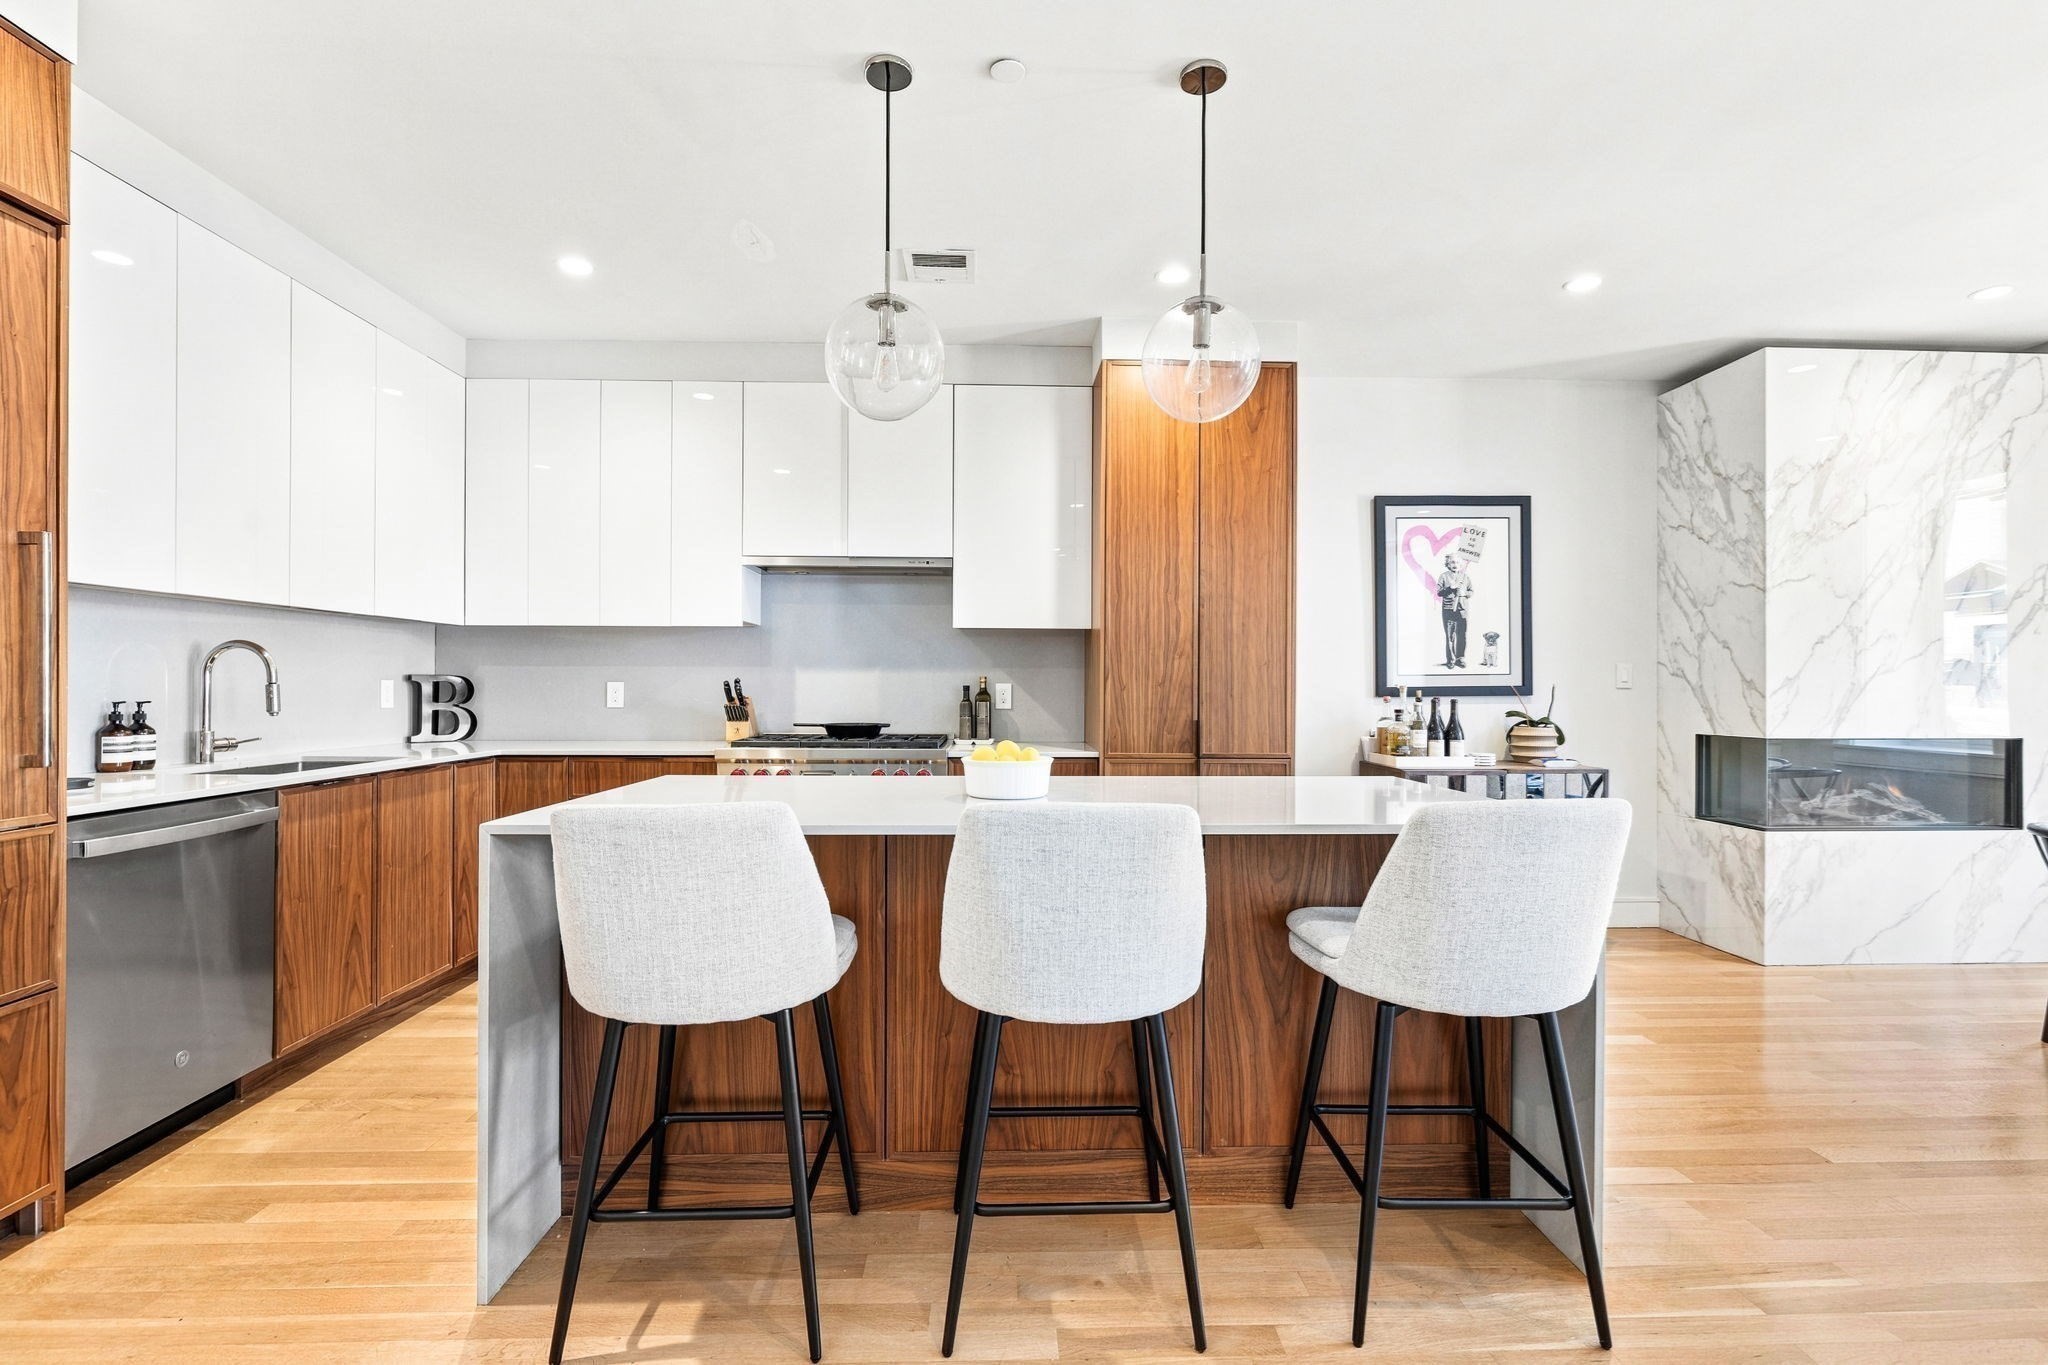
AVAIL 11/15-12/1. Beautifully designed condo quality penthouse duplex in the heart of Back bay with 3 bedrooms, 3 full bathrooms and a private roof deck with sweeping City views. Thoughtfully designed interior boasts an open concept floor plan with high ceilings and incredible windows that stream natural light. Chef's kitchen offers Wolf/Sub-Zero appliances, generous counter space, abundant cabinetry and an island that seats 3. Kitchen pours in to the large living/dining complete with a gas fireplace and dining area that easily accommodates a table for 6. First floor is complete with a king-size bedroom with generous closet space & its own en-suite marble bath. Upstairs the primary suite offers a large walk-in closet and en-suite bathroom with a over-sized glass shower stall and double vanities. 3rd bedroom fits a queen & offers its own en-suite bath. Enjoy a large private roof deck, perfect for indoor/outdoor entertaining. Additional highlights include a wet bar, ample storage, in unit laundry, central air & gleaming hardwood floors throughout. Ideally situated just moments from Commonwealth Avenue Mall, the Charles River Esplanade, Newbury Street, and Back Bay's many restaurants, shops, and cafes with easy access to the best Boston has to offer. LEASE TERMS - through 8/31/27 OR 5/31/28
This home has been viewed 16 times
Last Checked: October 22nd, 2026 at 5:09am (Source: MLS PIN #73592151)
Laundry
Air Conditioning
Condominium
Leasing Information for 10 Gloucester St # 3, Boston MA 02115
Listing ID73592151
Property TypeResidential Lease / Condominium
Price8800 ($4.91/SqFt)
Available Now0
Available DateNovember 15th, 2026
Date Available NoteFlexible
First Month Required
Last Month RequiredYes
Security Deposit RequiredYes
Security Deposit Amount
Insurance RequiredYes
Reference RequiredYes
Application Fee
Rent Price IncludesHeat
Pet PolicyNot Allowed
Smoking
Other Fees
Other Rental Restrictions
Lease Term
Property Features for 10 Gloucester St # 3, Boston MA 02115
Approximate Living Area Total1791
Living Area Includes BasementNo
Rooms6
Bedrooms3
Primary En Suite BathroomYes
Total Parking0
Cooling1
LaundryArchway
Fireplaces
Flooring
AppliancesRange
Interior Features
Exterior FeaturesPorch
Entry Level
Waterfront Features
Disclosures for 10 Gloucester St # 3, Boston MA 02115
Lead PaintNone
UFFI
Living Area Includes BasementNo
Living Area Disclosure
Building Area SourceMaster Deed
ExclusionsSurveillance Devices
Year Built1890
Association0
Commission Paid To Cooperating Agent
Location Information for 10 Gloucester St # 3, Boston MA 02115
Neighborhood(s)
MLS AreaBack Bay
Area AmenitiesWalk/jog Trails
Contact Information for 10 Gloucester St # 3, Boston MA 02115