



Active
72 Shannon Way # 72, Upton MA 01568
$699,000
Estimated $5,059/month Calculator Condo
2 Bedrooms
Baths
2875
Total Parking: 6 (2 Garage)
Built in 2022
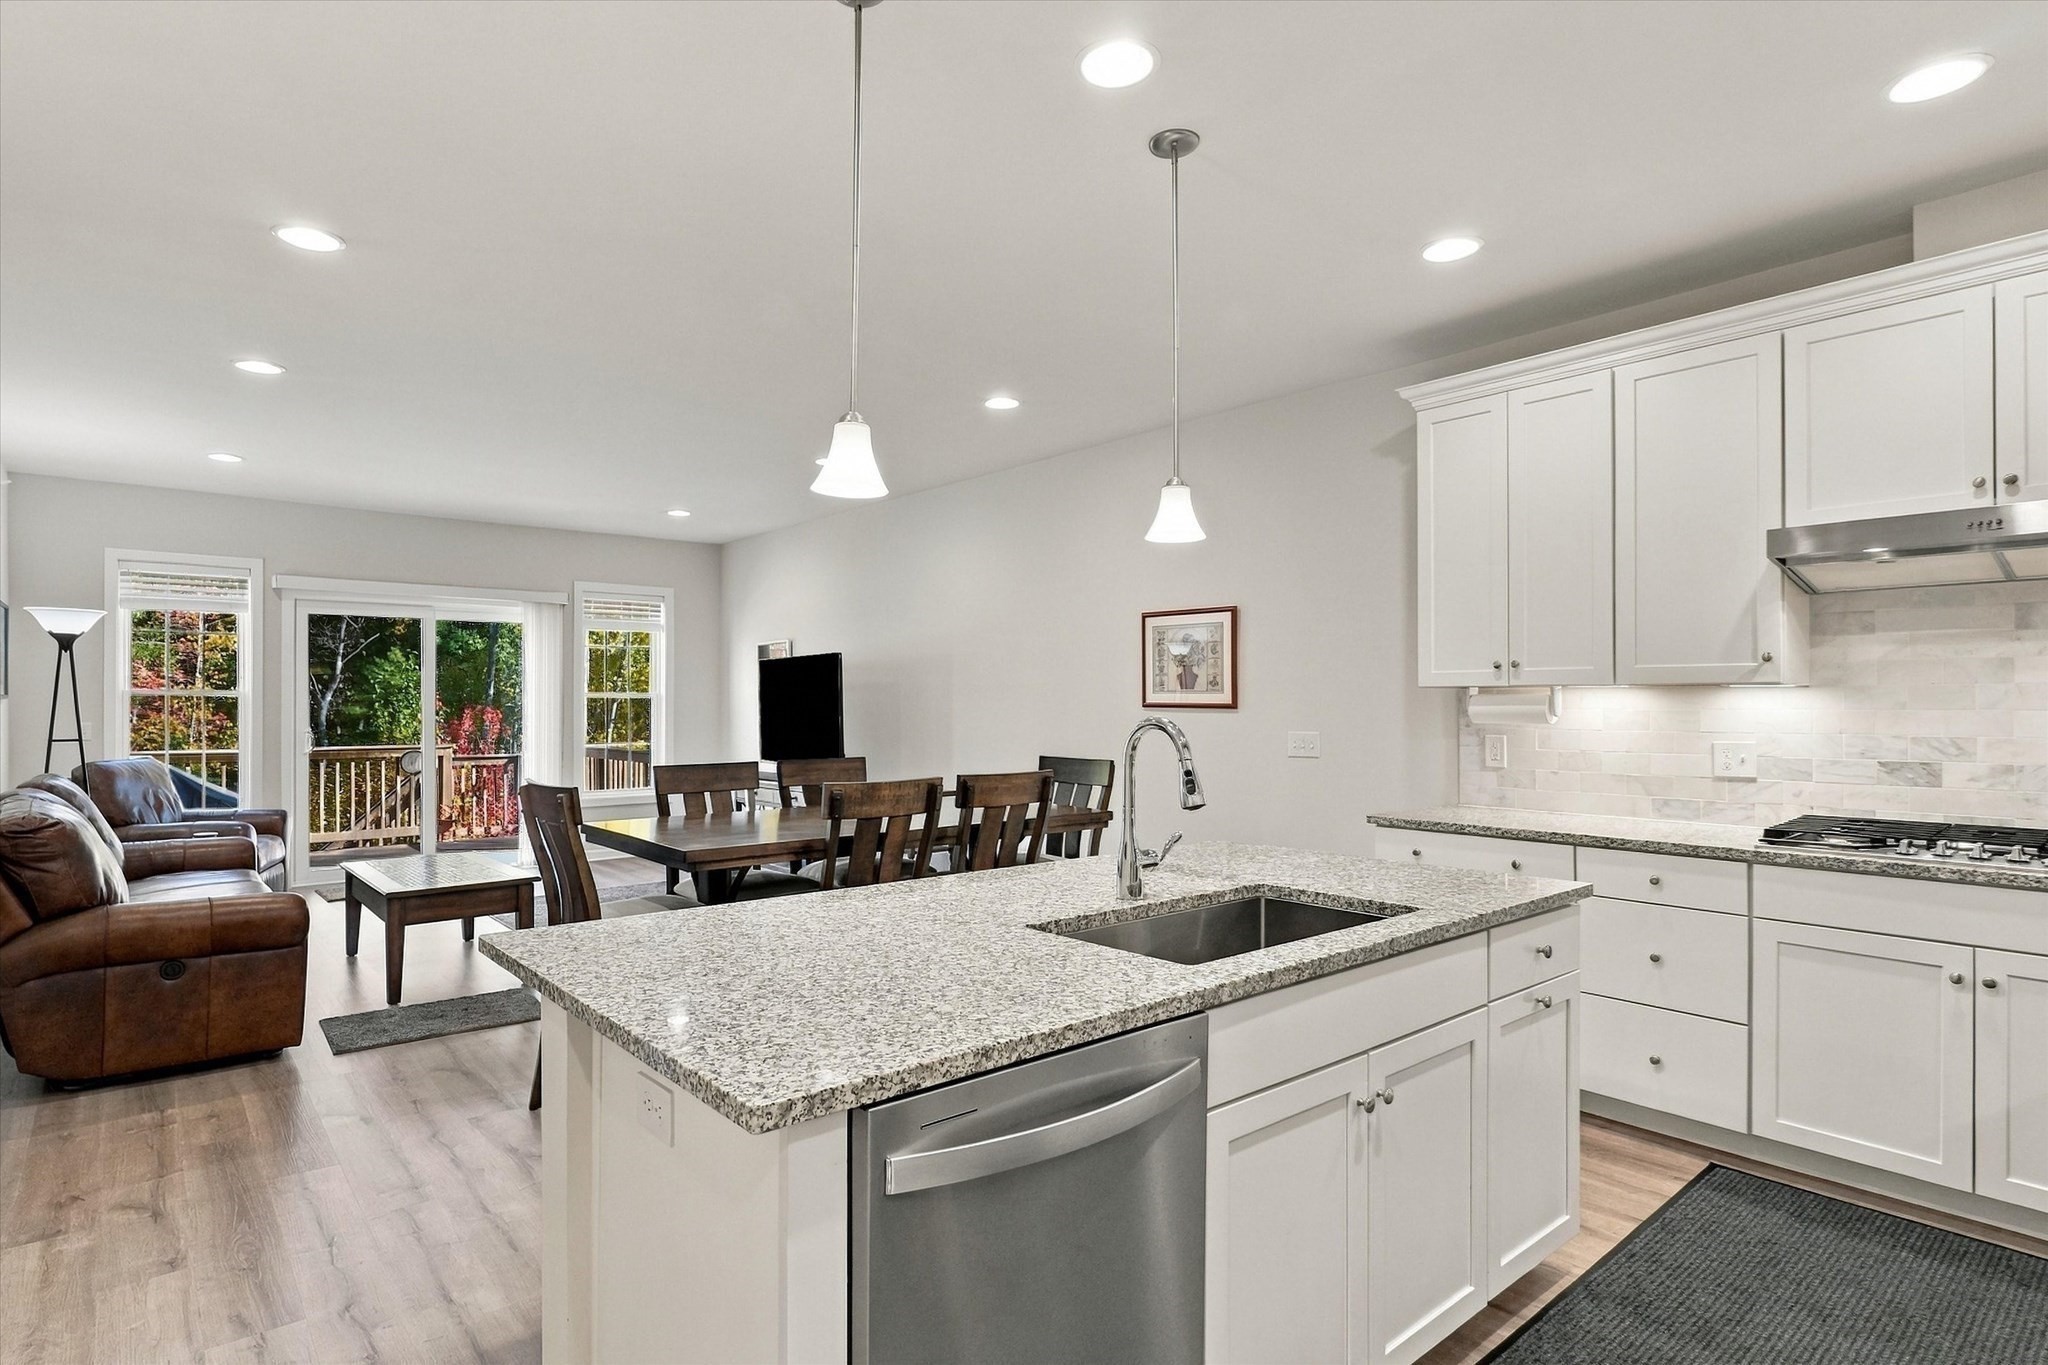
Twilight Open House, THURSDAY 10/22, 4:30-6 PM. "Coveted Upton Ridge" This customized Bright, Sunny Tuscan style with oversized windows and has 2800+- square feet of elegant living. Over $100,000 in extras for the lot premium and Quality upgrades. Welcoming entry with custom decorative molding. French doors to office/den. Fabulous cooks’ kitchen with large Granite island and lots of Granite counters, upgraded cabinets with custom lighting, stainless steel appliances, six burner gas countertop range, built in cabinet oven and microwave, spacious French door refrigerator. Open floor plan, 9 ft. ceilings, inviting living room with oversized windows and sliders to tranquil deck overlooking acres of wooded privacy. First floor bedroom suite with loads of windows, private full bath with double granite top vanity and walk-in closet. First floor laundry. Turned hardwood staircase leads to second floor suite with 22 ft. family room, large bedroom, walk in closet, full bath and second home office/craft room. Fantastic $41,000 lower-level upgrade with exercise and game rooms and wall of windows with a walk out to the rear yard. Quality two zone Gas Lennox heating, Rinnai on demand gas hot water, central air conditioning, and lots of storage. Two car garage. Enjoy all the amenities this peaceful community offers. Walk to Shining Rock Golf course. Fast access to conservation land, Town forest, biking, hiking, public beach and access to dining, shopping, and highways.
This home has been viewed 15 times
Last Checked: October 22nd, 2026 at 5:18am (Source: MLS PIN #73592075)
Garage Parking
Air Conditioning
Lead Paint Free
Senior Community
General Information for 72 Shannon Way # 72, Upton MA 01568
Listing ID73592075
Property TypeCondominium
Price699000 ($243.13/SqFt)
Building Style2/3 Family
CityUpton
CountyWorcester
Neighborhood(s)
Total Parking6 (2 Garage)
Unit Level1
Levels in Unit3
Year Built2022
Year Built SourcePublic Records
Year Built DetailsActual
Building Construction StatusReady for Occupancy
Zoning3
Unit Features for 72 Shannon Way # 72, Upton MA 01568
Approximate Living Area Total2875
Living Area Includes BasementYes
Rooms9
Bedrooms2
Primary En Suite BathroomYes
BasementFull
Cooling1, Split
LaundryArchway
Fireplaces
Outdoor Space
FlooringTile
Electric220 Volts
AppliancesRange
Condo Association Features for 72 Shannon Way # 72, Upton MA 01568
Complex NameUpton Ridge
Pet PolicyNot Allowed
Building ManagementDeveloper Advisory Board
Building Construction StatusReady for Occupancy
Number of Units139
Year Built2022
Year Built DetailsActual
Year Built SourcePublic Records
WaterPublic
SewerPublic Sewer
Parking Features1
Building Amenities
Disclosures for 72 Shannon Way # 72, Upton MA 01568
Lead PaintNone
UFFI
Living Area Includes BasementYes
Living Area Disclosure
Building Area SourceOther
Senior Community2
Special Listing Conditions
ExclusionsSurveillance Devices
Compensation Based On
Documents AvailablePerc Test
Financial Information for 72 Shannon Way # 72, Upton MA 01568
Association Fee
Optional Fee0
Association Fee IncludesLandscaping
Optional Fee Includes
Association Fee FrequencyMonthly
Assessed Value$689,800
Real Estate Tax9023
Tax Year2026
Location Information for 72 Shannon Way # 72, Upton MA 01568
Neighborhood(s)
Area AmenitiesWalk/jog Trails
Contact Information for 72 Shannon Way # 72, Upton MA 01568
Agent
Name: Matt Cuddy
Payment Calculator
, Interest
Property Taxes 751.92
Principal & Interest 4307.02
HOA Dues
Exclusive Listing Agent
CUDDY Real Estate
Matt Cuddy
Office Phone