Residential
Multi-Family
Commercial
Land
Parking
Residential
Multi-Family
Commercial
Land
Parking
Residential
Multi-Family
Commercial
Land
Parking
Overview
Property Details
Payment Calculator
Walkability
Add to favorites
Remove from favorites
Send to Friend
Watch changes on this property
EXIT
2 More Photos
Active
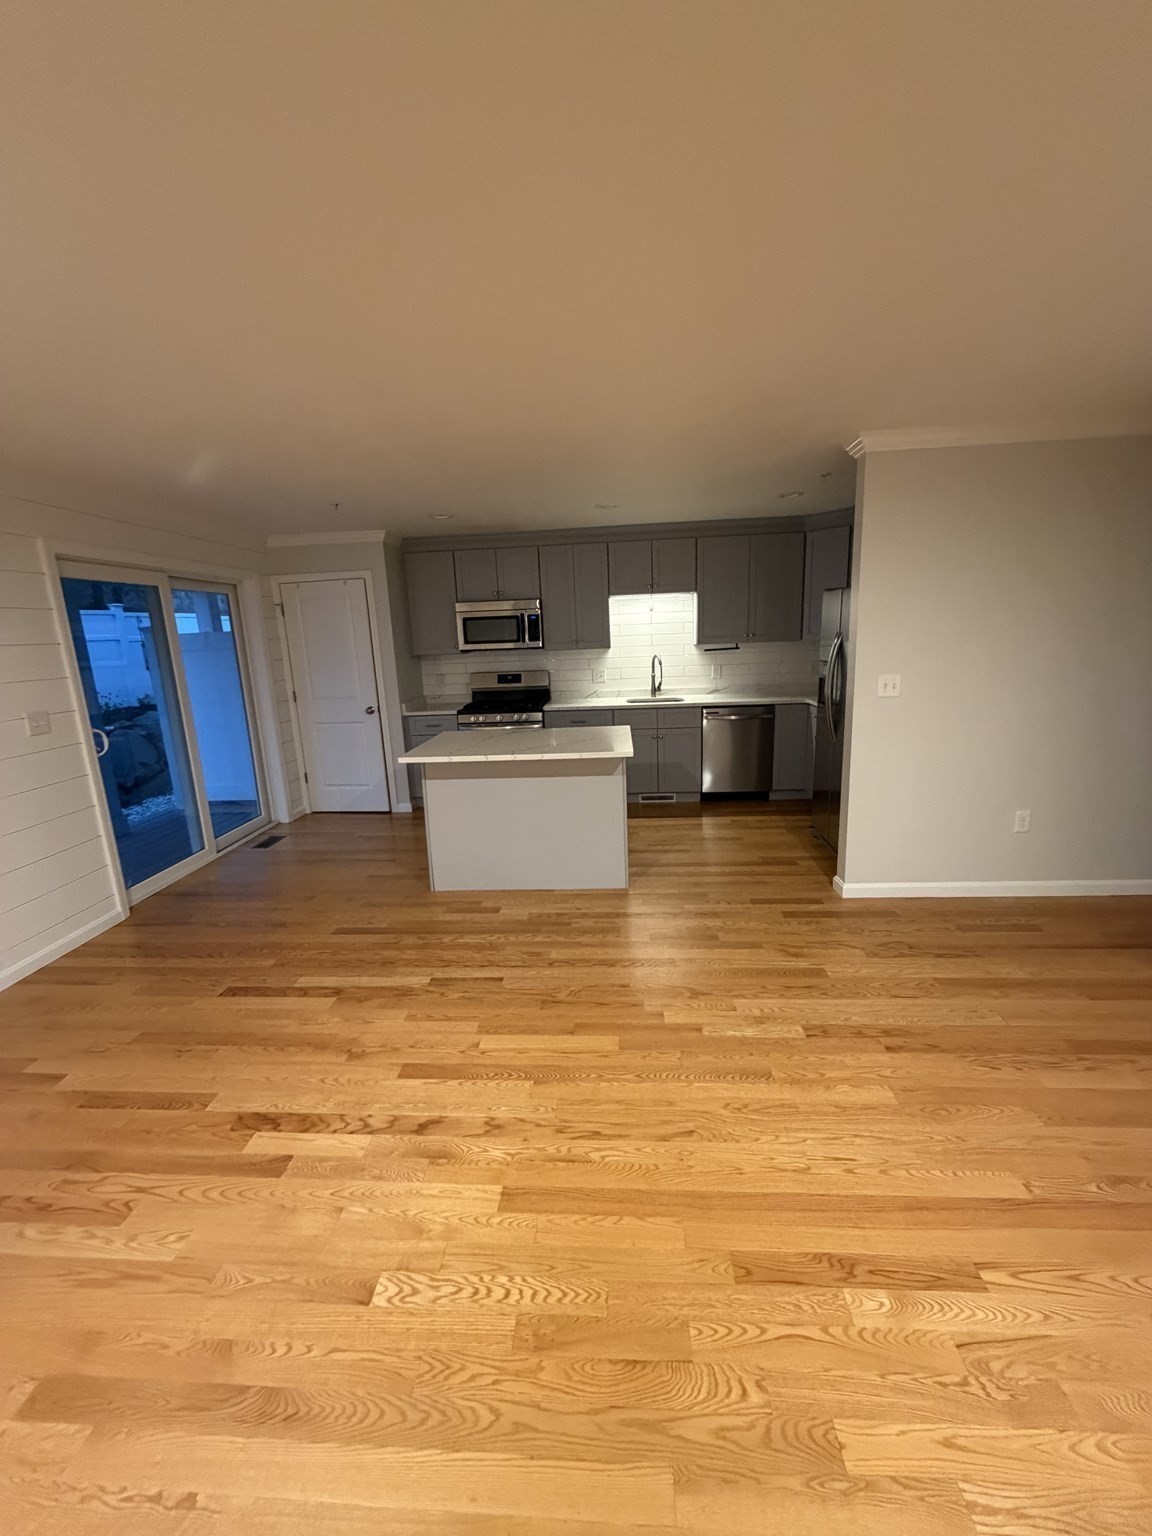
138 Elm St # 43, Kingston MA 02364
$498,900
Estimated $3,112/month
Calculator
Condo
2 Bedrooms
Baths
1242
Total Parking: 2
Built in 2020
Read More
This home has been viewed 12 times
Last Checked: October 21st, 2026 at 5:53am (Source: MLS PIN #73592028)
Air Conditioning
Lead Paint Free
General Information for 138 Elm St # 43, Kingston MA 02364
Listing ID
73592028
Property Type
Condominium / Attached
Price
498900 ($401.69/SqFt)
Building Style
2/3 Family
City
Kingston
County
Plymouth
MLS Area
Silver Lake
Neighborhood(s)
Total Parking
2
Unit Level
1
Levels in Unit
3
Year Built
2020
Year Built Source
Builder
Year Built Details
Actual
Building Construction Status
Zoning
R
View More
Unit Features for 138 Elm St # 43, Kingston MA 02364
Approximate Living Area Total
1242
Living Area Includes Basement
Yes
Rooms
4
Bedrooms
2
Primary En Suite Bathroom
Yes
Basement
Full
Cooling
1, Split
Laundry
Fireplaces
Outdoor Space
Flooring
Electric
Appliances
View More
Condo Association Features for 138 Elm St # 43, Kingston MA 02364
Pet Policy
Allowed
Building Management
Building Construction Status
Number of Units
46
Year Built
2020
Year Built Details
Actual
Year Built Source
Builder
Water
Public
Sewer
Private Sewer
Parking Features
Building Amenities
View More
Disclosures for 138 Elm St # 43, Kingston MA 02364
Lead Paint
None
UFFI
Living Area Includes Basement
Yes
Living Area Disclosure
Building Area Source
Plans
Special Listing Conditions
Exclusions
Surveillance Devices
Title 5
A
Compensation Based On
Documents Available
View More
Financial Information for 138 Elm St # 43, Kingston MA 02364
Association Fee
Optional Fee
0
Association Fee Includes
Landscaping
Optional Fee Includes
Association Fee Frequency
Assessed Value
$413,300
Real Estate Tax
454
Tax Year
2026
View More
Location Information for 138 Elm St # 43, Kingston MA 02364
Elementary School
Kingston Ma
Middle School
Silverlake
High School
Silver Lake
Neighborhood(s)
MLS Area
Silver Lake
Area Amenities
Walk/jog Trails
View More
Contact Information for 138 Elm St # 43, Kingston MA 02364
Agent
Name:
Paula Dacey
Office
Name:
Champion Realty Group, LLC
Phone:
781-585-4114
Team Members
View More
Payment Calculator
,
Interest
Property Taxes
37.83
Principal & Interest
3074.06
HOA Dues
Term
30 Years Fixed
15 Years Fixed
Interest
Home Price
Down Payment
Exclusive Listing Agent
Champion Realty Group, LLC
Paula Dacey
Agent Phone
Office Phone
(781) 585-4114
Text Agent
Call Agent
Call Office
Array ( [acres] => Approx. 0 acres (5 SqFt) [add_date] => 2026-10-17 10:08:36 [address] => Elm St [agent] => Array ( [address] => 54 Crooked Lane [city] => Duxbury [id] => CN256322 [name] => Paula Dacey [national_association] => [office] => AN7021 [state] => MA [zip] => 02332 ) [apod_available] => Array ( ) [appliances] => Array ( ) [approx_living_area_total] => 1242 [approx_lot_size_acres] => 0 [approx_lot_size_sqft] => 5 [assessed_value] => $413,300 [association] => 0 [association_fee] => Array ( ) [association_fee_frequency] => Array ( ) [association_fee_includes] => Array ( [0] => Landscaping ) [association_required] => Array ( ) [available_date] => [available_now] => 0 [basement] => Array ( [0] => Full ) [bathrooms] => [bedrooms] => 2 [building_amenities] => Array ( ) [building_area_source] => Array ( [0] => Plans ) [building_management] => Array ( ) [building_debug] => [building_id] => [building_parent] => 0 [building_name] => [building_name_from_address] => [building_url] => [buyer_agent_compensation] => [buyer_agent_id] => [buyer_office_id] => [c_style] => Array ( [0] => Attached ) [c_type] => Array ( [0] => Condominium ) [cap_rate] => [city] => Kingston [community_features] => Array ( [0] => Walk/jog Trails ) [compensation_based_on] => Array ( ) [complex_complete] => Array ( ) [construction_materials] => Array ( [0] => Frame ) [construction_status] => [cooling] => Array ( [0] => 1 [1] => Split ) [cooperating_agent_commission] => Array ( ) [county] => Plymouth [cultivation_acres] => [date_available_note] => [deposit_amount] => Array ( ) [deposit_required] => Array ( ) [deqe] => [description] => [disclosures] => [documents_available] => Array ( ) [electric] => Array ( ) [electric_expense] => Array ( ) [elementary_school] => Kingston Ma [en_suite_bath] => Array ( [0] => Yes ) [energy_features] => [entry_level] => Array ( ) [estimated_monthly_payment] => [exclusions] => Array ( [0] => Surveillance Devices ) [exterior_features] => Array ( ) [facilitator_compensation] => [fee_paid_by_tennant] => [financial_data_source] => Array ( ) [fireplaces] => Array ( ) [first_month_required] => Array ( ) [floor_number] => 0 [flooring] => Array ( ) [for_sale_by_owner] => [foundation_area] => [foundation_materials] => Array ( ) [frontage_length] => [full_baths] => [garage_parking] => 0 [gas] => Array ( ) [gas_expense] => Array ( ) [gross_income] => Array ( ) [half_baths] => [handicap_access] => [heating] => [heating_expense] => Array ( ) [high_school] => Silver Lake [horse_features] => Array ( ) [horse_permitted] => 0 [hot_water] => Array ( ) [id] => [insurance_expense] => Array ( ) [insurance_required] => Array ( ) [interior_features] => Array ( ) [last_month_required] => Array ( ) [last_sync_date] => 2026-10-21 05:53:40 [laundry_features] => Array ( ) [lead_paint] => Array ( [0] => None ) [lease_term] => Array ( ) [levels_in_unit] => 3 [living_area] => [living_area_disclosure] => Array ( ) [living_area_includes_basement] => Array ( [0] => Yes ) [lot_features] => Array ( ) [management_expense] => Array ( ) [middle_school] => Silverlake [miscellaneuos_expense] => Array ( ) [mls_area] => Silver Lake [mls_id] => 73592028 [neighborhoods] => [net_income_calc] => -454 [net_operating_income] => Array ( ) [number_of_lots] => Array ( ) [number_of_units] => 46 [office] => Array ( [id] => AN7021 [name] => Champion Realty Group, LLC [phone] => 781-585-4114 ) [operating_expense] => Array ( ) [optional_fee_includes] => Array ( ) [optional_price] => 0 [outdoor_space_available] => Array ( ) [owner_occupancy_source] => [parking_features] => Array ( ) [pasture_area] => [patio_and_porch] => Array ( ) [perc_test] => Array ( ) [perc_test_date] => [pet_policy] => Array ( [0] => Allowed ) [phone] => [pool_features] => Array ( ) [price] => 498900 [price_per_sqft] => 401.69 [price_per_unit] => 10845.652173913 [private_pool] => [property_sub_type] => Array ( [0] => Condominium ) [real_estate_tax] => 454 [references_required] => Array ( ) [rent_includes] => Array ( ) [repair_maintenance_expense] => Array ( ) [road_frontage_type] => Array ( ) [roof_material] => Array ( [0] => Asphalt/fiberglass Shingles ) [rooms] => 4 [schools] => [senior_community] => [sewer] => Array ( [0] => Private Sewer ) [sewer_expense] => Array ( ) [short_sale] => Array ( ) [special_listing_conditions] => Array ( ) [state] => Massachusetts [state_code] => MA [status] => Array ( [0] => Active ) [street_number] => 138 [structure_type] => Array ( [0] => 2/3 Family ) [style] => Array ( ) [subagent_compensation] => [tag_accessible_features] => [tag_air_conditioning] => 1 [tag_association_pool] => [tag_beach_access] => [tag_beach_front] => [tag_elevator] => [tag_equestrian] => [tag_garage_parking] => [tag_generator] => [tag_green_features] => [tag_laundry] => [tag_lead_paint_free] => 1 [tag_loft] => [tag_pet_friendly] => [tag_pre_construction] => [tag_private_outdoor_space] => [tag_private_pool] => [tag_professional_management] => [tag_recently_renovated] => [tag_senior_community] => [tag_townhouse] => [tag_waterfront] => [tag_waterview] => [tax_year] => 2026 [team] => CN256322 [team_agents] => Array ( [CN256322] => Array ( [agent_mls_id] => CN256322 [full_name] => Paula Dacey [address] => 54 Crooked Lane [city] => Duxbury [state] => MA [postal_code] => 02332 [national_association_id] => [office_mls_id] => AN7021 ) ) [terms] => Array ( ) [timber_acres] => [title_5] => A [total_gross_expense] => 454 [total_gross_income] => 0 [total_parking] => 2 [trash_expense] => Array ( ) [travel_routes] => [uffi] => Array ( ) [unit_1_bathrooms] => [unit_1_bedrooms] => [unit_1_floor] => [unit_1_lease] => Array ( ) [unit_1_levels] => [unit_1_rent] => Array ( ) [unit_2_bathrooms] => [unit_2_bedrooms] => [unit_2_floor] => [unit_2_lease] => Array ( ) [unit_2_levels] => [unit_2_rent] => Array ( ) [unit_3_bathrooms] => [unit_3_bedrooms] => [unit_3_floor] => [unit_3_lease] => Array ( ) [unit_3_levels] => [unit_3_rent] => Array ( ) [unit_4_bathrooms] => [unit_4_bedrooms] => [unit_4_floor] => [unit_4_lease] => Array ( ) [unit_4_levels] => [unit_4_rent] => Array ( ) [unit_level] => 1 [unit_number] => 43 [units_owner_occupied] => [unparsed] => 138 Elm St # 43, Kingston MA 02364 [utilities] => Array ( ) [view] => Array ( ) [water] => Array ( [0] => Public ) [water_expense] => Array ( ) [water_views] => Array ( ) [water_views_features] => Array ( ) [waterfront] => 0 [waterfront_features] => Array ( ) [year_built] => 2020 [year_built_details] => Actual [year_built_source] => Builder [year_renovated] => [zip] => 02364 [zips] => [zoning] => R [zoning_details] => [media] => Array ( [0] => https://www.bostonrealestate.com/wp-content/uploads/WPL/844548/MLS1.jpg [1] => https://media.mlspin.com/photo.aspx?mls=73592028&w=1024&h=768&n=2 [2] => https://media.mlspin.com/photo.aspx?mls=73592028&w=1024&h=768&n=3 [3] => https://media.mlspin.com/photo.aspx?mls=73592028&w=1024&h=768&n=4 ) [raw] => )