



Active
102 Pantry Rd, Hatfield MA 01088
$769,000
Estimated $4,925/month Calculator Single Family
3 Bedrooms
Baths
1700
Total Parking: 9 (2 Garage)
248,292 (5.70)
Built in 2026
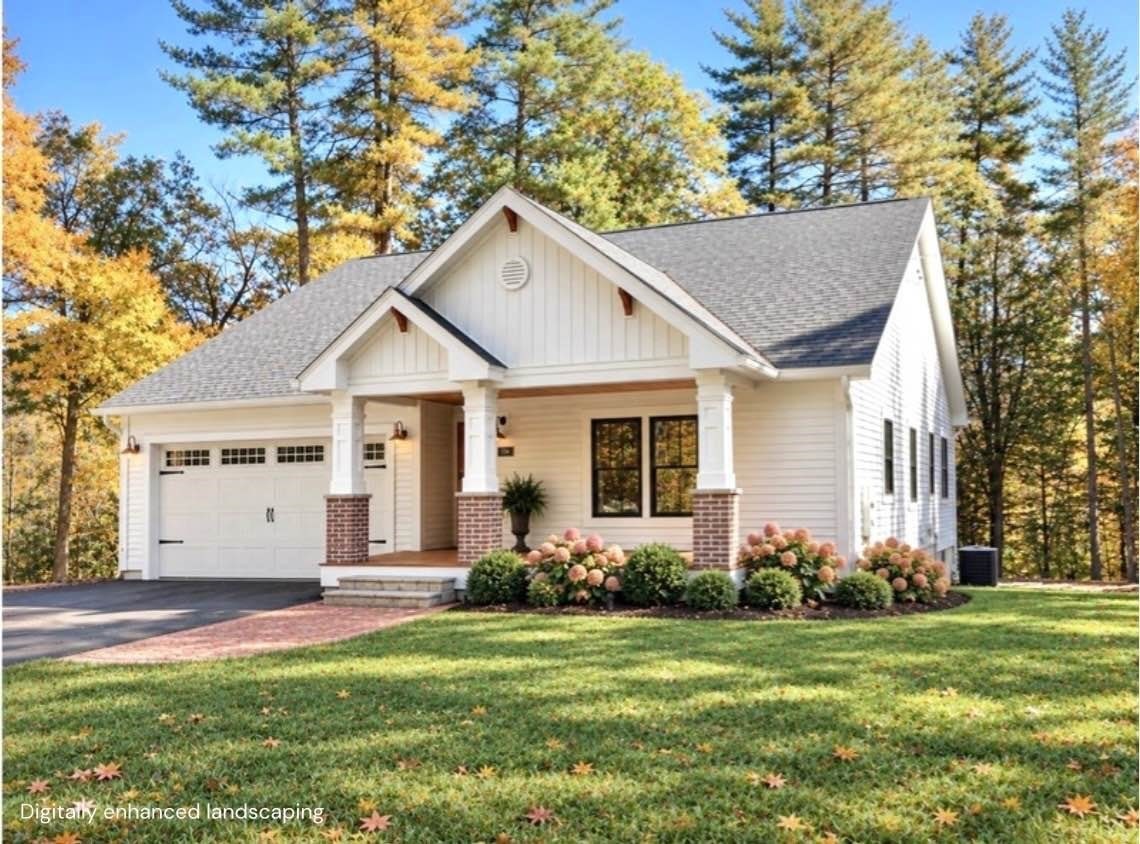
Nearly complete and ready for its first owners! Exceptional Craftsman ranch set on nearly 6 private acres. A welcoming front porch with tropical hardwood decking and a Douglas fir ceiling set the tone for the quality and craftsmanship found throughout. An open-concept main living area seamlessly connects the kitchen, dining, and living spaces—a layout ideal for both everyday living and entertainment. The well appointed kitchen blends classic architectural details with rich natural materials. Custom cabinetry, a large island, and spacious pantry make it as functional as it is elegant. White oak hardwood flooring extends throughout the home. A tranquil primary suite boasts a white oak tray ceiling, generous walk-in closet and luxurious tiled shower. Two additional bedrooms and a second full bath offer flexibility and ample storage. Enjoy potential for future expansion in the spacious walkout basement. Outdoors, a deck and patio overlook the open yard with a peaceful wooded backdrop. This property is private but well connected- less than 5 minutes to Northampton and offers quick, easy access to I-91. Don’t miss this rare opportunityto move right into a thoughtfully designed custom built home without the headaches and wait of typical new construction.
This home has been viewed 8 times
Last Checked: October 21st, 2026 at 5:48am (Source: MLS PIN #73592009)
Garage Parking
Air Conditioning
Lead Paint Free
Accessible Features
General Information for 102 Pantry Rd, Hatfield MA 01088
Listing ID73592009
Property TypeSingle Family / Detached
Price$769,000 ($452.35/SqFt)
StyleColonial
CityHatfield
CountyHampshire
Neighborhood(s)
Garage Parking2
ZoningRR
Year Built2026
Year Built SourceOwner
Year Built DetailsActual,Finished, Never Occupied
Handicap Access / Features1
Interior Features for 102 Pantry Rd, Hatfield MA 01088
Approximate Living Area Total1700
Living Area Includes BasementNo
Rooms6
Bedrooms3
Primary En Suite BathroomYes
BasementFull
Cooling1, Split
Fireplaces
AppliancesRange
FlooringTile
Electric220 Volts
Exterior Features for 102 Pantry Rd, Hatfield MA 01088
Approximate Lot Size (Acres)5.7
Approximate Lot Size (Square Feet)248292
Total Parking9 (2 Garage)
Garage Parking2
WaterPublic
SewerPrivate Sewer
Lot FeaturesGentle Sloping
Parking Features1
Exterior FeaturesPorch
Foundation Materials
Construction Materials
Road Frontage Type
Patio & PorchCovered
Roof MaterialAsphalt/fiberglass Shingles
Utility Connections110 Volts
Water Views
Water Views Features
Waterfront0
Waterfront Features
Pool Features
Horse Permitted0
Horse Amenities
Disclosures for 102 Pantry Rd, Hatfield MA 01088
Lead PaintNone
UFFI
Living Area Includes BasementNo
Living Area Disclosure
Building Area SourceOwner
Special Listing Conditions
For Sale By OwnerEntry Only
ExclusionsSurveillance Devices
Title 5D
Compensation Based On
Financial Information for 102 Pantry Rd, Hatfield MA 01088
Association Fee
Association Fee Frequency
Association Fee Includes
Real Estate Tax2240
Tax Year2026
Assessed Value$152,300
Location Information for 102 Pantry Rd, Hatfield MA 01088
Elementary SchoolHatfield
High SchoolSmith
Neighborhood(s)
Area AmenitiesWalk/jog Trails
Contact Information for 102 Pantry Rd, Hatfield MA 01088
Agent
Name: Lisa Berry
Payment Calculator
, Interest
Property Taxes 186.67
Principal & Interest 4738.33
HOA Dues
Exclusive Listing Agent
Simply Sell Realty
Lisa Berry
Office Phone