



Active
122 Prides Crossing Rd, Sudbury MA 01776
$1,495,000
Estimated $10,681/month Calculator Single Family
4 Bedrooms
Baths
3409
Total Parking: 17 (3 Garage)
251,267 (5.77)
Built in 1976
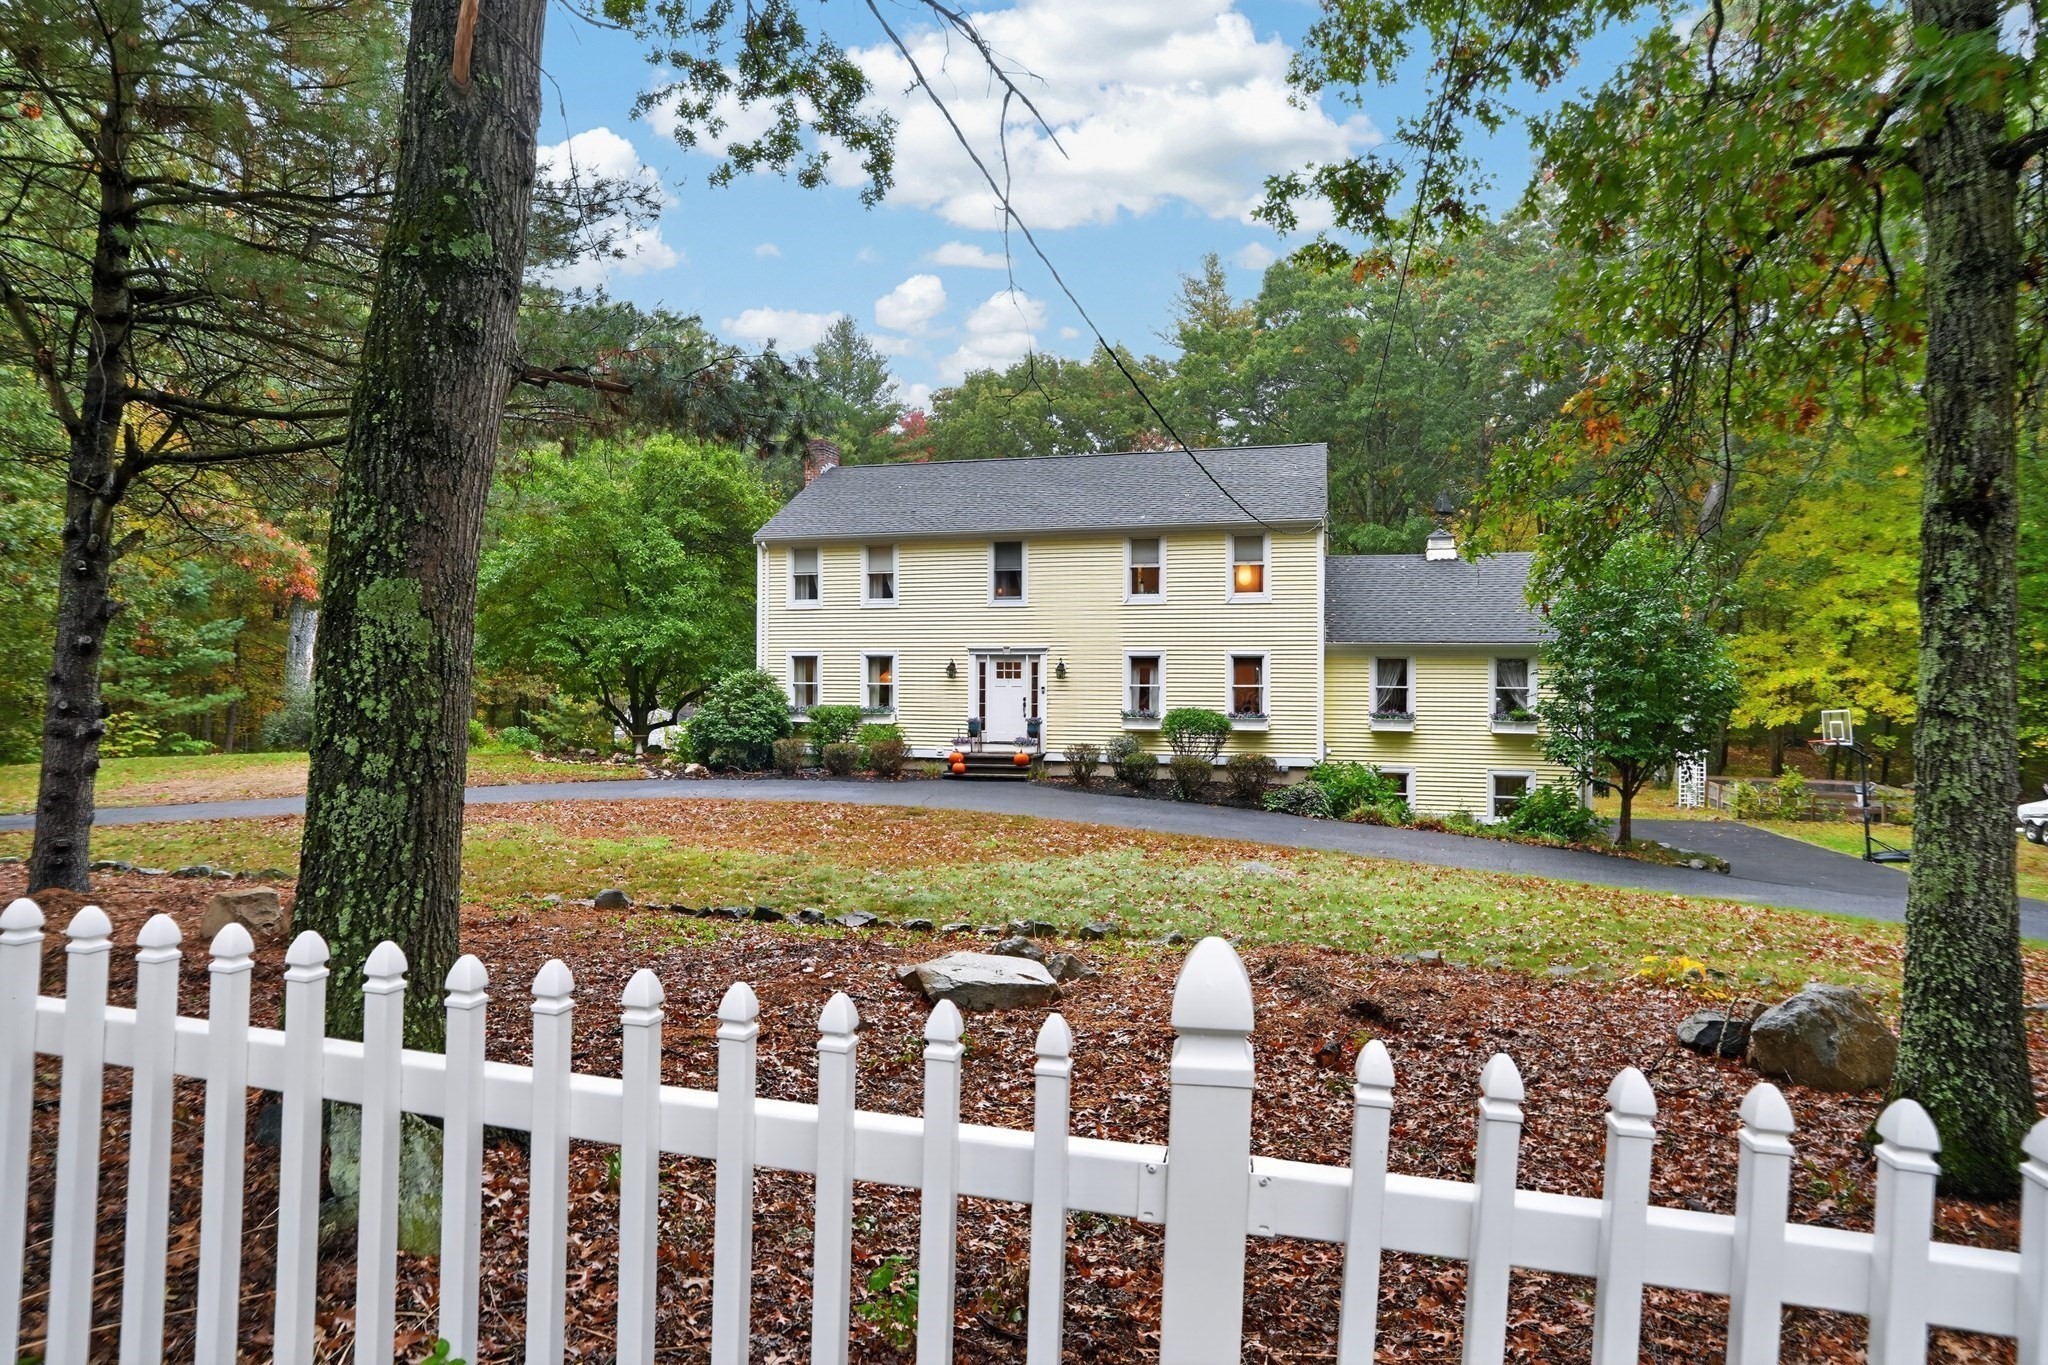
Showing begin at public open house 10/17 @1:00pm Location, location, location! This exceptional 5+ acre equestrian property offers a rare opportunity to enjoy your own private homestead in a peaceful, nature-filled setting. A true "Gentleman's Farm". Set within this idyllic setting is a beautiful Colonial with a modern farmhouse aesthetic, filled with warmth, character, and custom country details throughout. The front to back living and family rooms provide wood burning fireplaces and inviting spaces for gathering, while the formal dining room offers the perfect setting for entertaining. The thoughtfully designed kitchen is truly the heart of the home, featuring stainless steel appliances, a handcrafted wood vent hood, subway tile backsplash, italian tile accent wall over the range, built-in desk, and charming tin ceiling. A bright, sunny breakfast room leads to the brand-new composite deck as well as additional living space with radiant heat and direct access to the stone patio, creating a wonderful connection between indoor and outdoor living. The second floor offers a spacious primary bedroom with walk-in closet and full bath, plus 3 generous-sized bedrooms and full bathroom. New carpeting throughout. The heated basement offers tremendous storage and could easily be converted to additional living space. A heated 2car garage plus additional 3rd bay provides room for a boat, equipment, or all your "toys with small engines." Beyond the home, the property offers endless opportunities to embrace the country lifestyle. Featurning a 3 stall barn with paddock and riding trails, tending to the vegetable garden, gathering fresh eggs from the chicken coop, keeping bees, riding the trails with motorized toys or simply relaxing and taking in the beauty and privacy of your surroundings. A rare combination of land, character, equistrian amenities, and timeless New England charm, this is truly a special place.
This home has been viewed 6 times
Last Checked: October 21st, 2026 at 5:43am (Source: MLS PIN #73591880)
Garage Parking
Green Features
Air Conditioning
Lead Paint Free
General Information for 122 Prides Crossing Rd, Sudbury MA 01776
Listing ID73591880
Property TypeSingle Family / Detached
Price$1,495,000 ($438.55/SqFt)
StyleColonial
CitySudbury
CountyMiddlesex
Neighborhood(s)
Garage Parking3
ZoningWI
Year Built1976
Year Built SourcePublic Records
Year Built DetailsActual
Interior Features for 122 Prides Crossing Rd, Sudbury MA 01776
Approximate Living Area Total3409
Living Area Includes BasementNo
Rooms10
Bedrooms4
Primary En Suite BathroomYes
BasementFull
Cooling1, Split
Fireplaces
AppliancesRange
FlooringTile
Electric220 Volts
Exterior Features for 122 Prides Crossing Rd, Sudbury MA 01776
Approximate Lot Size (Acres)5.77
Approximate Lot Size (Square Feet)251267
Total Parking17 (3 Garage)
Garage Parking3
WaterPrivate
SewerPrivate Sewer
Lot FeaturesGentle Sloping
Parking Features1
Exterior FeaturesPorch
Foundation Materials
Construction MaterialsFrame
Approximate Street Frontage240.00
Road Frontage Type
Patio & PorchCovered
Roof MaterialAsphalt/fiberglass Shingles
Utility Connections110 Volts
Water Views
Water Views Features
Waterfront0
Waterfront FeaturesRiver
Pool Features
Horse Permitted0
Horse AmenitiesRiver
Disclosures for 122 Prides Crossing Rd, Sudbury MA 01776
Lead PaintNone
UFFI
Living Area Includes BasementNo
Living Area Disclosure
Building Area SourcePublic Records
Special Listing Conditions
ExclusionsLiving Room And Primary Bedroom Rods And Curtains. Mirror In Bedroom.
Title 5A
Compensation Based On
Financial Information for 122 Prides Crossing Rd, Sudbury MA 01776
Association Fee
Association Fee Frequency
Association Fee Includes
Real Estate Tax17633.12
Tax Year2026
Assessed Value$1,202,600
Location Information for 122 Prides Crossing Rd, Sudbury MA 01776
Elementary SchoolPeter Noyes
Middle SchoolCurtis
High SchoolLsrhs
Neighborhood(s)
Area AmenitiesWalk/jog Trails
Contact Information for 122 Prides Crossing Rd, Sudbury MA 01776
Agent
Name: Libby Hamill
Payment Calculator
, Interest
Property Taxes 1469.43
Principal & Interest 9211.71
HOA Dues
Exclusive Listing Agent
Berkshire Hathaway HomeServices Stephan Real Estate
Libby Hamill
Office Phone