



Active Under Contract
18 Susan Drive, Billerica MA 01821
$525,000
Estimated $3,715/month Calculator Single Family
3 Bedrooms
Baths
1400
Total Parking: 2
10,502 (0.24)
Built in 1954
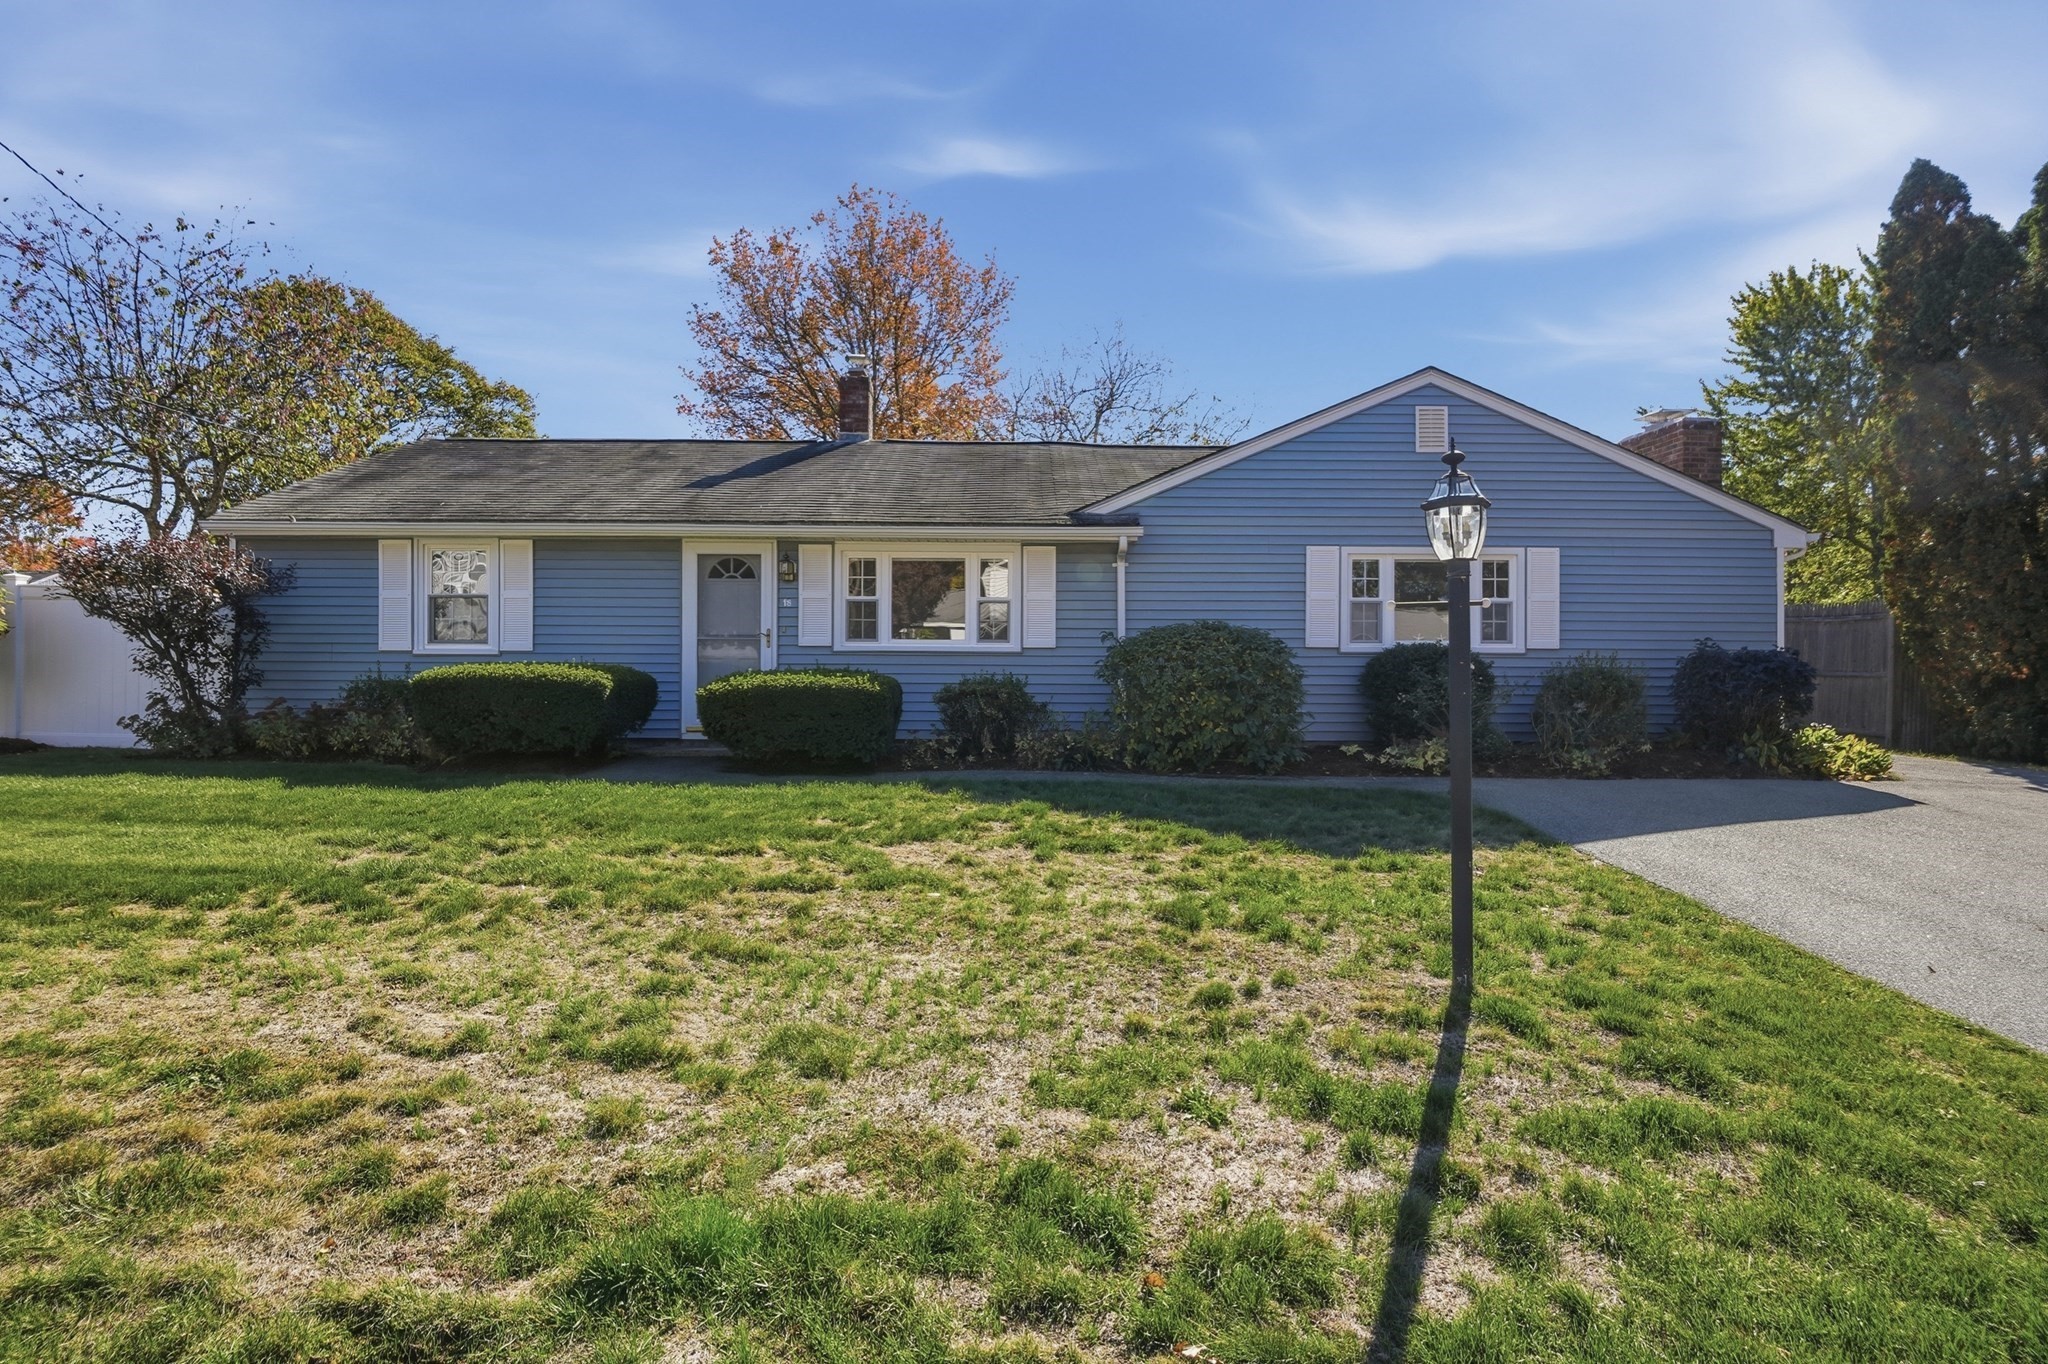
Welcome home to effortless one-level living in a prime Billerica neighborhood! Enter to find a freshly painted interior featuring a bright, light-filled layout designed with practical flow, low-maintenance Pergo flooring, new window shades on the front windows, and picture windows that flood the main gathering spaces with natural light. At the heart of the home, the spacious kitchen features cabinets galore, a brand-new gas stove, a breakfast bar, and an open dining area. Through the slider, discover your outdoor oasis: a large, fully fenced backyard complete with two mature fruit trees, a brick patio, in-ground sprinkler system, and a large storage shed—ideal for summer BBQs and outdoor gatherings! Inside, the kitchen flows seamlessly into a massive family room anchored by a cozy fireplace, creating the ultimate game-day hub. Enjoy a desirable split-bedroom floor plan for ideal privacy, featuring brand-new wall-to-wall carpeting in all bedrooms: the primary bedroom offers dual closets off the family room, while two additional bedrooms reside on the opposite side of the home. Off the main living areas, you'll find a full bath with a tiled tub and a dedicated main-level laundry space for ultimate daily convenience. Additional peace-of-mind upgrades include a brand-new water heater, recently power-washed exterior, insulated windows and doors, storm doors, and a programmable thermostat. All this located less than a mile from the Billerica Rec Center with unbeatable access to Routes 3, 3A, the Middlesex Turnpike, shopping, parks, golf, and public transit!
This home has been viewed 8 times
Last Checked: October 22nd, 2026 at 8:33am (Source: MLS PIN #73591924)
Green Features
Air Conditioning
Waterview
Lead Paint Free
General Information for 18 Susan Drive, Billerica MA 01821
Listing ID73591924
Property TypeSingle Family / Detached
Price$525,000 ($375/SqFt)
StyleColonial
CityBillerica
CountyMiddlesex
Neighborhood(s)
Garage Parking0
Zoning3
Year Built1954
Year Built SourcePublic Records
Year Built DetailsActual
Handicap Access / Features0
Interior Features for 18 Susan Drive, Billerica MA 01821
Approximate Living Area Total1400
Living Area Includes BasementNo
Rooms6
Bedrooms3
Primary En Suite BathroomNo
Basement
CoolingSplit
Fireplaces
AppliancesRange
FlooringTile
Electric220 Volts
Exterior Features for 18 Susan Drive, Billerica MA 01821
Approximate Lot Size (Acres)0.24
Approximate Lot Size (Square Feet)10502
Total Parking2
Garage Parking0
WaterPublic
SewerPublic Sewer
Lot Features
Parking Features1
Exterior FeaturesPorch
Foundation Area0
Foundation Materials
Construction MaterialsFrame
Road Frontage Type
Patio & PorchCovered
Roof MaterialAsphalt/fiberglass Shingles
Utility Connections110 Volts
Water ViewsNo
Water Views Features
Waterfront0
Waterfront Features
Pool Features
Horse Permitted0
Horse Amenities
Disclosures for 18 Susan Drive, Billerica MA 01821
Lead PaintNone
UFFINo
Living Area Includes BasementNo
Living Area Disclosure
Building Area SourcePublic Records
Special Listing Conditions
ExclusionsSurveillance Devices
Compensation Based On
Financial Information for 18 Susan Drive, Billerica MA 01821
Association Fee
Association Fee Frequency
Association Fee Includes
Real Estate Tax5757
Tax Year2026
Assessed Value$495,900
Location Information for 18 Susan Drive, Billerica MA 01821
Middle SchoolLocke Middle School
High SchoolBillerica Memorial High School
Neighborhood(s)
Area AmenitiesWalk/jog Trails
Contact Information for 18 Susan Drive, Billerica MA 01821
Agent
Name: Kelly Dimbat
Payment Calculator
, Interest
Property Taxes 479.75
Principal & Interest 3234.88
HOA Dues
Exclusive Listing Agent
Lamacchia Realty, Inc.
Kelly Dimbat
Office Phone