



Active
91 Hartwell Ave, Littleton MA 01460
$849,000
Estimated $5,930/month Calculator Single Family
3 Bedrooms
Baths
2026
Total Parking: 7 (1 Garage)
40,197 (0.92)
Built in 1970
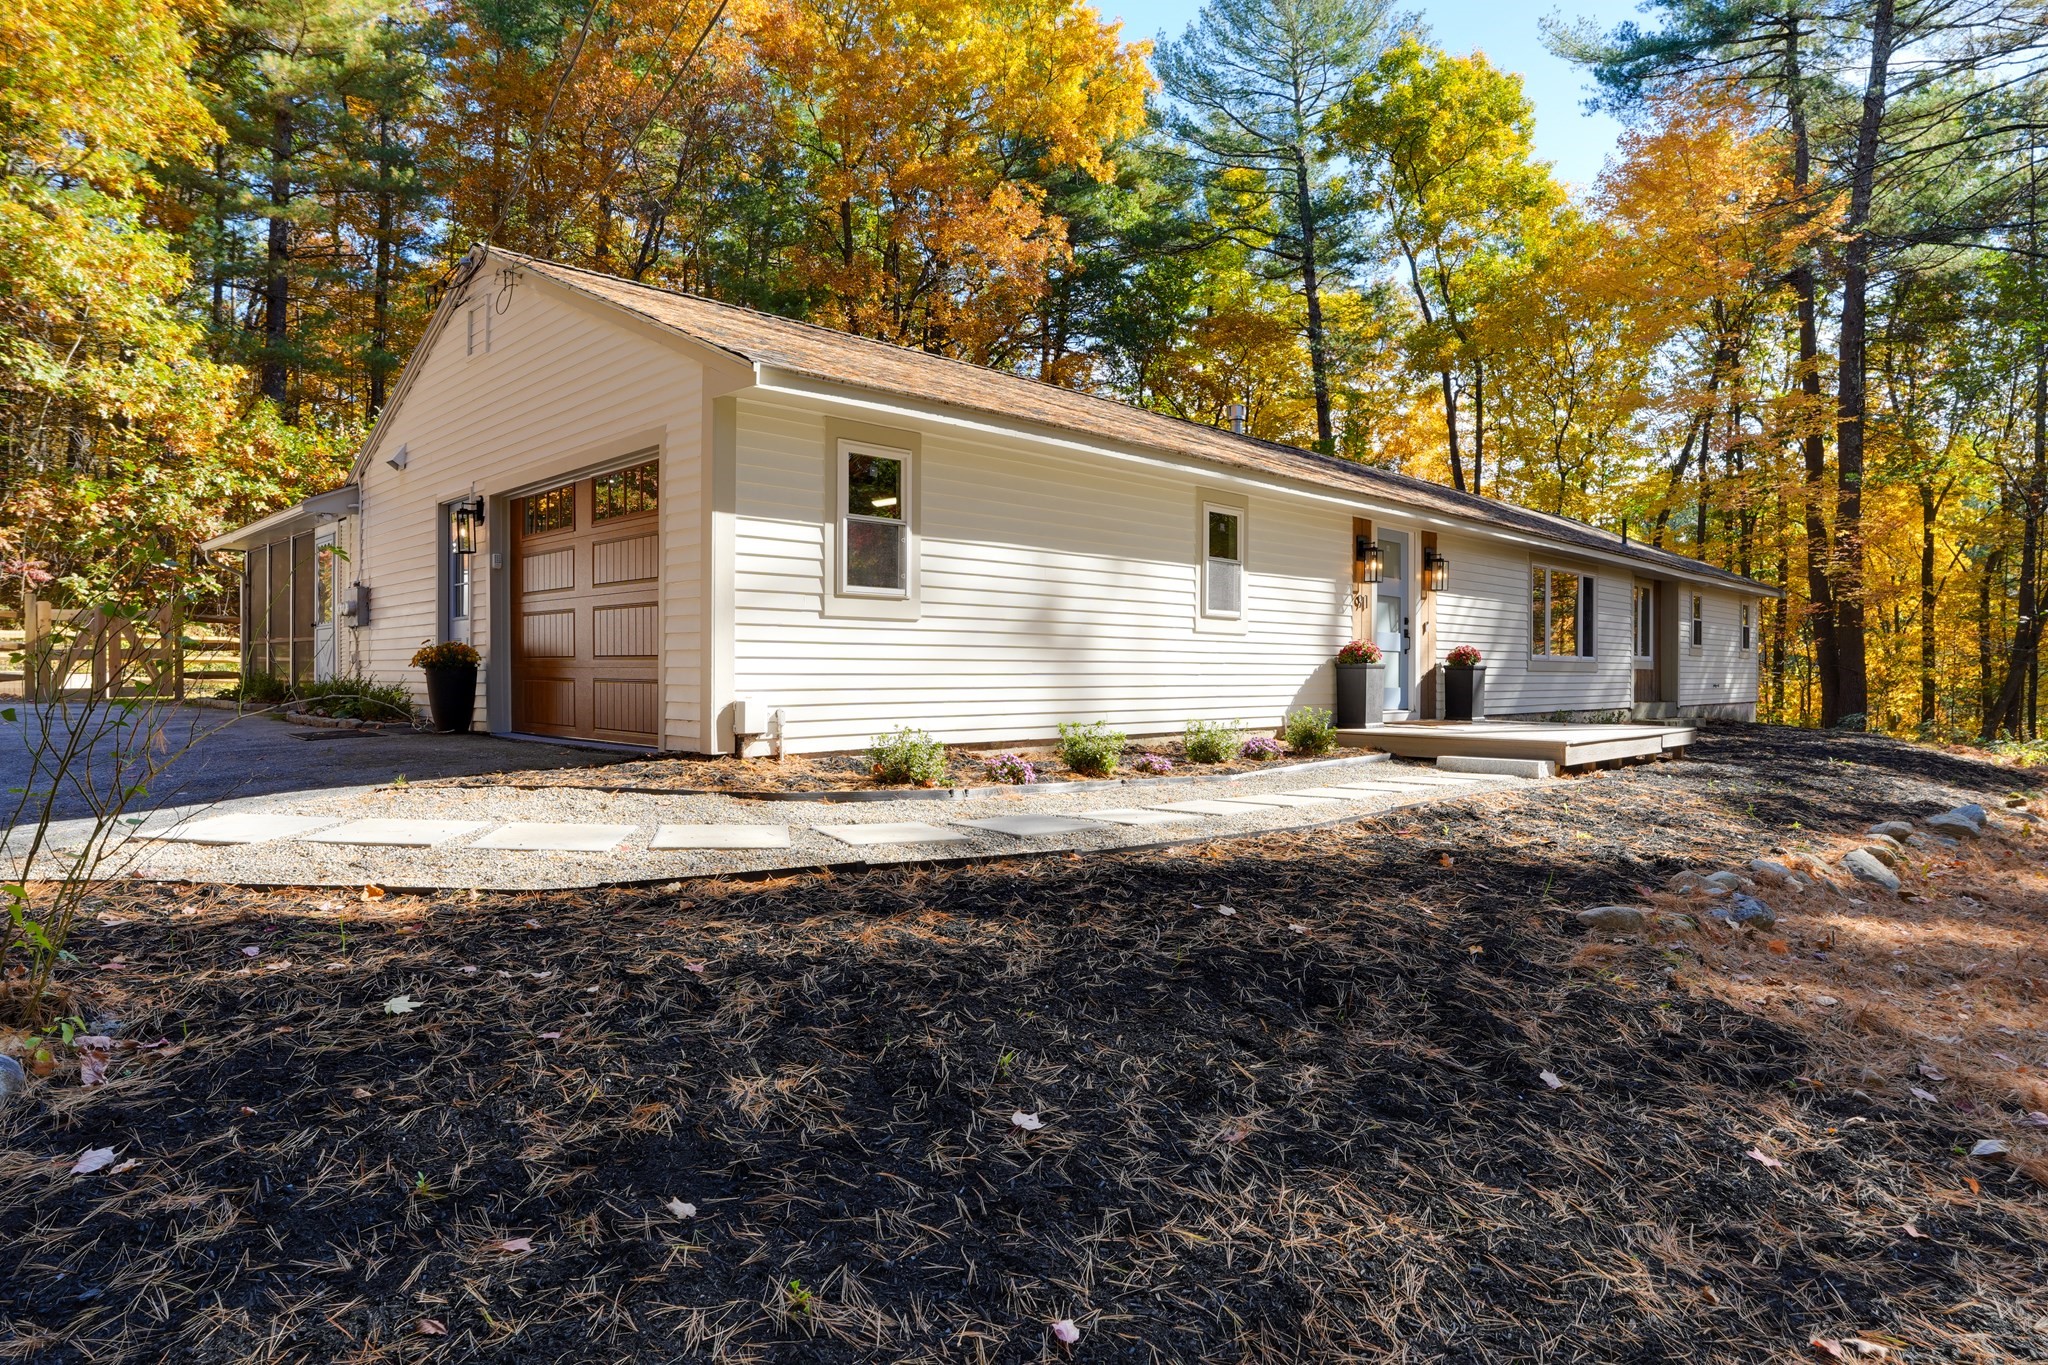
STUNNING CONTEMPORARY RANCH – EXTENSIVELY REIMAGINED WITH LUXURY FINISHES THROUGHOUT! Privately situated on nearly an acre of peaceful, wooded grounds, this exceptional 3-bedroom, 2-full-bath home offers sophisticated design and effortless single-level living. Extensively renovated in 2025–2026, the home features a beautifully redesigned open floor plan, permitted structural modifications, redesigned entrances, and exceptional attention to detail. The spectacular chef's kitchen showcases premium Gaggenau appliances, engineered stone countertops, an island microwave. Designed for entertaining, the home features a custom coffee bar, separate beverage bar with dedicated beer and wine storage, and a dramatic see-through fireplace with granite surround. The spacious primary suite offers a beautifully remodeled private bath, walk-in closet, and two additional closets. Two additional bedrooms, a renovated guest bath, and a newly created private home office provide flexibility for today's lifestyle. Extensive upgrades include new windows, heating and central AC, tankless hot water system, flooring throughout, designer lighting, fixtures, interior paint, and garage door. A redesigned front entrance with new deck and a fenced yard add to the home's appeal. Step outside to the EXPANSIVE SCREENED-IN PORCH overlooking the private, wooded grounds, offering a wonderful space for outdoor dining, entertaining, or simply relaxing. Additional storage throughout, plus a NEW SEPTIC SYSTEM installed in 2023! Renovations completed with permits and applicable inspections, subject to municipal records. Enjoy exceptional privacy, contemporary elegance, and the convenience of single-level living in this beautifully transformed home. SINGLE-LEVEL LUXURY LIVING AT ITS FINEST!
This home has been viewed 6 times
Last Checked: October 23rd, 2026 at 8:43am (Source: MLS PIN #73591925)
Garage Parking
Green Features
Air Conditioning
Waterview
Lead Paint Free
General Information for 91 Hartwell Ave, Littleton MA 01460
Listing ID73591925
Property TypeSingle Family / Detached
Price$849,000 ($419.05/SqFt)
StyleColonial
CityLittleton
CountyMiddlesex
Neighborhood(s)
Garage Parking1
ZoningR
Year Built1970
Year Built SourcePublic Records
Year Built DetailsActual
Interior Features for 91 Hartwell Ave, Littleton MA 01460
Approximate Living Area Total2026
Living Area Includes BasementNo
Rooms7
Bedrooms3
Primary En Suite BathroomYes
Basement
Cooling1, Split
Fireplaces
AppliancesRange
FlooringTile
Electric220 Volts
Exterior Features for 91 Hartwell Ave, Littleton MA 01460
Approximate Lot Size (Acres)0.92
Approximate Lot Size (Square Feet)40197
Total Parking7 (1 Garage)
Garage Parking1
WaterPublic
SewerPrivate Sewer
Lot FeaturesGentle Sloping
Parking Features1
Exterior FeaturesPorch
Foundation Area3520
Foundation Materials
Construction MaterialsFrame
Road Frontage Type
Patio & PorchCovered
Roof MaterialAsphalt/fiberglass Shingles
Utility Connections110 Volts
Water ViewsNo
Water Views Features
Waterfront0
Waterfront Features
Pool Features
Horse Permitted0
Horse Amenities
Disclosures for 91 Hartwell Ave, Littleton MA 01460
Lead PaintNone
UFFINo
Living Area Includes BasementNo
Living Area Disclosure
Building Area SourcePublic Records
Special Listing Conditions
ExclusionsSurveillance Devices
Title 5D
Compensation Based On
Financial Information for 91 Hartwell Ave, Littleton MA 01460
Association Fee
Association Fee Frequency
Association Fee Includes
Real Estate Tax8388.16
Tax Year2026
Assessed Value$598,300
Location Information for 91 Hartwell Ave, Littleton MA 01460
Neighborhood(s)
Area AmenitiesWalk/jog Trails
Contact Information for 91 Hartwell Ave, Littleton MA 01460
Agent
Name: Susan Dilorenzo
Payment Calculator
, Interest
Property Taxes 699.01
Principal & Interest 5231.27
HOA Dues
Exclusive Listing Agent
Green Apple Home, LLC
Susan Dilorenzo
Office Phone