



Active Under Contract
10 Pelham St, Billerica MA 01821
$600,000
Estimated $4,279/month Calculator Single Family
3 Bedrooms
Baths
1962
Total Parking: 8 (2 Garage)
15,002 (0.34)
Built in 1972
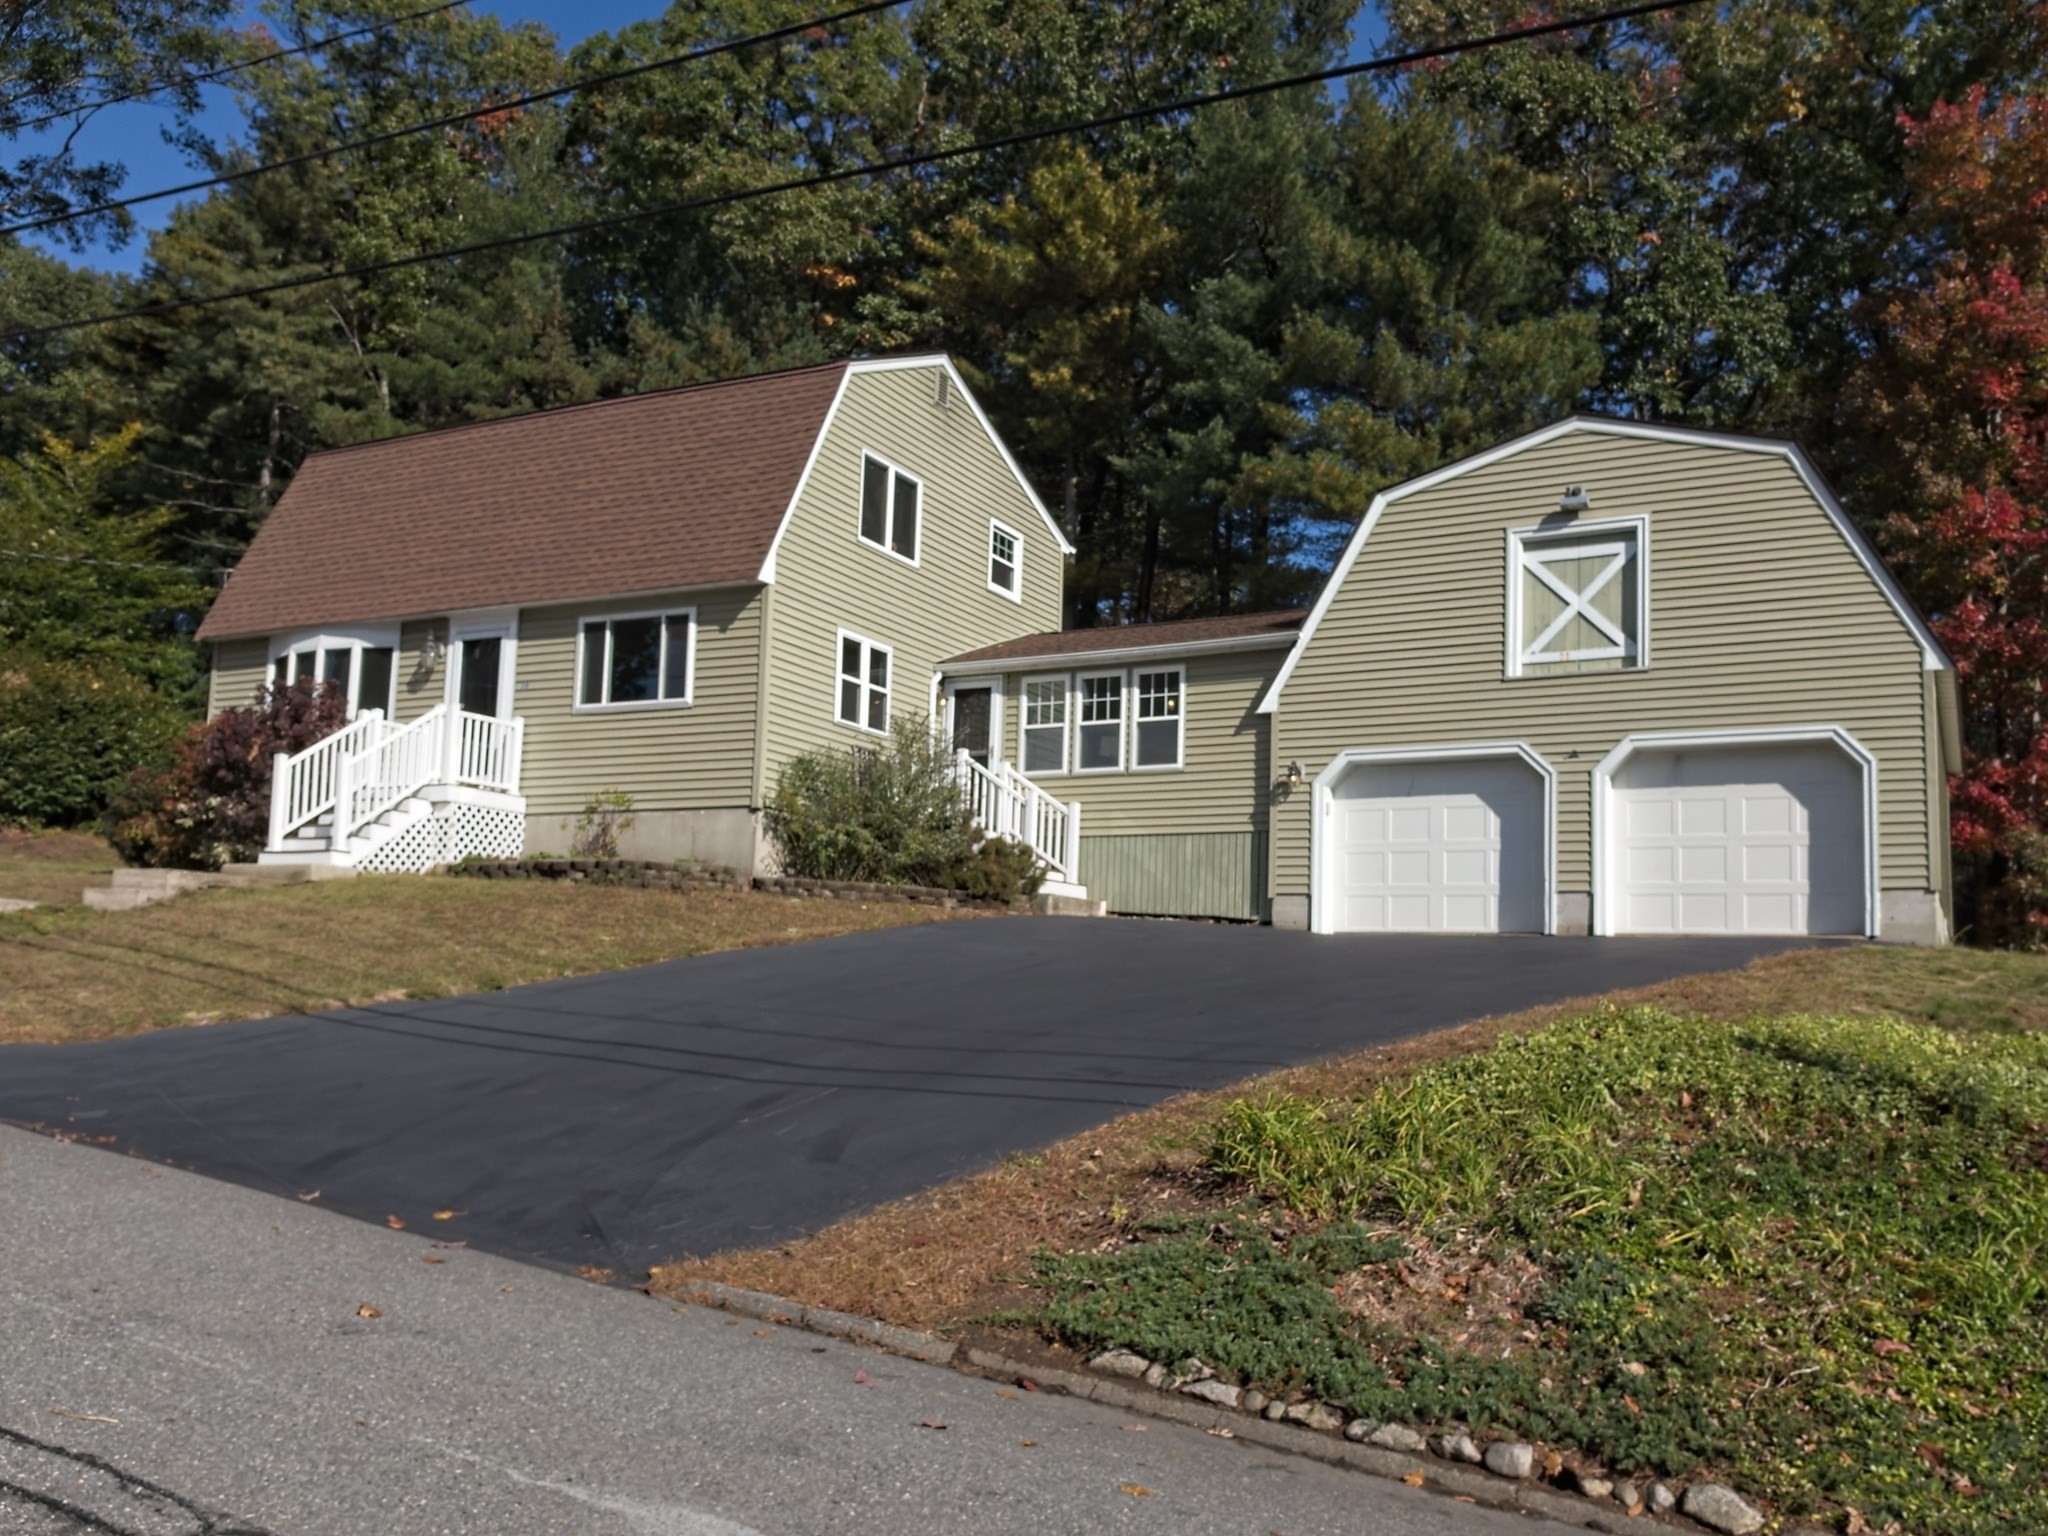
Welcome home to this inviting 3-4 Bedroom, 1 ½ bath Gambrel style home in N. Billerica offering classic charm, flexible living space, and thoughtful updates. Hardwood floors extend throughout much of the first floor while the spacious sitting room features refinished flooring and a gas fireplace, creating a warm and comfortable space for relaxing or entertaining. The kitchen features stainless steel appliances, recessed lighting, newly painted cabinetry and a new floor. Fresh interior paint and new carpeting in 2026 add a refreshed feel throughout the home. The freshly painted second floor includes a primary bedroom with hardwood flooring and walk in loset with two entrances, plus two additional bedrooms with new carpeting and a bath. The full bath includes a walk-in shower stall with grab bars installed in 2024. A whole-house fan and several portable A/C units with wall ventilation provide options for cooling during warmer months. Outside, the front entrances feature vinyl railings and composite decking, offering low-maintenance convenience. The large rear deck provides another spot for entertaining, relaxing, or just enjoying your favorite beverage. With the Winter Season coming soon the attached two-car garage provides welcome protection from the elements when the weather is less than lovely, along with storage space above. Conveniently located near Route 3 and local recreational amenities, including Veterans Park and the BMX park. Route 3 provides convenient access toward Boston, the North Shore beaches, and the mountains of Northern New England.
This home has been viewed 11 times
Last Checked: October 23rd, 2026 at 5:48am (Source: MLS PIN #73591906)
Garage Parking
Air Conditioning
Lead Paint Free
General Information for 10 Pelham St, Billerica MA 01821
Listing ID73591906
Property TypeSingle Family / Detached
Price$600,000 ($305.81/SqFt)
StyleColonial
CityBillerica
CountyMiddlesex
Neighborhood(s)
Garage Parking2
Zoning1
Year Built1972
Year Built SourcePublic Records
Year Built DetailsActual
Interior Features for 10 Pelham St, Billerica MA 01821
Approximate Living Area Total1962
Living Area Includes BasementNo
Rooms6
Bedrooms3
Primary En Suite BathroomYes
BasementFull
Cooling1, Split
Fireplaces
AppliancesRange
FlooringTile
Electric220 Volts
Exterior Features for 10 Pelham St, Billerica MA 01821
Approximate Lot Size (Acres)0.34
Approximate Lot Size (Square Feet)15002
Total Parking8 (2 Garage)
Garage Parking2
WaterPublic
SewerPublic Sewer
Lot FeaturesGentle Sloping
Parking Features1
Exterior FeaturesPorch
Foundation Materials
Construction Materials
Road Frontage Type
Patio & PorchCovered
Roof MaterialAsphalt/fiberglass Shingles
Utility Connections110 Volts
Water Views
Water Views Features
Waterfront0
Waterfront Features
Pool Features
Horse Permitted0
Horse Amenities
Disclosures for 10 Pelham St, Billerica MA 01821
Lead PaintNone
UFFI
Living Area Includes BasementNo
Living Area Disclosure
Building Area SourcePublic Records
Special Listing Conditions
ExclusionsSurveillance Devices
Compensation Based On
Financial Information for 10 Pelham St, Billerica MA 01821
Association Fee
Association Fee Frequency
Association Fee Includes
Real Estate Tax6987
Tax Year2026
Assessed Value$601,800
Location Information for 10 Pelham St, Billerica MA 01821
Neighborhood(s)
Area AmenitiesWalk/jog Trails
Contact Information for 10 Pelham St, Billerica MA 01821
Agent
Name: Cathy Lomasney
Payment Calculator
, Interest
Property Taxes 582.25
Principal & Interest 3697.01
HOA Dues
Exclusive Listing Agent
ERA Key Realty Services
Cathy Lomasney
Office Phone