



Active
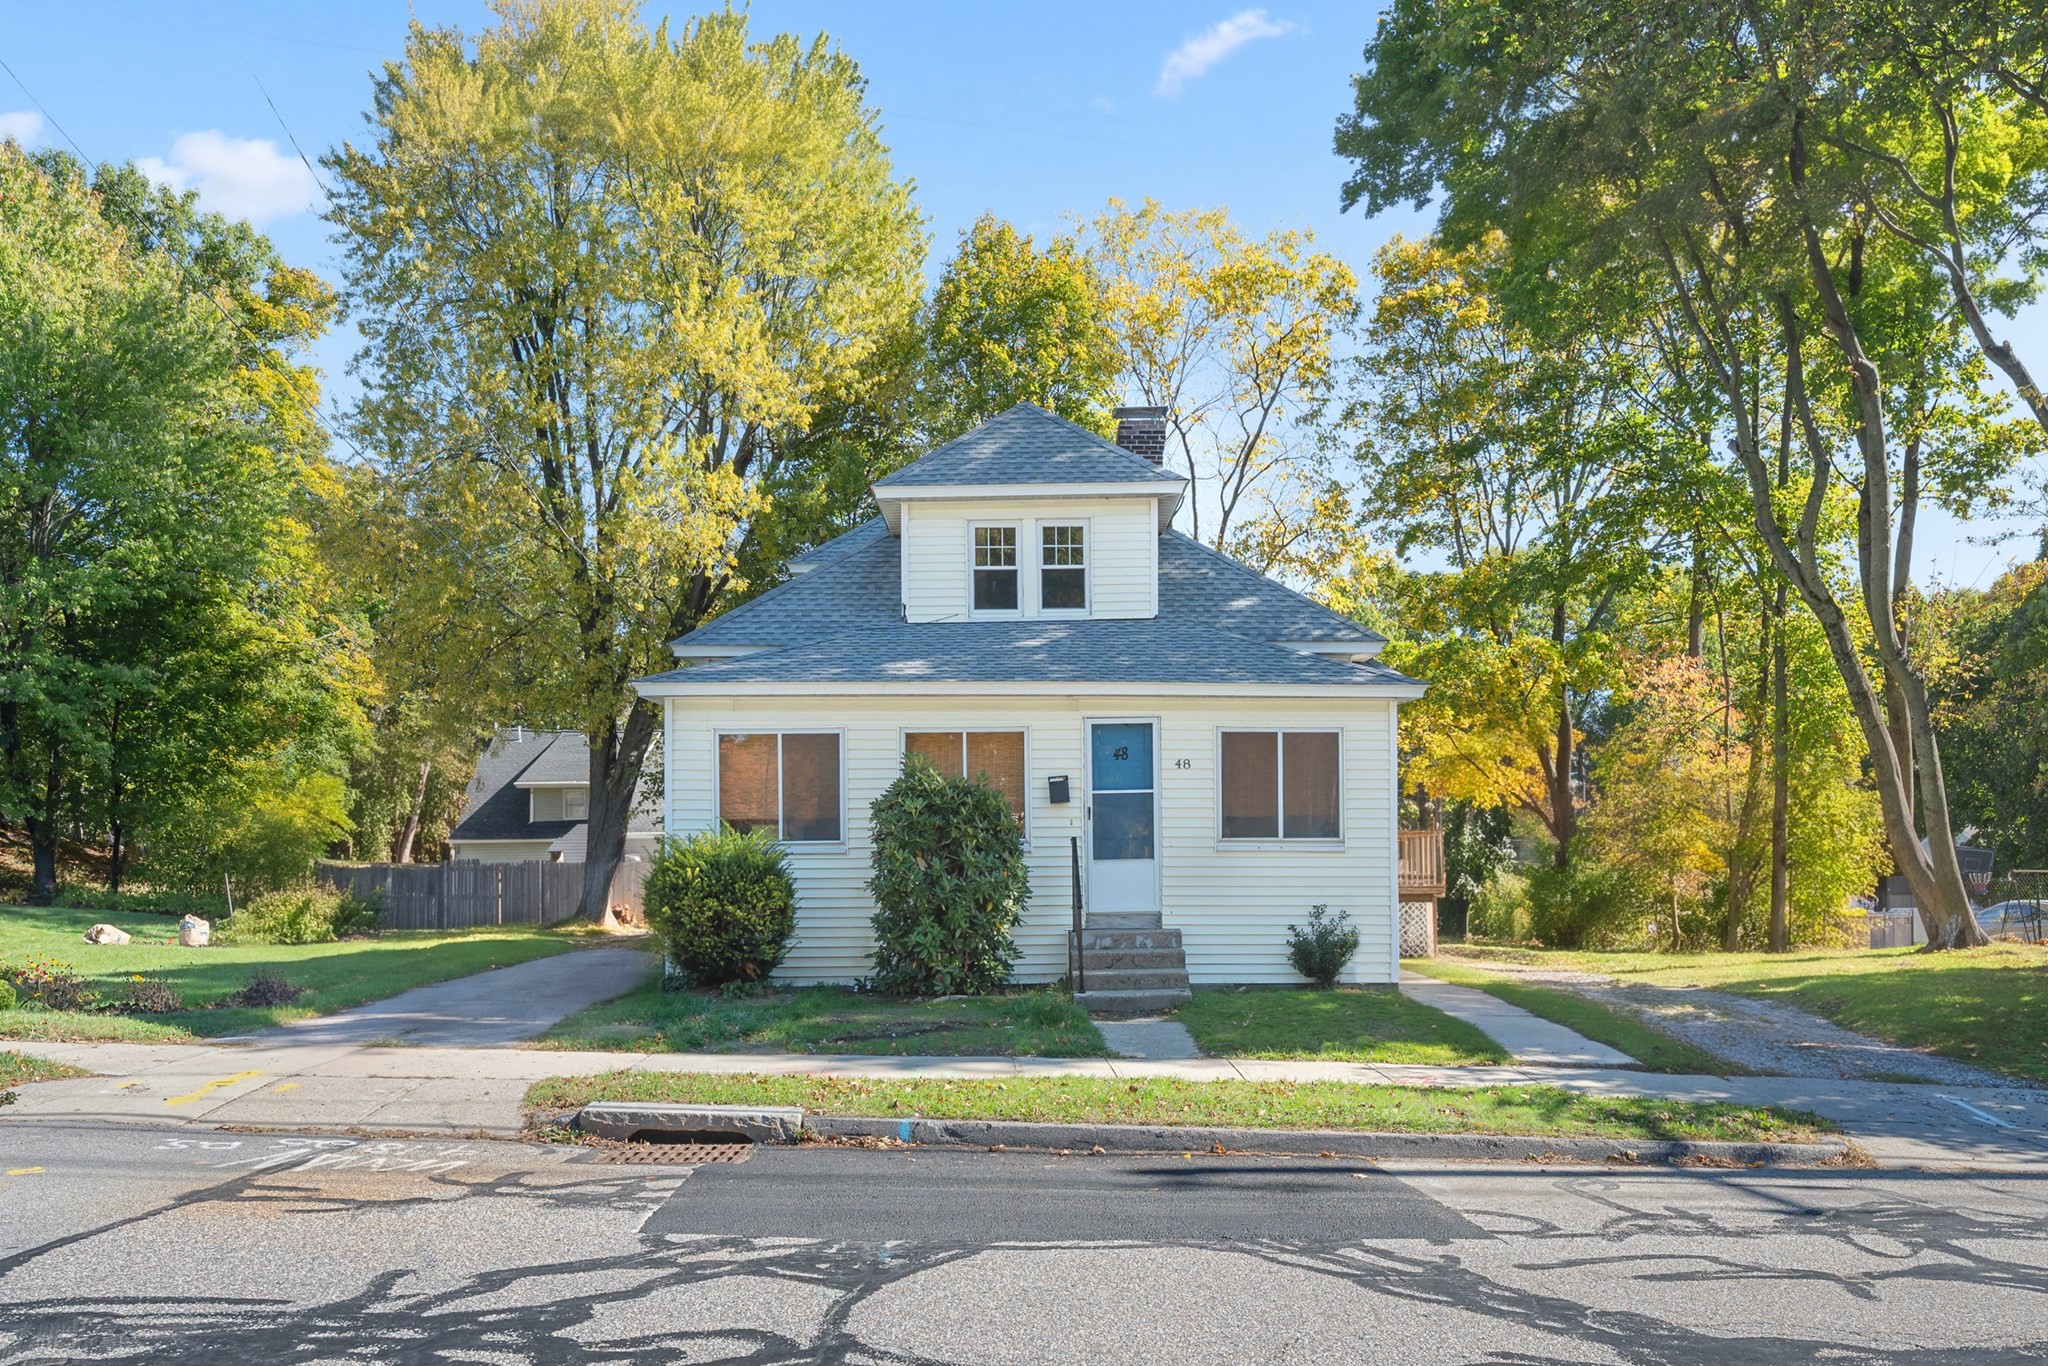
48 Beverly Rd, Worcester MA 01605
$399,000
Estimated $2,841/month Calculator Single Family
3 Bedrooms
Baths
1235
Total Parking: 3
7,500 (0.17)
Built in 1910
Welcome to 48 Beverly Road! This charming bungalow offers the perfect blend of classic character, thoughtful updates, and versatile living space! Featuring 2 enclosed porches, this home provides wonderful additional spaces to relax and enjoy. The inviting front porch welcomes you inside, while the second enclosed porch offers direct access to the newly replaced deck (2025), creating a seamless connection to outdoor living. The main level features two comfortable bedrooms, a full bath, an updated kitchen (2022, Refrigerator and stove 2020) and the added convenience of first-floor laundry (units are less than 5 years old)! Upstairs, discover a third bedroom and versatile bonus room, perfect for a home office, guest space, or hobby room. A spacious attic provides abundant storage, while hardwood flooring beneath the kitchen flooring offers additional potential. Notable improvements include a roof (2018), gas boiler (2015), hot water heater (2024), updated electrical (2022), and Mass Save blown-in insulation (2015). With its charming bungalow style, flexible floor plan, two enclosed porches, and valuable updates, this home offers comfort, convenience, and plenty of possibilities. Don't miss your opportunity to make it yours!
This home has been viewed 9 times
Last Checked: October 23rd, 2026 at 7:33am (Source: MLS PIN #73591862)
Air Conditioning
Waterview
Lead Paint Free
General Information for 48 Beverly Rd, Worcester MA 01605
Listing ID73591862
Property TypeSingle Family / Detached
Price$399,000 ($323.08/SqFt)
StyleColonial
CityWorcester
CountyWorcester
MLS AreaBurncoat
Neighborhood(s)
Garage Parking0
ZoningRS-7
Year Built1910
Year Built SourcePublic Records
Year Built DetailsActual
Interior Features for 48 Beverly Rd, Worcester MA 01605
Approximate Living Area Total1235
Living Area Includes BasementNo
Rooms5
Bedrooms3
Primary En Suite BathroomYes
BasementFull
CoolingSplit
Fireplaces
AppliancesRange
FlooringTile
Electric220 Volts
Exterior Features for 48 Beverly Rd, Worcester MA 01605
Approximate Lot Size (Acres)0.17
Approximate Lot Size (Square Feet)7500
Total Parking3
Garage Parking0
WaterPublic
SewerPublic Sewer
Lot FeaturesGentle Sloping
Parking Features1
Exterior FeaturesPorch
Foundation Materials
Construction MaterialsFrame
Road Frontage Type
Patio & PorchCovered
Roof MaterialAsphalt/fiberglass Shingles
Utility Connections110 Volts
Water ViewsNo
Water Views Features
Waterfront0
Waterfront Features
Pool Features
Horse Permitted0
Horse Amenities
Disclosures for 48 Beverly Rd, Worcester MA 01605
Lead PaintNone
UFFI
Living Area Includes BasementNo
Living Area Disclosure
Building Area SourcePublic Records
Special Listing Conditions
ExclusionsSurveillance Devices
Compensation Based On
Financial Information for 48 Beverly Rd, Worcester MA 01605
Association Fee
Association Fee Frequency
Association Fee Includes
Real Estate Tax4588
Tax Year2026
Assessed Value$345,500
Location Information for 48 Beverly Rd, Worcester MA 01605
Elementary SchoolLincoln Street School
Middle SchoolBurncoat Middle School
High SchoolBurncoat Senior High School
Neighborhood(s)
MLS AreaBurncoat
Area AmenitiesWalk/jog Trails
Contact Information for 48 Beverly Rd, Worcester MA 01605
Payment Calculator
, Interest
Property Taxes 382.33
Principal & Interest 2458.51
HOA Dues
Exclusive Listing Agent
Castinetti Realty Group
Andrea Beth Castinetti
Office Phone