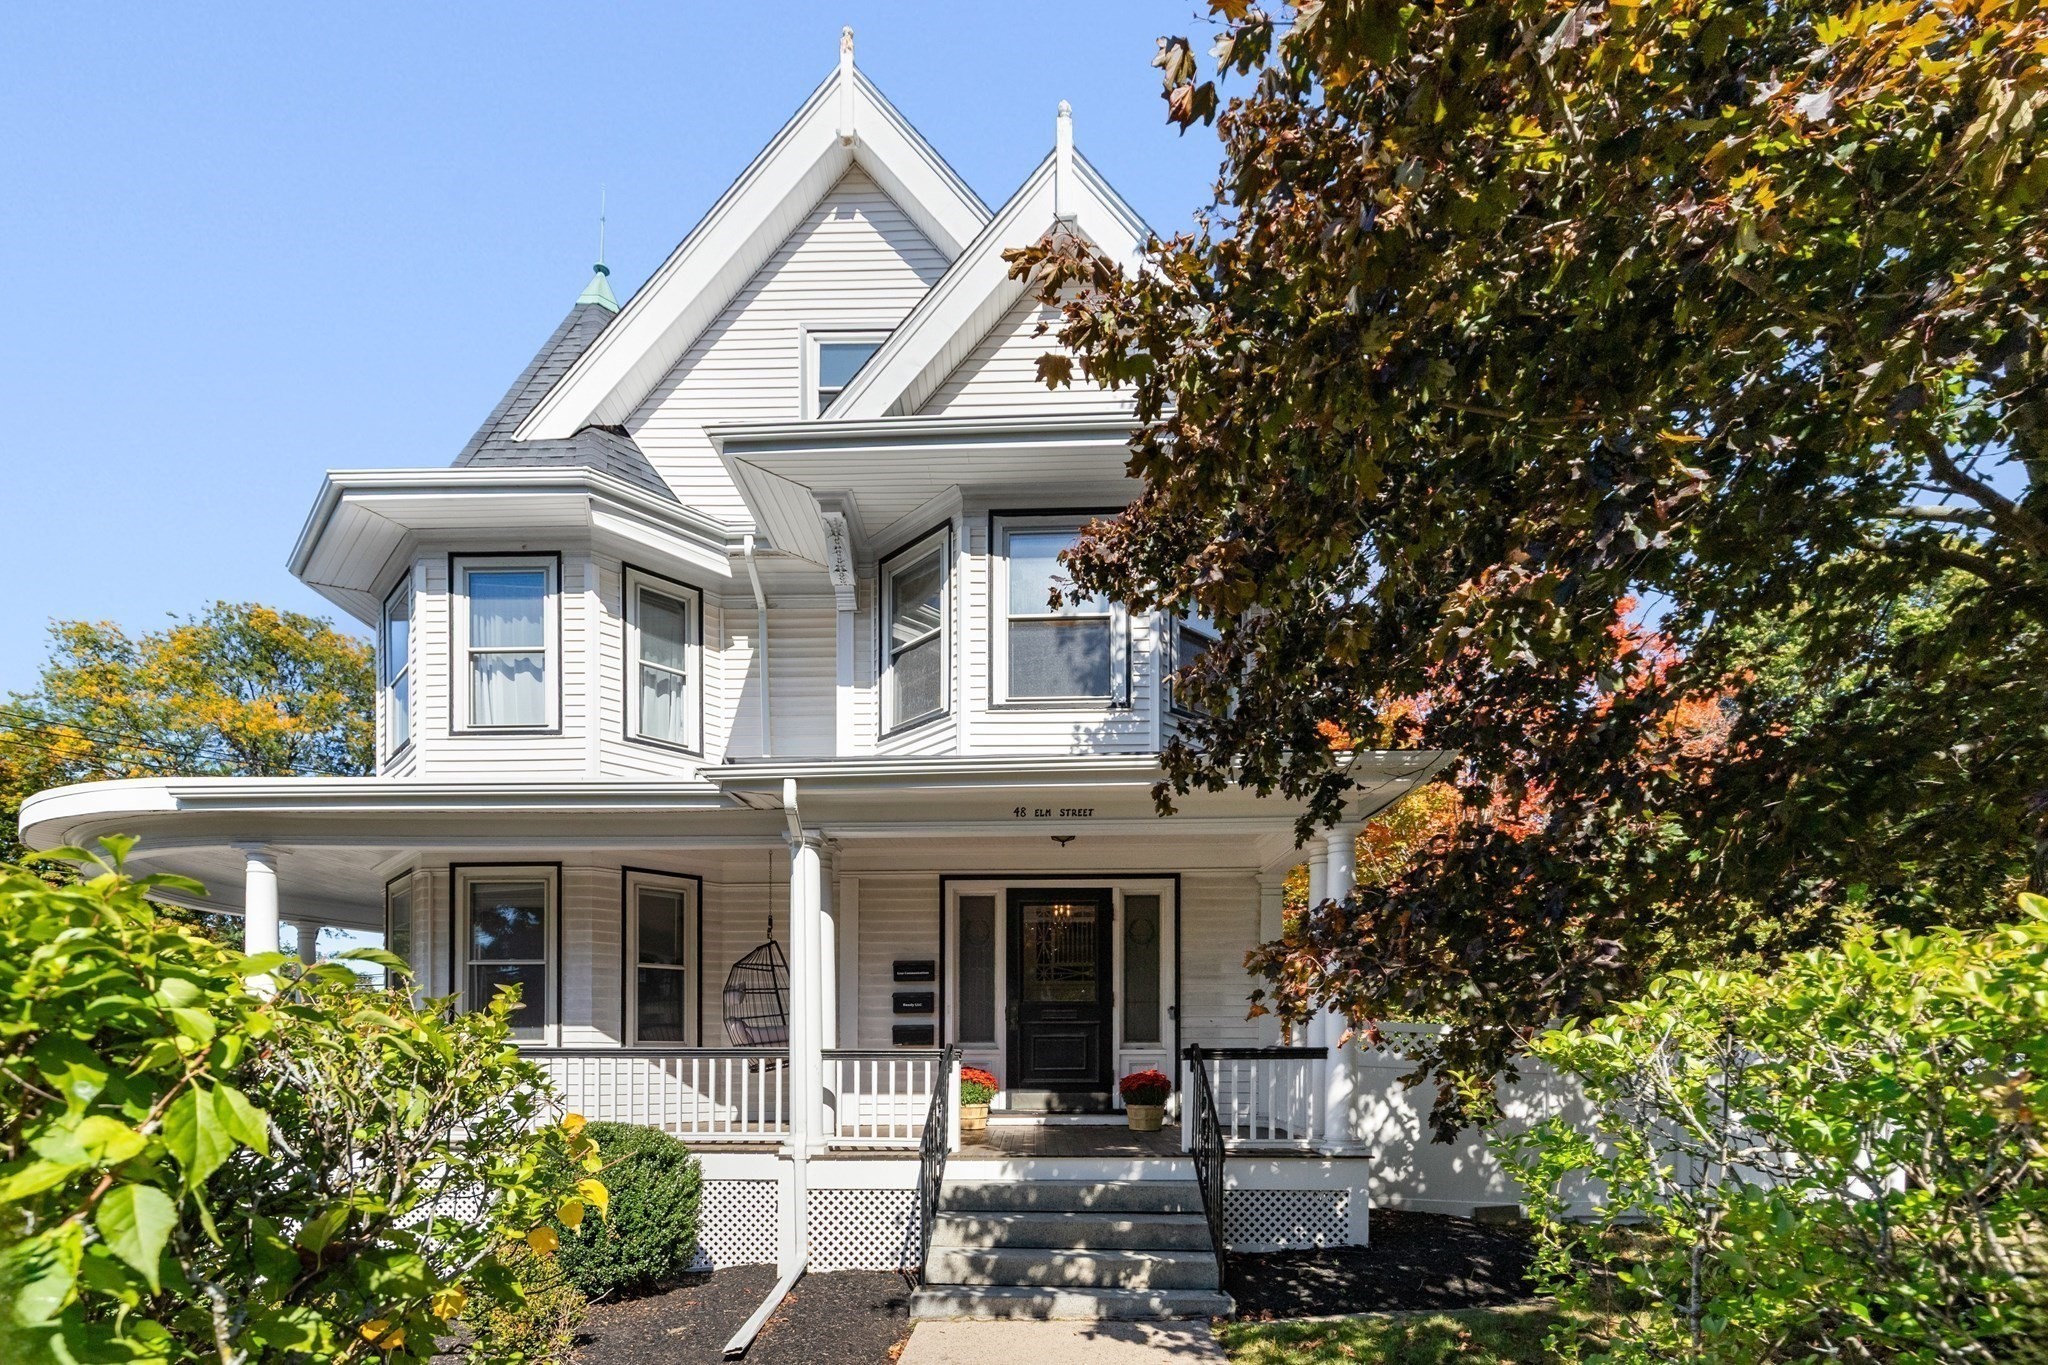
A beautiful Victorian with endless possibilities ~The James Cogan house, a spacious Queen Ann style Victorian set on a corner lot, featuring a three car detached garage, plenty of off street parking and offering 12+rooms across 4 finished levels. A large foyer with classic stained glass windows and woodwork, living room, dining room, family room, kitchen and a full bath complete the first floor. The second level has 5 bedrooms and 1.5 baths, with the third floor offering flexible space that can be a primary suite or a large play room plus a bedroom/office space and a convenient half bath. The lower level has two additional rooms and a half bath, ideal for a separate office. Front and back staircase, beautifully preserved hardwood floors some with intricate parquet details, large windows, pocket doors, wraparound porch, fenced in yard and more.
This home has been viewed 23 times
Last Checked: October 17th, 2026 at 8:53am (Source: MLS PIN #73591838)
General Information for 48 Elm Street, Stoneham MA 02180
Listing ID73591838
Property TypeCommercial Sale / Professional/Office
Price$899,900
Style
CityStoneham
CountyMiddlesex
Neighborhood(s)
ZoningRB
Year Built1912
Disclosures for 48 Elm Street, Stoneham MA 02180
Lead Paint
UFFI
Living Area Includes Basement
Living Area Disclosure
Building Area Source
Special Listing Conditions
ExclusionsOne Set Of Washer And Dryer
Compensation Based On
Contact Information for 48 Elm Street, Stoneham MA 02180
Agent
Name: Sumi Sinnatamby
Office
Name: Berkshire Hathaway HomeServices Commonwealth Real Estate